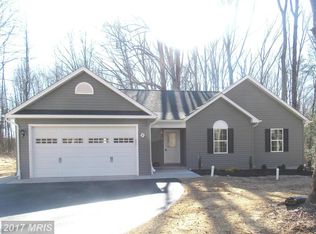
Discover the perfect blend of space, privacy, and flexibility in this beautiful 4-bedroom, 2-bath rambler offering approximately 3,300 square feet of above-grade living space. Situated on 4.2 acres at the end of a quiet cul-de-sac in a desirable neighborhood, this property provides a peaceful setting with plenty of room to spread out. Inside, you'll find soaring high ceilings that create an open, airy feel throughout the home. Step outside to a huge multi-level deck, ideal for entertaining, relaxing, or enjoying the private surroundings. With no HOA and no restrictive covenants, you'll have the freedom to enjoy your property your way while still benefiting from a well-maintained neighborhood location. This rare combination of acreage, privacy, generous living space, and an exceptional setting makes this home a truly unique opportunity.
Under contract
$550,000
15471 Westchester Dr, Hughesville, MD 20637
4beds
2,712sqft
Single Family Residence
Built in 1992
4.2 Acres Lot
$548,200 Zestimate®
$203/sqft
$-- HOA
What's special
- 28 days
- 955
- 51
Likely to sell faster than
Zillow last checked:
Listing updated:
Listed by:
Terry Davis 301-233-0586,
RE/MAX Realty Group 301-843-5100,
Co-Listing Agent: Matthew B Davis 301-785-9080,
RE/MAX Realty Group
Source: Bright MLS,MLS#: MDCH2057960
Facts & features
Interior
Bedrooms & bathrooms
- Bedrooms: 4
- Bathrooms: 2
- Full bathrooms: 2
- Main level bathrooms: 2
- Main level bedrooms: 4
Basement
- Area: 0
Heating
- Heat Pump, Electric
Cooling
- Other, Electric
Appliances
- Included: Tankless Water Heater, Gas Water Heater
Features
- Has basement: No
- Number of fireplaces: 1
Interior area
- Total structure area: 2,712
- Total interior livable area: 2,712 sqft
- Finished area above ground: 2,712
- Finished area below ground: 0
Property
Parking
- Total spaces: 8
- Parking features: Garage Faces Side, Attached, Driveway
- Attached garage spaces: 2
- Uncovered spaces: 6
Accessibility
- Accessibility features: Entry Slope <1'
Features
- Levels: One
- Stories: 1
- Pool features: None
Lot
- Size: 4.2 Acres
- Features: Backs to Trees, Cul-De-Sac, No Thru Street
Details
- Additional structures: Above Grade, Below Grade
- Parcel number: 0909017046
- Zoning: AC
- Special conditions: Standard
Construction
Type & style
- Home type: SingleFamily
- Architectural style: Ranch/Rambler
- Property subtype: Single Family Residence
Materials
- Brick, Other, Vinyl Siding
- Foundation: Crawl Space
- Roof: Asphalt
Condition
- New construction: No
- Year built: 1992
Utilities & green energy
- Sewer: On Site Septic
- Water: Well
Community & HOA
Community
- Subdivision: Walnut Hills
HOA
- Has HOA: No
Location
- Region: Hughesville
Financial & listing details
- Price per square foot: $203/sqft
- Tax assessed value: $513,900
- Annual tax amount: $6,388
- Date on market: 8/3/2026
- Listing agreement: Exclusive Right To Sell
- Ownership: Fee Simple
Estimated market value
$548,200
$521,000 - $576,000
$3,096/mo
Price history
| Date | Event | Price |
|---|---|---|
| 8/27/2026 | Contingent | $550,000$203/sqft |
Source:  Bright MLS #MDCH2057960 Report a problem Bright MLS #MDCH2057960 Report a problem | ||
| 8/3/2026 | Listed for sale | $550,000+57.6%$203/sqft |
Source: Bright MLS #MDCH2057960 Report a problem | ||
| 9/19/2016 | Sold | $349,000$129/sqft |
Source: Public Record Report a problem | ||
| 6/10/2016 | Price change | $349,000-6.9%$129/sqft |
Source: CENTURY 21 New Millennium #CH9589319 Report a problem | ||
| 5/4/2016 | Price change | $374,900-5%$138/sqft |
Source: CENTURY 21 New Millennium #CH9589319 Report a problem | ||
| 3/24/2016 | Price change | $394,500-0.1%$145/sqft |
Source: CENTURY 21 New Millennium #CH9589319 Report a problem | ||
| 3/23/2016 | Price change | $394,900-3.4%$146/sqft |
Source: CENTURY 21 New Millennium #CH9589319 Report a problem | ||
| 3/8/2016 | Listed for sale | $409,000$151/sqft |
Source: Century 21 New Millennium #CH9589319 Report a problem | ||
Public tax history
| Year | Property taxes | Tax assessment |
|---|---|---|
| 2025 | $6,660 +9.7% | $471,300 +9.9% |
| 2024 | $6,070 +25.5% | $428,700 +11% |
| 2023 | $4,838 +17.4% | $386,100 |
| 2022 | $4,121 -7.4% | $386,100 +8.7% |
| 2021 | $4,450 +4.6% | $355,167 +4.6% |
| 2020 | $4,256 -4.9% | $339,700 |
| 2019 | $4,474 | $339,700 |
| 2018 | $4,474 -9.3% | $339,700 -9.3% |
| 2017 | $4,935 +3.8% | $374,700 +2.5% |
| 2016 | $4,752 | $365,633 +2.5% |
| 2015 | $4,752 | $356,567 +2.6% |
| 2014 | $4,752 | $347,500 |
| 2013 | -- | $347,500 |
| 2012 | -- | $347,500 -15.9% |
| 2011 | -- | $413,030 |
| 2010 | -- | $413,030 |
| 2009 | -- | $413,030 -2.6% |
| 2008 | -- | $424,180 +15.4% |
| 2007 | -- | $367,580 +18.2% |
| 2006 | -- | $310,980 +22.3% |
| 2005 | -- | $254,380 +3.3% |
| 2004 | -- | $246,320 +3.4% |
| 2003 | -- | $238,260 +3.5% |
| 2002 | -- | $230,200 +0.3% |
| 2001 | -- | $229,450 |
Find assessor info on the county website
Monthly payment
Est. payment
Payment breakdown
Explore the cost of this home by adjusting the details. Changes won't be saved.Climate risks
Neighborhood: 20637
Nearby schools
Schools provided by the listing agent
- District: Charles County Public Schools
Source: Bright MLS. This data may not be complete. We recommend contacting the local school district to confirm school assignments for this home.
- $555,600-- bd2 ba2.2k sqft15469 Westchester Dr, Hughesville, MD 20637Off Market
- $545,4004 bd3 ba2.2k sqft15470 Westchester Dr, Hughesville, MD 20637Off Market
- $521,9003 bd2 ba1.7k sqft37816 Mohawk Dr, Charlotte Hall, MD 20622Off Market
- $638,300-- bd2 ba3.2k sqft7109 Langley Ct, Hughesville, MD 20637Off Market
Similar homes
- $625,0006 bd3 ba2.7k sqft7075 Wood Glen Dr, Hughesville, MD 20637For Sale

 MLS ID #MDCH2057442, Travis Howard, OE Realty. Bright MLS
 - $550,0005 bd4 ba2.5k sqft7065 Quicktree Farm Ct, Hughesville, MD 20637For Sale
 MLS ID #MDCH2058278, Tyler Mattingly, Coldwell Banker Premier. Bright MLS
 - $624,9005 bd4 ba3k sqft7090 Maxwell Dr, Hughesville, MD 20637For Sale
 MLS ID #MDCH2055076, Leia Booher, KW Metro Center. Bright MLS
 - $475,0004 bd4 ba2.8k sqft38002 W Edinview Ct, Mechanicsville, MD 20659For Sale
 MLS ID #MDSM2032134, Rudy Carrico, Baldus Real Estate, Inc.. Bright MLS
 - $545,0004 bd3 ba2.4k sqft4104 Green Spring St, Waldorf, MD 20601For SaleMLS ID #MDCH2057082, Scott McInerney, RE/MAX One. Bright MLS
- $574,9903 bd3 ba2.9k sqft4785 Roanoke Pl, Waldorf, MD 20601For SaleMLS ID #MDCH2057352, Kalee Kelly, Infinitas Realty Group. Bright MLS
- $525,9005 bd4 ba2.8k sqft30020 Tomahawk Ct, Mechanicsville, MD 20659For SaleMLS ID #MDSM2031766, Dottie Bistransin, Redfin Corp. Bright MLS
- $565,0003 bd3 ba2k sqft8320 Wheatley Rd, La Plata, MD 20646For SaleMLS ID #MDCH2058120, Terri Vaira-James, EXP Realty, LLC. Bright MLS
- $450,0005 bd3 ba2.3k sqft37636 Handel Dr, Charlotte Hall, MD 20622For SaleMLS ID #MDSM2033310, Amanda Holmes, EXP Realty, LLC. Bright MLS
- $599,9994 bd3 ba2.3k sqft9620 Terri Dr, La Plata, MD 20646For SaleMLS ID #MDCH2056750, Kristina Gardiner, Infinitas Realty Group. Bright MLS
- $559,9994 bd3 ba2.8k sqft9195 Balsam Run, Bel Alton, MD 20611For SaleMLS ID #MDCH2055776, Kristina Gardiner, Infinitas Realty Group. Bright MLS
- $585,0004 bd4 ba2.6k sqft130 Owings Hill Ct, Owings, MD 20736For SaleMLS ID #MDCA2029884, Susan Cleary, RE/MAX One. Bright MLS
- $595,0004 bd3 ba2.5k sqft11219 Lakeview Dr, Dunkirk, MD 20754For SaleMLS ID #MDCA2027366, Pattee McInerney, RE/MAX One. Bright MLS
- $514,0004 bd3 ba2.5k sqft8835 Redbay Run, Bel Alton, MD 20611For SaleMLS ID #MDCH2057058, Brittany Bahen, JPAR Real Estate Professionals. Bright MLS
- $599,0003 bd3 ba2.3k sqft5401 Cove View Dr, Saint Leonard, MD 20685For SaleMLS ID #MDCA2029646, Becky King, Home Towne Real Estate. Bright MLS
- $499,0003 bd3 ba2.1k sqft30150 Huntt Rd, Mechanicsville, MD 20659For SaleMLS ID #MDSM2030060, Vicki Alvey, RE/MAX One. Bright MLS
- $599,9005 bd3 ba3.2k sqft8651 King George Ct, Pomfret, MD 20675For SaleMLS ID #MDCH2058466, Cheryl Bare, CENTURY 21 New Millennium. Bright MLS
- $565,0004 bd4 ba2.7k sqft1155 Scenic Way, Saint Leonard, MD 20685For SaleMLS ID #MDCA2027830, Kara Bogusky, The Southside Group Real Estate. Bright MLS
- $650,0003 bd2 ba1.8k sqft29270 Lilly Way, Mechanicsville, MD 20659For SaleMLS ID #MDSM2029980, Connie Fitzgerald, RE/MAX One. Bright MLS
- $600,0004 bd3 ba3.8k sqft6790 Hawthorne Rd, La Plata, MD 20646For SaleMLS ID #MDCH2057368, Joy Camp, KW Metro Center. Bright MLS
