Escape to your own private country oasis on three pristine plus, fully usable acres. With no HOA this property offers ultimate freedom and privacy—perfect for bringing animals, building a workshop, or storing recreational vehicles. The flat, cleared land is surrounded by mature trees, featuring a welcoming front porch and a spacious side deck ideal for summer crab feasts. Inside, the immaculate main level is completely move-in ready, boasting fresh paint, and an expansive family room built for entertaining. The fully finished basement adds incredible value and versatility, featuring an additional bedroom, full bath, and a second massive living area perfect for a multi-generational suite or recreation room. Tucked away just off Route 231, this private retreat offers the perfect blend of rural tranquility and an easy commute to both Washington DC and Pax River.
For sale
$659,900
7370 Bullfeather Pl, Hughesville, MD 20637
4beds
3,792sqft
:
Get pre-qualified$4,384/mo
Single Family Residence
Built in 1996
3.34 Acres Lot
$653,700 Zestimate®
$174/sqft
$-- HOA
What's special
Surrounded by mature treesFresh paintWelcoming front porchFlat cleared land
- 32 days |
- 299 |
- 8 |
Zillow last checked:
Listing updated:
Listed by:
Mary Kiessling 240-286-1915,
Home Towne Real Estate 8882252736,
Listing Team: The Towne Mahaffee Team
Source: Bright MLS,MLS#: MDCH2055796
Facts & features
Interior
Bedrooms & bathrooms
- Bedrooms: 4
- Bathrooms: 3
- Full bathrooms: 3
- Main level bathrooms: 2
- Main level bedrooms: 3
Basement
- Description: Percent Finished: 100.0
- Area: 1896
Heating
- Heat Pump, Electric
Cooling
- Central Air, Electric
Appliances
- Included: Electric Water Heater
- Laundry: In Basement
Features
- Basement: Combination
- Has fireplace: No
Interior area
- Total structure area: 3,792
- Total interior livable area: 3,792 sqft
- Finished area above ground: 1,896
- Finished area below ground: 1,896
Property
Parking
- Total spaces: 6
- Parking features: Asphalt, Driveway, Off Street
- Uncovered spaces: 4
Accessibility
- Accessibility features: None
Features
- Levels: Two
- Stories: 2
- Patio & porch: Deck, Patio
- Pool features: None
- Fencing: Partial
- Has view: Yes
- View description: Trees/Woods
Lot
- Size: 3.34 Acres
- Features: Backs to Trees
Details
- Additional structures: Above Grade, Below Grade
- Parcel number: 0909018093
- Zoning: AC
- Special conditions: Standard
Construction
Type & style
- Home type: SingleFamily
- Architectural style: Ranch/Rambler
- Property subtype: Single Family Residence
Materials
- Brick
- Foundation: Permanent
- Roof: Architectural Shingle
Condition
- New construction: No
- Year built: 1996
- Major remodel year: 2023
Utilities & green energy
- Sewer: Private Septic Tank
- Water: Well
- Utilities for property: Cable Connected, Other, Cable Available, Cable, Satellite Internet Service
Community & HOA
Community
- Subdivision: Indian Creek Estates Sub
HOA
- Has HOA: No
Location
- Region: Hughesville
Financial & listing details
- Price per square foot: $174/sqft
- Tax assessed value: $410,600
- Annual tax amount: $5,420
- Date on market: 6/24/2026
- Listing agreement: Exclusive Right To Sell
- Listing terms: FHA,Conventional,USDA Loan,VA Loan
- Ownership: Fee Simple
Estimated market value
$653,700
$621,000 - $686,000
$3,327/mo
Price history
| Date | Event | Price |
|---|---|---|
| 6/24/2026 | Listed for sale | $659,900+91.3%$174/sqft |
Source:  Bright MLS #MDCH2055796 Report a problem Bright MLS #MDCH2055796 Report a problem | ||
| 5/30/2018 | Sold | $344,900$91/sqft |
Source: Public Record Report a problem | ||
| 4/13/2018 | Pending sale | $344,900$91/sqft |
Source: RE/MAX 100 #1000250576 Report a problem | ||
| 3/14/2018 | Listed for sale | $344,900+9.5%$91/sqft |
Source: Re/Max 100 #1000250576 Report a problem | ||
| 10/21/2015 | Sold | $315,000-9.7%$83/sqft |
Source: Public Record Report a problem | ||
| 5/15/2015 | Listed for sale | $348,789+125%$92/sqft |
Source: RE/MAX 100 #CH8635384 Report a problem | ||
| 2/4/2000 | Sold | $155,000-1.3%$41/sqft |
Source: Public Record Report a problem | ||
| 8/27/1999 | Sold | $157,000+1.3%$41/sqft |
Source: Public Record Report a problem | ||
| 11/13/1996 | Sold | $155,000$41/sqft |
Source: Public Record Report a problem | ||
Public tax history
| Year | Property taxes | Tax assessment |
|---|---|---|
| 2025 | $5,663 +4% | $396,033 +3.8% |
| 2024 | $5,443 +18.4% | $381,467 +4% |
| 2023 | $4,597 +20% | $366,900 |
| 2022 | $3,832 -5.1% | $366,900 +13.9% |
| 2021 | $4,038 +7.4% | $322,233 +7.4% |
| 2020 | $3,758 -4% | $299,900 |
| 2019 | $3,915 +0.9% | $299,900 +1.8% |
| 2018 | $3,879 +0.9% | $294,567 +0.9% |
| 2017 | $3,844 +20.5% | $291,900 +2.6% |
| 2016 | $3,191 | $284,633 +2.6% |
| 2015 | $3,191 | $277,367 +2.7% |
| 2014 | $3,191 | $270,100 |
| 2013 | -- | $270,100 |
| 2012 | -- | $270,100 -18.2% |
| 2011 | -- | $330,150 |
| 2010 | -- | $330,150 |
| 2009 | -- | $330,150 -2.3% |
| 2008 | -- | $337,760 +20.2% |
| 2007 | -- | $280,976 +25.3% |
| 2006 | -- | $224,193 +33.9% |
| 2005 | -- | $167,410 +1.9% |
| 2004 | -- | $164,242 +2% |
| 2003 | -- | $161,076 +2% |
| 2002 | -- | $157,910 +0.1% |
| 2001 | -- | $157,676 |
Find assessor info on the county website
Monthly payment
Est. payment
Payment breakdown
Explore the cost of this home by adjusting the details. Changes won't be saved.Climate risks
Neighborhood: 20637
Getting around
0 / 100
Car-DependentNearby schools
GreatSchools rating
- 5/10T. C. Martin Elementary SchoolGrades: PK-5Distance: 7.9 mi
- 4/10John Hanson Middle SchoolGrades: 6-8Distance: 12.7 mi
- 3/10St Charles High SchoolGrades: 9-12Distance: 11.8 mi
Schools provided by the listing agent
- Elementary: T. C. Martin
- Middle: John Hanson
- High: St. Charles
- District: Charles County Public Schools
Source: Bright MLS. This data may not be complete. We recommend contacting the local school district to confirm school assignments for this home.
- $632,4005 bd4 ba3.9k sqft7360 Bullfeather Pl, Hughesville, MD 20637Off Market
- $468,600-- bd2 ba1.4k sqft7375 Bullfeather Pl, Hughesville, MD 20637Off Market
- $496,300-- bd2 ba1.8k sqft7365 Bullfeather Pl, Hughesville, MD 20637Off Market
- $524,7004 bd3 ba1.7k sqft17601 Prince Frederick Rd, Hughesville, MD 20637Off Market
- $509,900-- bd1 ba2.5k sqft17633 Prince Frederick Rd, Hughesville, MD 20637Off Market
- $557,3004 bd3 ba2.3k sqft7280 Latham Ct, Hughesville, MD 20637Off Market
- $695,8004 bd3 ba3.1k sqft7300 Latham Ct, Hughesville, MD 20637Off Market
- $148,6001.19 Acres7036 Grace Landing Ct, Hughesville, MD 20637Lot/Land
A local agent can set up tours, give advice and negotiate with sellers.
Similar homes
- $754,9994 bd3 ba3.4k sqft6825 Dillon Ct, Hughesville, MD 20637For Sale
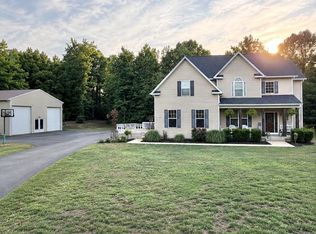
 MLS ID #MDCH2056388, Kiesha Downs, Fairfax Realty Premier. Bright MLS
 - $550,0004 bd4 ba2.2k sqft39390 Summitt Hill Dr, Mechanicsville, MD 20659For Sale
 MLS ID #MDSM2032636, Tonia Parent, RE/MAX United Real Estate. Bright MLS
 - $574,9903 bd3 ba2.9k sqft4785 Roanoke Pl, Waldorf, MD 20601For Sale
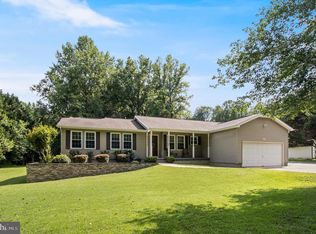 MLS ID #MDCH2057352, Kalee Kelly, Infinitas Realty Group. Bright MLS
 - $659,0004 bd4 ba2.9k sqft5735 Bent Pine Pl, Waldorf, MD 20601For Sale
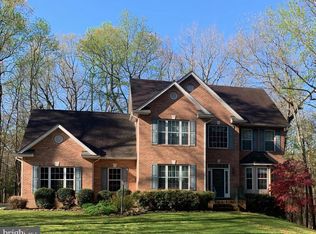 MLS ID #MDCH2051894, Lisa Lessey Ross, Homewise Realty Services, LLC. Bright MLS
 - $465,0005 bd3 ba2.3k sqft5494 Hallowing Point Rd, Prince Frederick, MD 20678For SaleMLS ID #MDCA2029574, Samantha Bowling, Samson Properties. Bright MLS
- $610,0005 bd3 ba2.9k sqft1531 Sunrise Ct, Huntingtown, MD 20639For SaleMLS ID #MDCA2028120, Joyce Bare Conlon, CENTURY 21 New Millennium. Bright MLS
- $474,9005 bd3 ba2.4k sqft29994 Richard Cir, Mechanicsville, MD 20659For SaleMLS ID #MDSM2031404, Donna Lacey, CENTURY 21 New Millennium. Bright MLS
- $699,9004 bd3 ba2.8k sqft8200 Sycamore Cir, Owings, MD 20736For SaleMLS ID #MDCA2027324, Tiffany Oliver, RE/MAX One. Bright MLS
- $675,0004 bd3 ba3.2k sqft11645 Mount Victoria Rd, Newburg, MD 20664For SaleMLS ID #MDCH2056240, Michael Fitzgerald, II, RE/MAX One. Bright MLS
- $649,9005 bd4 ba3.8k sqft26185 T Wood Dr, Mechanicsville, MD 20659For SaleMLS ID #MDSM2031728, Susan Tomaselli, Real Broker, LLC. Bright MLS
- $590,0005 bd3 ba3.2k sqft28760 Hancock Dr, Mechanicsville, MD 20659For SaleMLS ID #MDSM2029910, Farrah Fuchs, Redfin Corp. Bright MLS
- $685,0005 bd4 ba4.7k sqft3240 Juniper Ln, Huntingtown, MD 20639For SaleMLS ID #MDCA2027336, Mike Mason, Long & Foster Real Estate, Inc.. Bright MLS
- $624,9004 bd3 ba2.4k sqft3955 Breezy Point Rd, Chesapeake Beach, MD 20732For SaleMLS ID #MDCA2027786, Christine McNelis, Berkshire Hathaway HomeServices PenFed Realty. Bright MLS
- $699,9006 bd4 ba4.1k sqft13301 Olde Oak Dr, Charlotte Hall, MD 20622For SaleMLS ID #MDCH2056728, April Davis, Berkshire Hathaway HomeServices PenFed Realty. Bright MLS
- $739,9004 bd3 ba4.9k sqft7421 Stone Ct, Saint Leonard, MD 20685For SaleMLS ID #MDCA2029464, Conor Stueckler, Keller Williams Flagship. Bright MLS
- $593,0004 bd3 ba3k sqft3872 Stoneybrook Rd, White Plains, MD 20695For SaleMLS ID #MDCH2056556, Kitty Mausen, Coldwell Banker Premier. Bright MLS
- $679,9005 bd4 ba4.2k sqft23017 Holloway Ct, Hollywood, MD 20636For SaleMLS ID #MDSM2032232, Erika Yowell, EXP Realty, LLC. Bright MLS
- $699,9003 bd3 ba4.3k sqft8757 Port Tobacco Rd, La Plata, MD 20646For SaleMLS ID #MDCH2056946, Rashi Garg, Long & Foster Real Estate, Inc.. Bright MLS
- $639,9896 bd5 ba3.6k sqft1525 Sharpes Ct, Port Republic, MD 20676For SaleMLS ID #MDCA2027788, Donna Lacey, CENTURY 21 New Millennium. Bright MLS
- $719,9005 bd4 ba3k sqft4416 Snowy Egret Ct, Chesapeake Beach, MD 20732For SaleMLS ID #MDCA2027972, Heather Heath, Deep Roots Real Estate. Bright MLS
