You must see this beautifully maintained one‑level residence offering 4,100 square feet of living space on 3.21 private acres. Situated on a spacious corner lot with no HOA, this home provides exceptional room to live, relax, and entertain. Inside, you’ll find six large bedrooms, three full bathrooms, and one half bath, with walk‑in closets in every bedroom. The layout includes a generous family room, separate living and dining rooms, and an inviting eat‑in kitchen designed for everyday comfort. Outdoor living is equally impressive, featuring a stunning in‑ground gunite pool with an automatic cover, a maintenance‑free composite deck, and a partially fenced backyard that offers privacy and a peaceful setting. The property also includes an attached two‑car garage and a 32x40 detached garage heated with electric and capable of accommodating up to six vehicles. Recent updates add tremendous value, including a 2024 roof on both the home and detached garage, an 80‑gallon hot water heater installed in 2023, owned solar panels with no lease payments, dual‑zoned HVAC, and a whole‑house humidifier. Conveniently located just minutes from shopping, dining, grocery stores, and everyday amenities, this home offers the perfect blend of privacy and accessibility. With its spacious layout, desirable upgrades, and close proximity to local conveniences, this exceptional property is ideal for comfortable living and effortless entertaining.
For sale
Price increase: $30K (7/15)
$699,900
13301 Olde Oak Dr, Charlotte Hall, MD 20622
6beds
4,100sqft
:
Get pre-qualified$4,649/mo
Single Family Residence
Built in 1996
3.21 Acres Lot
$-- Zestimate®
$171/sqft
$-- HOA
What's special
Spacious layoutGenerous family roomSix large bedroomsSpacious corner lot
- 32 days |
- 734 |
- 27 |
Zillow last checked:
Listing updated:
Listed by:
April Davis 240-299-4353,
Berkshire Hathaway HomeServices PenFed Realty 301-870-7653
Source: Bright MLS,MLS#: MDCH2056728
Facts & features
Interior
Bedrooms & bathrooms
- Bedrooms: 6
- Bathrooms: 4
- Full bathrooms: 3
- 1/2 bathrooms: 1
- Main level bathrooms: 4
- Main level bedrooms: 6
Rooms
- Room types: Living Room, Dining Room, Kitchen, Great Room, Laundry
Dining room
- Level: Main
Great room
- Level: Main
Kitchen
- Level: Main
Laundry
- Level: Main
Living room
- Level: Main
Heating
- Forced Air, Heat Pump, Propane
Cooling
- Central Air, Electric
Appliances
- Included: Microwave, Dishwasher, Refrigerator, Oven/Range - Electric, Water Heater, Exhaust Fan, Washer, Dryer, Electric Water Heater
- Laundry: Main Level, Laundry Room
Features
- Breakfast Area, Dining Area, Entry Level Bedroom, Family Room Off Kitchen, Open Floorplan, Kitchen - Country, Eat-in Kitchen, Pantry, Primary Bath(s)
- Flooring: Luxury Vinyl, Laminate
- Windows: Window Treatments
- Has basement: No
- Has fireplace: No
Interior area
- Total structure area: 4,100
- Total interior livable area: 4,100 sqft
- Finished area above ground: 4,100
- Finished area below ground: 0
Property
Parking
- Total spaces: 8
- Parking features: Garage Faces Side, Garage Faces Front, Garage Door Opener, Oversized, Covered, Asphalt, Heated, Attached, Detached
- Attached garage spaces: 8
- Has uncovered spaces: Yes
Accessibility
- Accessibility features: Accessible Entrance
Features
- Levels: One
- Stories: 1
- Patio & porch: Deck
- Has private pool: Yes
- Pool features: Gunite, Fenced, In Ground, Private
- Fencing: Partial
Lot
- Size: 3.21 Acres
- Features: Corner Lot, Cul-De-Sac, Front Yard, Landscaped, Level, Rear Yard
Details
- Additional structures: Above Grade, Below Grade
- Parcel number: 0904019563
- Zoning: RA
- Special conditions: Standard
Construction
Type & style
- Home type: SingleFamily
- Architectural style: Ranch/Rambler
- Property subtype: Single Family Residence
Materials
- Vinyl Siding
- Foundation: Crawl Space
- Roof: Shingle
Condition
- Very Good
- New construction: No
- Year built: 1996
Utilities & green energy
- Sewer: On Site Septic
- Water: Well
Community & HOA
Community
- Subdivision: Olde Oak Farm
HOA
- Has HOA: No
Location
- Region: Charlotte Hall
Financial & listing details
- Price per square foot: $171/sqft
- Tax assessed value: $675,200
- Annual tax amount: $7,194
- Date on market: 6/28/2026
- Listing agreement: Exclusive Right To Sell
- Listing terms: FHA,Conventional,Cash,VA Loan
- Inclusions: All Appliances, Washer, Dryer, No-lease Solar Panels, Ceiling Fans, Blinds, Pool Equiptment,
- Ownership: Fee Simple
Estimated market value
Not available
Estimated sales range
Not available
Not available
Price history
| Date | Event | Price |
|---|---|---|
| 7/15/2026 | Price change | $729,900+4.3%$178/sqft |
Source: BHHS broker feed #MDCH2055048 Report a problem | ||
| 6/3/2026 | Price change | $699,900-4.1%$171/sqft |
Source:  Bright MLS #MDCH2055534 Report a problem Bright MLS #MDCH2055534 Report a problem | ||
| 5/11/2026 | Price change | $729,900-1.2%$178/sqft |
Source: Bright MLS #MDCH2055048 Report a problem | ||
| 4/27/2026 | Price change | $739,000-1.3%$180/sqft |
Source: Bright MLS #MDCH2051918 Report a problem | ||
| 4/15/2026 | Price change | $749,000-1.3%$183/sqft |
Source: Bright MLS #MDCH2051918 Report a problem | ||
| 3/31/2026 | Listed for sale | $759,000+1421%$185/sqft |
Source: Bright MLS #MDCH2051918 Report a problem | ||
| 4/6/1994 | Sold | $49,900$12/sqft |
Source: Public Record Report a problem | ||
Public tax history
| Year | Property taxes | Tax assessment |
|---|---|---|
| 2025 | $7,491 +8.2% | $534,000 +8.4% |
| 2024 | $6,920 +22.3% | $492,800 +9.1% |
| 2023 | $5,659 +16.6% | $451,600 |
| 2022 | $4,852 -8% | $451,600 +7.3% |
| 2021 | $5,276 +3.8% | $421,067 +3.8% |
| 2020 | $5,085 -3.3% | $405,800 |
| 2019 | $5,260 +1.6% | $405,800 +3.3% |
| 2018 | $5,175 +1.7% | $392,933 +1.7% |
| 2017 | $5,090 +17.6% | $386,500 |
| 2016 | $4,328 | $386,500 |
| 2015 | $4,328 | $386,500 -1.5% |
| 2014 | $4,328 | $392,300 |
| 2013 | -- | $392,300 |
| 2012 | -- | $392,300 -9.6% |
| 2011 | -- | $433,980 +3.2% |
| 2010 | -- | $420,666 +3.3% |
| 2009 | -- | $407,353 +3.4% |
| 2008 | -- | $394,040 +16.2% |
| 2007 | -- | $339,060 +19.4% |
| 2006 | -- | $284,080 +24% |
| 2005 | -- | $229,100 +3% |
| 2004 | -- | $222,430 +3.1% |
| 2003 | -- | $215,760 +3.2% |
| 2002 | -- | $209,090 +0.4% |
| 2001 | -- | $208,336 |
Find assessor info on the county website
Monthly payment
Est. payment
Payment breakdown
Explore the cost of this home by adjusting the details. Changes won't be saved.Climate risks
Neighborhood: 20622
Nearby schools
GreatSchools rating
- 6/10Dr. Thomas L. Higdon Elementary SchoolGrades: PK-5Distance: 5.8 mi
- 7/10Piccowaxen Middle SchoolGrades: 6-8Distance: 5.8 mi
- 6/10La Plata High SchoolGrades: 9-12Distance: 10.3 mi
Schools provided by the listing agent
- District: Charles County Public Schools
Source: Bright MLS. This data may not be complete. We recommend contacting the local school district to confirm school assignments for this home.
- $587,2003 bd3 ba4k sqft10826 Trinity Church Rd, Charlotte Hall, MD 20622Off Market
- $440,3003 bd2 ba1.1k sqft10750 Trinity Church Rd, Charlotte Hall, MD 20622Off Market
- $505,9003 bd3 ba2k sqft10807 Trinity Church Rd, Charlotte Hall, MD 20622Off Market
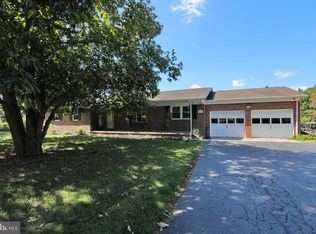
- $547,8004 bd3 ba2.2k sqft10836 Trinity Church Rd, Charlotte Hall, MD 20622Off Market
- $678,600-- bd2 ba2.9k sqft10821 Trinity Church Rd, Charlotte Hall, MD 20622Off Market
- $688,600-- bd2 ba3.6k sqft12930 Kap Pl, Charlotte Hall, MD 20622Off Market
- $668,5004 bd3 ba3.1k sqft13311 Olde Oak Dr, Charlotte Hall, MD 20622Off Market
- $110,600-- bd-- ba-- sqft12925 Kap Pl, Charlotte Hall, MD 20622Off Market
A local agent can set up tours, give advice and negotiate with sellers.
Similar homes
- $589,9004 bd3 ba2.1k sqft13100 Hillmeade Ct, Charlotte Hall, MD 20622For Sale

 MLS ID #MDCH2057572, Tammy Lumpkin, CENTURY 21 New Millennium. Bright MLS
 - $599,9004 bd4 ba2.3k sqft13512 Shrewsbury Ct, Charlotte Hall, MD 20622For Sale
 MLS ID #MDCH2051850, Gary Summers, RE/MAX Realty Group. Bright MLS
 - $664,9005 bd4 ba3.5k sqft4900 Webfoot Ct, Waldorf, MD 20601For Sale
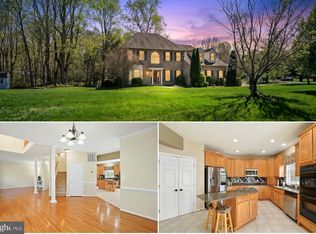 MLS ID #MDCH2057098, Lisa Wills, RE/MAX One. Bright MLS
 - $699,9995 bd4 ba4.2k sqft14205 Meadow Creek Ln, Waldorf, MD 20601For Sale
 MLS ID #MDCH2055168, Carolyn Young, Samson Properties. Bright MLS
 - $699,9003 bd3 ba4.3k sqft8757 Port Tobacco Rd, La Plata, MD 20646For SaleMLS ID #MDCH2056946, Rashi Garg, Long & Foster Real Estate, Inc.. Bright MLS
- $749,9008 bd3 ba3.5k sqft27656 Cannon Ln, Mechanicsville, MD 20659For SaleMLS ID #MDSM2031730, Chris Hill, CENTURY 21 New Millennium. Bright MLS
- $684,0005 bd4 ba3.1k sqft18224 Green Blvd, King George, VA 22485For SaleMLS ID #VAKG2007864, Jennifer Young, Keller Williams Realty. Bright MLS
- $529,0004 bd3 ba2.9k sqft7790 Traeleigh Ln, Charlotte Hall, MD 20622For SaleMLS ID #MDCH2055472, Cris Curtis, CENTURY 21 New Millennium. Bright MLS
- $690,0004 bd3 ba2.8k sqft9710 Faith Baptist Church Rd, White Plains, MD 20695For SaleMLS ID #MDCH2056502, Joie Ashworth, Weichert, REALTORS. Bright MLS
- $745,0005 bd4 ba3k sqft10367 Tydings Ct, La Plata, MD 20646For SaleMLS ID #MDCH2051226, Brenda Matcke, EXP Realty, LLC. Bright MLS
- $799,9995 bd6 ba5.2k sqft7980 Norwich Ct, Port Tobacco, MD 20677For SaleMLS ID #MDCH2056602, Tracy Goins, Keller Williams Preferred Properties. Bright MLS
- $635,0004 bd4 ba2.5k sqft17082 Prince Frederick Rd, Hughesville, MD 20637For SaleMLS ID #MDCH2055736, Debbie Buckingham, Samson Properties. Bright MLS
- $777,0005 bd5 ba5.4k sqft3215 Dunbratton Ct, Waldorf, MD 20601For SaleMLS ID #MDCH2056632, Tabitha Richardson, NextHome Leaders. Bright MLS
- $699,9004 bd3 ba2.2k sqft4355 Leitches Wharf Rd, Prince Frederick, MD 20678For SaleMLS ID #MDCA2025872, Capt Jim Marcum, CENTURY 21 New Millennium. Bright MLS
- $659,5003 bd3 ba2.2k sqft20665 Golden Thompson Rd, Avenue, MD 20609For SaleMLS ID #MDSM2032378, Dawn Bell, RE/MAX One. Bright MLS
- $639,9004 bd4 ba4.3k sqft1947 Oriole Way, Saint Leonard, MD 20685For SaleMLS ID #MDCA2027874, Rita Ilg, Long & Foster Real Estate, Inc.. Bright MLS
- $649,9004 bd3 ba2.6k sqft5630 Lewisville Pl, Bryantown, MD 20617For SaleMLS ID #MDCH2051494, Shay Brittingham, JPAR Real Estate Professionals. Bright MLS
- $750,0003 bd2 ba2k sqft13922 River Rd, Newburg, MD 20664For SaleMLS ID #MDCH2053144, Rosalie Hooper, Hooper & Associates. Bright MLS
- $520,0004 bd3 ba2.1k sqft6905 Hawkins Gate Rd, La Plata, MD 20646For SaleMLS ID #MDCH2056994, REESE SHOPTAW, Real Broker, LLC. Bright MLS
- $574,9903 bd3 ba2.9k sqft4785 Roanoke Pl, Waldorf, MD 20601For SaleMLS ID #MDCH2057352, Kalee Kelly, Infinitas Realty Group. Bright MLS
