Stay tuned for this beauty! Will be ready to show after the "Estate Sale" being held on site in early June. Gorgeous custom rambler w/ finished 2nd level bonus area (bedroom, full bath, game/hobby/living room). Main level features the popular "split plan" where you have owners bedroom on 1 side of the home, guest rooms on the opposite. You'll enjoy the large family room flowing into kitchen & dining area, doors to enjoy the deck and manicured back yard w/ decorative fencing. (Irrigation for the yard is underground sprinklers) Plenty of space to entertain and enjoy the yard & outdoors. Front offers a covered entry porch, beautiful foyer (open to the family room). Stop by Saturday 10-12 for an open house *some new appliances, crawl space incapsulated,
For sale
Price cut: $21K (7/9)
$529,000
7790 Traeleigh Ln, Charlotte Hall, MD 20622
4beds
2,914sqft
:
Get pre-qualified$3,527/mo
Single Family Residence
Built in 2002
0.98 Acres Lot
$-- Zestimate®
$182/sqft
$13/mo HOA
What's special
Some new appliancesCovered entry porch
- 46 days |
- 1,204 |
- 74 |
Zillow last checked:
Listing updated:
Listed by:
Cris Curtis 301-643-1833,
CENTURY 21 New Millennium 3016099000
Source: Bright MLS,MLS#: MDCH2055472
Facts & features
Interior
Bedrooms & bathrooms
- Bedrooms: 4
- Bathrooms: 3
- Full bathrooms: 3
- Main level bathrooms: 2
- Main level bedrooms: 3
Rooms
- Room types: Primary Bedroom, Kitchen, Foyer, Breakfast Room, Great Room, Laundry, Hobby Room, Additional Bedroom
Primary bedroom
- Level: Main
Other
- Level: Upper
Breakfast room
- Level: Main
Foyer
- Level: Main
Great room
- Level: Main
Other
- Level: Upper
Kitchen
- Level: Main
Laundry
- Level: Main
Heating
- Heat Pump, Electric, Oil
Cooling
- Central Air, Ceiling Fan(s), Electric
Appliances
- Included: Cooktop, Dishwasher, Dryer, Exhaust Fan, Oven, Refrigerator, Washer, Water Heater, Electric Water Heater
- Laundry: Laundry Room
Features
- Soaking Tub, Bathroom - Walk-In Shower, Built-in Features, Ceiling Fan(s), Entry Level Bedroom, Family Room Off Kitchen, Open Floorplan, Kitchen - Table Space, Recessed Lighting, Walk-In Closet(s)
- Flooring: Wood
- Has basement: No
- Number of fireplaces: 1
Interior area
- Total structure area: 2,914
- Total interior livable area: 2,914 sqft
- Finished area above ground: 2,914
- Finished area below ground: 0
Property
Parking
- Total spaces: 7
- Parking features: Storage, Garage Faces Front, Asphalt, Attached, Driveway
- Attached garage spaces: 2
- Uncovered spaces: 5
- Details: Garage Sqft: 480
Accessibility
- Accessibility features: Accessible Doors
Features
- Levels: One and One Half
- Stories: 1.5
- Patio & porch: Deck, Porch
- Exterior features: Bump-outs, Lighting
- Pool features: None
- Fencing: Decorative,Back Yard
Lot
- Size: 0.98 Acres
- Features: Backs to Trees
Details
- Additional structures: Above Grade, Below Grade
- Parcel number: 0908065853
- Zoning: AC
- Special conditions: Standard
Construction
Type & style
- Home type: SingleFamily
- Architectural style: Ranch/Rambler
- Property subtype: Single Family Residence
Materials
- Vinyl Siding
- Foundation: Crawl Space
- Roof: Architectural Shingle
Condition
- New construction: No
- Year built: 2002
Details
- Builder name: Forrest Builders
Utilities & green energy
- Sewer: Septic = # of BR
- Water: Well
- Utilities for property: Fiber Optic
Community & HOA
Community
- Subdivision: Oakleigh Manor Estates
HOA
- Has HOA: Yes
- HOA fee: $150 annually
Location
- Region: Charlotte Hall
Financial & listing details
- Price per square foot: $182/sqft
- Tax assessed value: $506,800
- Annual tax amount: $6,306
- Date on market: 6/11/2026
- Listing agreement: Exclusive Right To Sell
- Inclusions: All Installed At Time Of Showing
- Exclusions: Propane Tank Leased
- Ownership: Fee Simple
Estimated market value
Not available
Estimated sales range
Not available
Not available
Price history
| Date | Event | Price |
|---|---|---|
| 7/9/2026 | Price change | $529,000-3.8%$182/sqft |
Source:  Bright MLS #MDCH2055472 Report a problem Bright MLS #MDCH2055472 Report a problem | ||
| 6/19/2026 | Listed for sale | $549,950$189/sqft |
Source: Bright MLS #MDCH2055472 Report a problem | ||
| 6/16/2026 | Contingent | $549,950$189/sqft |
Source: Bright MLS #MDCH2055472 Report a problem | ||
| 6/11/2026 | Listed for sale | $549,950+48.6%$189/sqft |
Source: Bright MLS #MDCH2055472 Report a problem | ||
| 12/17/2010 | Sold | $370,000-2.6%$127/sqft |
Source: Public Record Report a problem | ||
| 9/24/2010 | Listed for sale | $379,900+41.9%$130/sqft |
Source: Coldwell Banker Jay Lilly Real Estate #CH7443218 Report a problem | ||
| 5/12/2002 | Sold | $267,796+410.1%$92/sqft |
Source: Public Record Report a problem | ||
| 5/14/2001 | Sold | $52,500$18/sqft |
Source: Public Record Report a problem | ||
Public tax history
| Year | Property taxes | Tax assessment |
|---|---|---|
| 2025 | $6,225 +7.2% | $464,900 +9.9% |
| 2024 | $5,805 +21.6% | $423,000 +11% |
| 2023 | $4,775 +14.2% | $381,100 |
| 2022 | $4,180 -10% | $381,100 +2.8% |
| 2021 | $4,645 +1.4% | $370,700 +1.4% |
| 2020 | $4,580 -0.3% | $365,500 |
| 2019 | $4,592 +5.1% | $365,500 +10.1% |
| 2018 | $4,371 +5.3% | $331,900 +5.3% |
| 2017 | $4,150 -13.4% | $315,100 +1.4% |
| 2016 | $4,793 | $310,800 +1.4% |
| 2015 | $4,793 | $306,500 +1.4% |
| 2014 | $4,793 | $302,200 |
| 2013 | -- | $302,200 |
| 2012 | -- | $302,200 -24% |
| 2011 | -- | $397,850 |
| 2010 | -- | $397,850 |
| 2009 | -- | $397,850 -6.6% |
| 2008 | -- | $426,070 +11.8% |
| 2007 | -- | $381,206 +13.3% |
| 2006 | -- | $336,343 +15.4% |
| 2005 | -- | $291,480 +5% |
| 2004 | -- | $277,656 +5.2% |
| 2003 | -- | $263,833 +5.5% |
| 2002 | -- | $250,010 +627% |
| 2001 | -- | $34,390 |
Find assessor info on the county website
Monthly payment
Est. payment
Payment breakdown
Explore the cost of this home by adjusting the details. Changes won't be saved.Climate risks
Neighborhood: 20622
Nearby schools
GreatSchools rating
- 5/10T. C. Martin Elementary SchoolGrades: PK-5Distance: 3.8 mi
- 4/10Milton M. Somers Middle SchoolGrades: 6-8Distance: 9.6 mi
- 6/10La Plata High SchoolGrades: 9-12Distance: 8.9 mi
Schools provided by the listing agent
- District: Charles County Public Schools
Source: Bright MLS. This data may not be complete. We recommend contacting the local school district to confirm school assignments for this home.
- $552,3005 bd4 ba2.6k sqft7780 Traeleigh Ln, Charlotte Hall, MD 20622Off Market
- $646,3005 bd5 ba3.8k sqft7800 Traeleigh Ln, Charlotte Hall, MD 20622Off Market
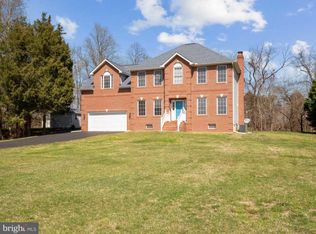
- $608,4005 bd3 ba3.1k sqft7770 Traeleigh Ln, Charlotte Hall, MD 20622Off Market
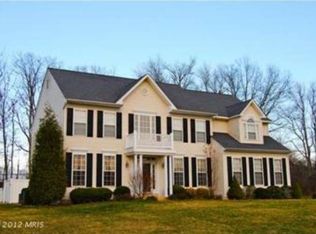
- $486,0003 bd3 ba2.2k sqft7810 Traeleigh Ln, Charlotte Hall, MD 20622Off Market
- $550,0004 bd4 ba2.7k sqft7805 Traeleigh Ln, Charlotte Hall, MD 20622Sold
- $615,4004 bd4 ba4.1k sqft7760 Traeleigh Ln, Charlotte Hall, MD 20622Off Market
- $565,0004 bd3 ba2.6k sqft7765 Traeleigh Ln, Charlotte Hall, MD 20622Sold
- $514,7003 bd3 ba2.5k sqft7820 Traeleigh Ln, Charlotte Hall, MD 20622Off Market
A local agent can set up tours, give advice and negotiate with sellers.
Similar homes
- $589,9004 bd3 ba2.1k sqft13100 Hillmeade Ct, Charlotte Hall, MD 20622For Sale

 MLS ID #MDCH2057572, Tammy Lumpkin, CENTURY 21 New Millennium. Bright MLS
 - $509,9004 bd3 ba2.5k sqft39065 New Market Turner Rd, Mechanicsville, MD 20659For Sale
 MLS ID #MDSM2032610, Lisa Wills, RE/MAX One. Bright MLS
 - $520,0004 bd3 ba2.1k sqft6905 Hawkins Gate Rd, La Plata, MD 20646For Sale
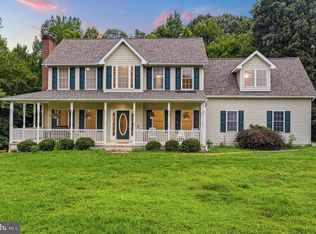 MLS ID #MDCH2056994, REESE SHOPTAW, Real Broker, LLC. Bright MLS
 - $574,9903 bd3 ba2.9k sqft4785 Roanoke Pl, Waldorf, MD 20601For Sale
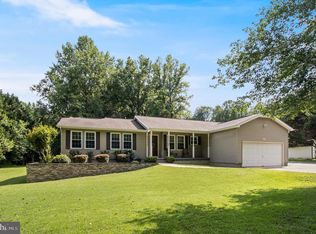 MLS ID #MDCH2057352, Kalee Kelly, Infinitas Realty Group. Bright MLS
 - $569,9004 bd3 ba2.4k sqft17123 Sweetwater Ct, Hughesville, MD 20637For SaleMLS ID #MDCH2057482, Cheryl Bare, CENTURY 21 New Millennium. Bright MLS
- $533,0004 bd3 ba3.4k sqft6870 Hawkins Gate Rd, La Plata, MD 20646For SaleMLS ID #MDCH2052140, AD Sims, HomeSmart. Bright MLS
- $499,9994 bd2 ba2k sqft207 Persimmon Ct, La Plata, MD 20646For SaleMLS ID #MDCH2057070, Tanya Redding, CENTURY 21 New Millennium. Bright MLS
- $699,9504 bd3 ba3.3k sqft12438 Whisper Creek Ct, Charlotte Hall, MD 20622For SaleMLS ID #MDCH2056156, Tanya Redding, CENTURY 21 New Millennium. Bright MLS
- $549,0004 bd3 ba1.6k sqft16000 Baden Naylor Rd, Brandywine, MD 20613For SaleMLS ID #MDPG2209382, Catherine Thomas, Long & Foster Real Estate, Inc.. Bright MLS
- $514,0004 bd3 ba2.5k sqft8835 Redbay Run, Bel Alton, MD 20611For SaleMLS ID #MDCH2057058, Brittany Bahen, JPAR Real Estate Professionals. Bright MLS
- $699,9006 bd4 ba4.1k sqft13301 Olde Oak Dr, Charlotte Hall, MD 20622For SaleMLS ID #MDCH2056728, April Davis, Berkshire Hathaway HomeServices PenFed Realty. Bright MLS
- $635,0004 bd4 ba2.5k sqft17082 Prince Frederick Rd, Hughesville, MD 20637For SaleMLS ID #MDCH2055736, Debbie Buckingham, Samson Properties. Bright MLS
- $499,9003 bd3 ba1.7k sqft6984 Bluebird Hill Pl, Hughesville, MD 20637For SaleMLS ID #MDCH2050120, Chris Haddaway, Chesapeake Real Estate Associates, LLC. Bright MLS
- $550,0004 bd3 ba2.4k sqft12006 Lusbys Ln, Brandywine, MD 20613For SaleMLS ID #MDPG2211720, Les Wall, LPT Realty, LLC. Bright MLS
- $569,9904 bd4 ba2.4k sqft5325 Wildlife Pl, Pomfret, MD 20675For SaleMLS ID #MDCH2057194, Phyllis Anderson, Berkshire Hathaway HomeServices PenFed Realty. Bright MLS
- $484,0004 bd3 ba2.1k sqft4525 Terri Ln, Huntingtown, MD 20639For SaleMLS ID #MDCA2029622, William Sammons, Home Towne Real Estate. Bright MLS
- $565,0004 bd4 ba2.7k sqft1155 Scenic Way, Saint Leonard, MD 20685For SaleMLS ID #MDCA2027830, Kara Bogusky, The Southside Group Real Estate. Bright MLS
- $599,9003 bd3 ba2.5k sqft6024 Swanson Creek Ln, Hughesville, MD 20637For SaleMLS ID #MDCH2052750, Sam Barbieri, RE/MAX United Real Estate. Bright MLS
- $664,9005 bd4 ba3.5k sqft4900 Webfoot Ct, Waldorf, MD 20601For SaleMLS ID #MDCH2057098, Lisa Wills, RE/MAX One. Bright MLS
- $525,0004 bd3 ba2.1k sqft3435 Elsa Ave, Waldorf, MD 20603For SaleMLS ID #MDCH2056204, Kiva Addley, Keller Williams Preferred Properties. Bright MLS
