Skip main navigation
Sold for $565,000
  • $565,000

    7765 Traeleigh Ln, Charlotte Hall, MD 20622

    4beds
    2,678sqft
    Single Family Residence
    Built in 2000
    3 Acres Lot
    $563,500 Zestimate®
    $211/sqft
    $3,170 Estimated rent

    Home value

    $563,500

    $524,000 - $609,000

    $3,170/mo

    Zestimate® history
    Loading
    Loading...

    Owner options

    List your home for rent

    $3,170/mo

    Rent Zestimate®

    Find your next renter with Zillow Rental Manager. Plus, with online applications, you can quickly screen prospective tenants – for free.

    Learn more

    $3,170/mo

    Rent Zestimate®

    Refinance and save

    $3,775/mo

    Est. payment

    Refinancing to a lower rate could help reduce your monthly payments and save thousands over the life of the loan.

    See today's rates

    $3,775/mo

    Est. payment

    Explore your selling options

    Work with a Zillow partner agent

    Leverage their expertise and Zillow's premium Showcase listings to get your home seen by more buyers.

    Get started

    List with your own agent

    Get your home in front of millions of buyers by listing it on Zillow.

    Learn how to do it

    Sell it yourself

    Take full control of how buyers see your home on Zillow by listing For Sale by Owner (FSBO).

    List your home

    What's special

    Separate officeLarge backyardHardwood floorsDining roomOpen-concept family roomExpansive primary suiteLuxurious en-suite bathroom
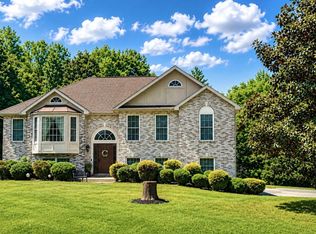
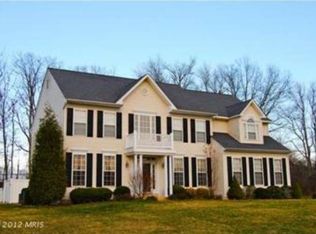
    Welcome to 7765 Traeleigh Lane, a beautifully maintained home in the peaceful Oakleigh Manor Estates subdivision of Charlotte Hall. Set on a spacious 3-acre lot, this home offers a serene lifestyle with ample outdoor space, including a large backyard, a deck off the kitchen perfect for grilling, and a convenient storage shed. ***New Roof & Gutters*** New Heat Pump is being installed*** Inside, the home features 3 bedrooms with the potential for a 4th and 2.5 bathrooms. The flexible room is a nursery but can easily be partitioned into a legal fourth bedroom to suit your needs. The expansive primary suite provides plenty of space for your California king bedroom set and boasts his-and-hers closets. The luxurious en-suite bathroom has dual sinks, a soaking tub, and a shower stall, offering a perfect retreat for relaxation. The upper level also includes well-sized secondary bedrooms, a shared hallway bath equipped with a tub/shower combination, and a large vanity with dual sinks. Hardwood floors span the main level, where you'll find a separate office ideal for remote work, a formal living room, and a dining room. The open-concept family room flows seamlessly into the kitchen, creating a welcoming space for gatherings and daily life. Experience the comfort, space, and functionality of 7765 Traeleigh Lane—a home that effortlessly combines style and practicality in a tranquil, sought-after neighborhood.

    Zillow last checked:

    Listing updated:

    Listed by:

    Theresa Shoptaw 301-609-0939,

    CENTURY 21 New Millennium

    Bought with:

    Christy Gartland, 611297

    CENTURY 21 New Millennium

    Source: Bright MLS,MLS#: MDCH2037630MLS Logo

    Facts & features

    Interior

    Bedrooms & bathrooms
    • Bedrooms: 4
    • Bathrooms: 3
    • Full bathrooms: 2
    • 1/2 bathrooms: 1
    • Main level bathrooms: 1
    Rooms
    • Room types: Living Room, Primary Bedroom, Bedroom 2, Kitchen, Family Room, Bedroom 1, Office, Bathroom 1, Half Bath
    Basement
    • Area: 1020
    Heating
    • Heat Pump, Electric
    Cooling
    • Central Air, Ceiling Fan(s), Heat Pump, Electric
    Appliances
    • Included: Microwave, Dishwasher, Exhaust Fan, Refrigerator, Ice Maker, Cooktop, Electric Water Heater
    • Laundry: Main Level
    Features
    • Attic, Breakfast Area, Dining Area, Family Room Off Kitchen, Floor Plan - Traditional, Formal/Separate Dining Room, Eat-in Kitchen, Kitchen Island, Kitchen - Table Space, Primary Bath(s), Recessed Lighting, Walk-In Closet(s), Ceiling Fan(s)
    • Flooring: Wood, Carpet
    • Doors: Storm Door(s)
    • Windows: Screens
    • Basement: Unfinished
    • Number of fireplaces: 1
    Interior area
    • Total structure area: 3,698
    • Total interior livable area: 2,678 sqft
    • Finished area above ground: 2,678
    • Finished area below ground: 0

    Property

    Parking
    • Total spaces: 2
    • Parking features: Garage Faces Side, Garage Door Opener, Attached, Driveway
    • Attached garage spaces: 2
    • Has uncovered spaces: Yes
    Accessibility
    • Accessibility features: None
    Features
    • Levels: Two
    • Stories: 2
    • Patio & porch: Deck, Porch
    • Pool features: None
    Lot
    • Size: 3 Acres
    Details
    • Additional structures: Above Grade, Below Grade
    • Parcel number: 0908065152
    • Zoning: AC
    • Special conditions: Standard

    Construction

    Type & style
    • Home type: SingleFamily
    • Architectural style: Colonial
    • Property subtype: Single Family Residence
    Materials
    • Vinyl Siding
    • Foundation: Brick/Mortar
    • Roof: Architectural Shingle
    Condition
    • New construction: No
    • Year built: 2000

    Utilities & green energy

    • Sewer: On Site Septic
    • Water: Well

    Community & HOA

    Community
    • Subdivision: Oakleigh Manor Estates
    HOA
    • Has HOA: Yes
    • HOA fee: $250 annually
    Location
    • Region: Charlotte Hall
    • Municipality: none

    Financial & listing details

    • Price per square foot: $211/sqft
    • Tax assessed value: $435,067
    • Annual tax amount: $5,922
    • Date on market: 11/19/2024
    • Listing agreement: Exclusive Right To Sell
    • Ownership: Fee Simple

    Price history

    DateEventPrice
    12/20/2024Sold$565,000$211/sqft
    Source: Bright MLS #MDCH2037630 Report a problem
    11/25/2024Contingent$565,000$211/sqft
    Source: Bright MLS #MDCH2037630 Report a problem
    11/19/2024Listed for sale$565,000+41.3%$211/sqft
    Source: Bright MLS #MDCH2037630 Report a problem
    10/4/2019Sold$399,9000%$149/sqft
    Source: Public Record Report a problem
    6/20/2019Price change$399,999-2.9%$149/sqft
    Source: Redfin Corp #MDCH203726 Report a problem
    1/15/2019Price change$412,000-3.1%$154/sqft
    Source: REMAX Closers #MDCH121338 Report a problem
    11/26/2018Listed for sale$425,000+89.3%$159/sqft
    Source: REMAX Closers #MDCH121338 Report a problem
    11/15/2000Sold$224,468+308.1%$84/sqft
    Source: Public Record Report a problem
    4/26/2000Sold$55,000$21/sqft
    Source: Public Record Report a problem

    Public tax history

    YearProperty taxesTax assessment
    2025$6,588 +7%$465,833 +7.1%
    2024$6,154 +21.5%$435,067 +7.6%
    2023$5,066 +15.7%$404,300
    2022$4,377 -8.8%$404,300 +5.6%
    2021$4,799 +2.9%$382,967 +2.9%
    2020$4,665 -3.8%$372,300
    2019$4,847 +1.2%$372,300 +2.3%
    2018$4,792 +1.2%$363,833 +1.2%
    2017$4,736 +2.3%$359,600 +4.1%
    2016$4,630 $345,467 +4.3%
    2015$4,630 $331,333 +4.5%
    2014$4,630 $317,200
    2013-- $317,200
    2012-- $317,200 -17.4%
    2011-- $384,020
    2010-- $384,020
    2009-- $384,020 -6.1%
    2008-- $408,970 +12.1%
    2007-- $364,792 +13.8%
    2006-- $320,616 +16%
    2005-- $276,440 +2.4%
    2004-- $270,042 +2.4%
    2003-- $263,646 +2.5%
    2002-- $257,250 +1.3%
    2001-- $254,046
    Find assessor info on the county website

    Neighborhood: 20622

    Nearby schools

    GreatSchools rating
    Schools provided by the listing agent
    • High: La Plata
    • District: Charles County Public Schools

    Source: Bright MLS. This data may not be complete. We recommend contacting the local school district to confirm school assignments for this home.

    Get a cash offer in 3 minutes
    Find out how much your home could sell for in as little as 3 minutes with a no-obligation cash offer.
    Estimated market value
    $563,500
    Get a cash offer in 3 minutes
    Find out how much your home could sell for in as little as 3 minutes with a no-obligation cash offer.
    Estimated market value
    $563,500