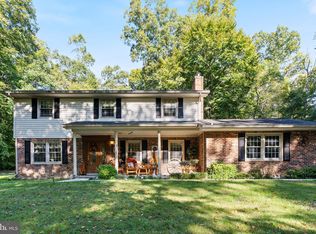
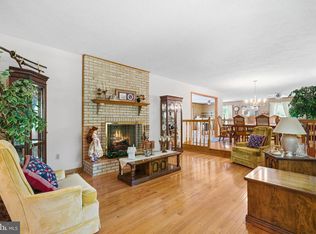
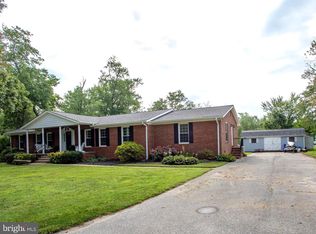
This charming split-level home offers a perfect blend of comfort and style. Step inside to discover a warm and inviting interior featuring hardwood floors, recessed lighting, and elegant crown moldings. The spacious kitchen boasts upgraded countertops and a cozy dining area, ideal for gatherings. Enjoy the natural light streaming through skylights and bay windows, enhancing the home's welcoming atmosphere. With four bedrooms and three and a half baths, including a luxurious primary suite, there's ample space for relaxation. The fully finished basement provides additional living space, complete with a walkout entrance. Outside, the expansive 1.5-acre lot is a private oasis, bordered by trees, and features extensive hardscaping, a gazebo, and secure storage options. The attached and detached garages offer plenty of parking and storage solutions. This home is not just a place to live; it's a sanctuary waiting for you to create lasting memories.
Under contract
Price cut: $10.1K (8/23)
$524,900
5325 Wildlife Pl, Pomfret, MD 20675
4beds
2,428sqft
Single Family Residence
Built in 1991
1.5 Acres Lot
$523,700 Zestimate®
$216/sqft
$-- HOA
What's special
Attached and detached garagesElegant crown moldingsRecessed lightingHardwood floorsBay windowsSecure storage optionsWalkout entrance
- 101 days
- 24
- 0
Zillow last checked:
Listing updated:
Listed by:
Phyllis Anderson 301-643-0881,
Berkshire Hathaway HomeServices PenFed Realty 301-870-7653
Source: Bright MLS,MLS#: MDCH2057194
Facts & features
Interior
Bedrooms & bathrooms
- Bedrooms: 4
- Bathrooms: 4
- Full bathrooms: 3
- 1/2 bathrooms: 1
- Main level bathrooms: 1
Basement
- Area: 0
Heating
- Heat Pump, Electric
Cooling
- Heat Pump, Electric
Appliances
- Included: Microwave, Dishwasher, Refrigerator, Ice Maker, Oven/Range - Electric, Dryer, Washer, Water Conditioner - Owned, Water Heater, Extra Refrigerator/Freezer, Electric Water Heater
- Laundry: In Basement, Washer In Unit, Dryer In Unit, Hookup
Features
- Pantry, Attic, Recessed Lighting, Walk-In Closet(s), Ceiling Fan(s), Chair Railings, Crown Molding, Dining Area, Floor Plan - Traditional, Kitchen - Country, Primary Bath(s), Upgraded Countertops
- Flooring: Hardwood, Carpet, Ceramic Tile, Wood
- Doors: French Doors, Six Panel, Storm Door(s)
- Windows: Bay/Bow, Insulated Windows, Vinyl Clad, Skylight(s), Window Treatments
- Basement: Connecting Stairway,Full,Finished,Heated,Improved,Interior Entry,Rear Entrance,Walk-Out Access
- Number of fireplaces: 1
- Fireplace features: Gas/Propane, Insert, Mantel(s), Brick
Interior area
- Total structure area: 2,428
- Total interior livable area: 2,428 sqft
- Finished area above ground: 2,428
- Finished area below ground: 0
Property
Parking
- Total spaces: 14
- Parking features: Garage Faces Front, Garage Faces Rear, Garage Faces Side, Garage Door Opener, Oversized, Driveway, Private, Attached, Detached, Off Street
- Attached garage spaces: 4
- Has uncovered spaces: Yes
Accessibility
- Accessibility features: Other
Features
- Levels: Multi/Split,Three
- Stories: 3
- Patio & porch: Deck, Patio
- Exterior features: Extensive Hardscape, Flood Lights, Rain Gutters, Storage, Lighting, Other
- Pool features: None
- Fencing: Partial,Vinyl,Privacy
Lot
- Size: 1.5 Acres
- Features: Backs to Trees, Private, Wooded, Rear Yard, Level
Details
- Additional structures: Above Grade, Below Grade, Outbuilding
- Parcel number: 0906207065
- Zoning: RC
- Special conditions: Standard
- Other equipment: See Remarks
Construction
Type & style
- Home type: SingleFamily
- Property subtype: Single Family Residence
Materials
- Brick Front, Vinyl Siding
- Foundation: Crawl Space, Slab, Block
- Roof: Architectural Shingle
Condition
- New construction: No
- Year built: 1991
Utilities & green energy
- Electric: 200+ Amp Service
- Sewer: Private Sewer
- Water: Well
- Utilities for property: Electricity Available, Propane, Fiber Optic
Community & HOA
Community
- Security: Monitored
- Subdivision: Chaney
HOA
- Has HOA: No
Location
- Region: Pomfret
Financial & listing details
- Price per square foot: $216/sqft
- Tax assessed value: $425,333
- Annual tax amount: $5,566
- Date on market: 7/11/2026
- Listing agreement: Exclusive Right To Sell
- Listing terms: FHA,VA Loan,Conventional,Cash,USDA Loan
- Ownership: Fee Simple
- Road surface type: Gravel, Paved
Estimated market value
$523,700
$498,000 - $550,000
$2,844/mo
Price history
| Date | Event | Price |
|---|---|---|
| 8/28/2026 | Contingent | $524,900$216/sqft |
Source:  Bright MLS #MDCH2057194 Report a problem Bright MLS #MDCH2057194 Report a problem | ||
| 8/23/2026 | Price change | $524,900-1.9%$216/sqft |
Source: Bright MLS #MDCH2057194 Report a problem | ||
| 8/14/2026 | Price change | $535,000-1.8%$220/sqft |
Source: Bright MLS #MDCH2057194 Report a problem | ||
| 8/5/2026 | Price change | $545,000+0.9%$224/sqft |
Source: Bright MLS #MDCH2057194 Report a problem | ||
| 7/15/2026 | Price change | $539,990-5.3%$222/sqft |
Source: BHHS broker feed #MDCH2053116 Report a problem | ||
| 7/11/2026 | Listed for sale | $569,990+5.6%$235/sqft |
Source: Bright MLS #MDCH2057194 Report a problem | ||
| 7/10/2026 | Listing removed | $539,990$222/sqft |
Source: Bright MLS #MDCH2053116 Report a problem | ||
| 7/2/2026 | Price change | $539,990-0.5%$222/sqft |
Source: Bright MLS #MDCH2053116 Report a problem | ||
| 6/26/2026 | Price change | $542,900-0.4%$224/sqft |
Source: Bright MLS #MDCH2053116 Report a problem | ||
| 6/16/2026 | Price change | $544,990-0.9%$224/sqft |
Source: Bright MLS #MDCH2053116 Report a problem | ||
| 6/6/2026 | Price change | $549,900-1.7%$226/sqft |
Source: Bright MLS #MDCH2053116 Report a problem | ||
| 5/31/2026 | Price change | $559,500-1.8%$230/sqft |
Source: Bright MLS #MDCH2053116 Report a problem | ||
| 5/26/2026 | Price change | $569,900-0.9%$235/sqft |
Source: Bright MLS #MDCH2053116 Report a problem | ||
| 5/19/2026 | Price change | $574,900-1.7%$237/sqft |
Source: Bright MLS #MDCH2053116 Report a problem | ||
| 5/16/2026 | Price change | $585,000-0.8%$241/sqft |
Source: Bright MLS #MDCH2053116 Report a problem | ||
| 5/13/2026 | Listed for sale | $589,900-1.7%$243/sqft |
Source: Bright MLS #MDCH2053116 Report a problem | ||
| 5/9/2026 | Contingent | $599,900$247/sqft |
Source: Bright MLS #MDCH2053116 Report a problem | ||
| 5/6/2026 | Pending sale | $599,900$247/sqft |
Source: Bright MLS #MDCH2053116 Report a problem | ||
| 4/9/2026 | Contingent | $599,900$247/sqft |
Source: Bright MLS #MDCH2053116 Report a problem | ||
| 4/4/2026 | Listed for sale | $599,900$247/sqft |
Source: Bright MLS #MDCH2053116 Report a problem | ||
Public tax history
| Year | Property taxes | Tax assessment |
|---|---|---|
| 2026 | $3 | $200 |
| 2025 | $3 | $200 |
| 2024 | $3 +4.8% | $200 |
| 2023 | $3 +13.1% | $200 |
| 2022 | $2 -11.6% | $200 |
| 2021 | $3 | $200 |
| 2020 | $3 -4.6% | $200 |
| 2019 | $3 | $200 |
| 2018 | $3 | $200 |
| 2017 | $3 +11.4% | $200 |
| 2016 | $2 | $200 |
| 2015 | $2 | $200 |
| 2014 | $2 | $200 |
| 2013 | -- | $200 |
| 2012 | -- | $200 |
| 2011 | -- | $200 -20% |
| 2010 | -- | $250 |
| 2009 | -- | $250 |
| 2008 | -- | $250 |
| 2007 | -- | $250 |
| 2006 | -- | $250 |
| 2005 | -- | $250 |
| 2004 | -- | $250 |
| 2003 | -- | $250 |
| 2002 | -- | $250 |
| 2001 | -- | $250 |
Find assessor info on the county website
Monthly payment
Est. payment
Payment breakdown
Explore the cost of this home by adjusting the details. Changes won't be saved.Climate risks
Neighborhood: 20675
Nearby schools
Schools provided by the listing agent
- District: Charles County Public Schools
Source: Bright MLS. This data may not be complete. We recommend contacting the local school district to confirm school assignments for this home.
Similar homes
- $520,0004 bd3 ba2.4k sqft9150 Cedar St, La Plata, MD 20646For Sale
 MLS ID #MDCH2060240, Frank Mcknew, RE/MAX Realty Group. Bright MLS
 - $604,9503 bd2 ba3.2k sqft4465 Camelot Dr, Pomfret, MD 20675For Sale
 MLS ID #MDCH2053328, Pam Rollins-Butler, CENTURY 21 New Millennium. Bright MLS
 - $535,0004 bd3 ba2.4k sqft7349 Mary Dr, Port Tobacco, MD 20677For Sale
 MLS ID #MDCH2057286, Aimee Johnson, Berkshire Hathaway HomeServices PenFed Realty. Bright MLS
 - $539,9004 bd2 ba1.9k sqft16500 Bealle Hill Rd, Waldorf, MD 20601For Sale
 MLS ID #MDPG2211206, Ken Phipps, CENTURY 21 New Millennium. Bright MLS
 - $515,0003 bd3 ba3k sqft6580 Greenhow Marshall Pl, Indian Head, MD 20640For SaleMLS ID #MDCH2057714, Cheryl Abrams Davis, RE/MAX United Real Estate. Bright MLS
- $475,0004 bd3 ba2.5k sqft8835 Redbay Run, Bel Alton, MD 20611For SaleMLS ID #MDCH2057058, Brittany Bahen, JPAR Real Estate Professionals. Bright MLS
- $539,0003 bd2 ba2.6k sqft105 Cornwall Ct, La Plata, MD 20646For SaleMLS ID #MDCH2060020, Lisa Wills, RE/MAX One. Bright MLS
- $550,0003 bd3 ba2.4k sqft100 Oriole Ln, La Plata, MD 20646For SaleMLS ID #MDCH2059134, Scott McInerney, RE/MAX One. Bright MLS
- $449,9004 bd3 ba2.5k sqft9618 Randall Dr, White Plains, MD 20695For SaleMLS ID #MDCH2059436, Laura Forbes, CENTURY 21 New Millennium. Bright MLS
- $514,9004 bd4 ba3.4k sqft2406 Berry Thicket Ct, Waldorf, MD 20603For SaleMLS ID #MDCH2057396, Shana Osborne, Keller Williams Preferred Properties. Bright MLS
- $469,9994 bd3 ba2.2k sqft6980 Rison Dr, Indian Head, MD 20640For SaleMLS ID #MDCH2056842, Leona Partis, CENTURY 21 New Millennium. Bright MLS
- $549,9994 bd3 ba2.3k sqft9620 Terri Dr, La Plata, MD 20646For SaleMLS ID #MDCH2056750, Kristina Gardiner, Infinitas Realty Group. Bright MLS
- $625,0004 bd4 ba3.3k sqft7710 Walking Deer Pl, Port Tobacco, MD 20677For SaleMLS ID #MDCH2059304, Becky King, Home Towne Real Estate. Bright MLS
- $540,0004 bd3 ba2.1k sqft14420 Scalloway Pl, Charlotte Hall, MD 20622For SaleMLS ID #MDCH2058626, Luke Collins, The Southside Group Real Estate. Bright MLS
- $515,0004 bd4 ba3.4k sqft10166 Hubbard Ct, Waldorf, MD 20603For SaleMLS ID #MDCH2055036, Chris Craddock, EXP Realty, LLC. Bright MLS
- $559,9004 bd3 ba2.5k sqft6157 Trotters Glen Dr, Hughesville, MD 20637For SaleMLS ID #MDCH2058234, Ellwood Reid, iRealty Real Estate Group. Bright MLS
- $475,0004 bd3 ba2.1k sqft11395 Gail Ct, La Plata, MD 20646For SaleMLS ID #MDCH2059558, Mary Chambers, JPAR Real Estate Professionals. Bright MLS
- $479,9994 bd2 ba2.1k sqft3090 Huntington Cir, Waldorf, MD 20602For SaleMLS ID #MDCH2058072, Nancy Mabie, Berkshire Hathaway HomeServices PenFed Realty. Bright MLS
- $499,9903 bd3 ba1.7k sqft2896 Portobello Ct, Waldorf, MD 20603For SaleMLS ID #MDCH2057722, Bonita King, CENTURY 21 New Millennium. Bright MLS
- $615,0004 bd3 ba2.5k sqft11507 Rest Dr, La Plata, MD 20646For SaleMLS ID #MDCH2059920, Cris Curtis, CENTURY 21 New Millennium. Bright MLS
