Welcome to this beautifully updated 4-bedroom, 2.5-bath home situated on a private 3-acre lot in Hughesville! Offering proximately 3,400 square feet of living space, this property perfectly combines comfort, functionality, and outdoor entertainment. Inside, you’ll find an open-concept floor plan featuring a spacious kitchen with an oversized island, fresh paint and updates throughout, crown molding, custom wood window trim and design details, a beautifully designed built-in living room bookcase, and a stunning 20x20 addition providing even more living space. Step outside and enjoy the expansive wrap-around deck, attached fire pit area, and extended paved parking area designed for entertaining family and friends. Car enthusiasts, hobbyists, or business owners will love the impressive 40x30 pole barn with extended ceiling height, offering endless possibilities for a workshop, office, gym, or additional storage. The pole barn also features a BendPak 10,000-pound vehicle lift, making it the perfect setup for automotive enthusiasts or those needing a dedicated workspace. Additional features include: • New roof (July 2023) • Upgraded attached garage with TV area, electric fireplace/heating, and built-in closet • Plenty of storage space, including a covered rear storage area leading to the walk-out basement • Private 3-acre setting with plenty of room to enjoy the outdoors • Open and inviting layout ideal for everyday living and entertaining This one-of-a-kind property offers the privacy of country living while remaining conveniently located near shopping, schools, and commuter routes. Don’t miss your opportunity to own this exceptional Southern Maryland property!
For sale
$754,999
6825 Dillon Ct, Hughesville, MD 20637
4beds
3,462sqft
:
Get pre-qualified$5,015/mo
Single Family Residence
Built in 2015
3 Acres Lot
$-- Zestimate®
$218/sqft
$-- HOA
What's special
Walk-out basementAttached fire pit areaCrown moldingExpansive wrap-around deckOpen-concept floor plan
- 12 days |
- 340 |
- 17 |
Zillow last checked:
Listing updated:
Listed by:
Kiesha Downs 301-643-2431,
Fairfax Realty Premier 3014399500
Source: Bright MLS,MLS#: MDCH2056388
Facts & features
Interior
Bedrooms & bathrooms
- Bedrooms: 4
- Bathrooms: 3
- Full bathrooms: 2
- 1/2 bathrooms: 1
- Main level bathrooms: 1
Rooms
- Room types: Living Room, Dining Room, Kitchen, Family Room, Basement, Laundry
Basement
- Level: Lower
Dining room
- Level: Main
Family room
- Level: Main
Kitchen
- Level: Main
Laundry
- Level: Upper
Living room
- Level: Main
Heating
- Heat Pump, Programmable Thermostat, Electric, Natural Gas
Cooling
- Central Air, Heat Pump, Electric
Appliances
- Included: Microwave, Dishwasher, Disposal, Dryer, ENERGY STAR Qualified Washer, Exhaust Fan, Oven/Range - Electric, Refrigerator, Tankless Water Heater, Instant Hot Water
- Laundry: Laundry Room
Features
- Attic, Attic/House Fan, Soaking Tub, Bathroom - Walk-In Shower, Bathroom - Tub Shower, Breakfast Area, Built-in Features, Ceiling Fan(s), Chair Railings, Combination Dining/Living, Combination Kitchen/Dining, Combination Kitchen/Living, Crown Molding, Dining Area, Family Room Off Kitchen, Open Floorplan, Kitchen - Country, Eat-in Kitchen, Kitchen Island, Pantry, Recessed Lighting, Walk-In Closet(s), Wainscotting, Upgraded Countertops, 9'+ Ceilings, 2 Story Ceilings, Dry Wall, Unfinished Walls, Tray Ceiling(s)
- Flooring: Carpet, Ceramic Tile, Laminate, Vinyl
- Windows: Window Treatments
- Basement: Full,Rear Entrance,Rough Bath Plumb,Concrete,Shelving,Sump Pump,Unfinished,Walk-Out Access
- Has fireplace: No
Interior area
- Total structure area: 3,462
- Total interior livable area: 3,462 sqft
- Finished area above ground: 3,462
Property
Parking
- Total spaces: 2
- Parking features: Garage Faces Side, Storage, Attached, Driveway, Off Street
- Attached garage spaces: 2
- Has uncovered spaces: Yes
Accessibility
- Accessibility features: 2+ Access Exits, Accessible Doors, Accessible Hallway(s), Doors - Lever Handle(s)
Features
- Levels: Three
- Stories: 3
- Patio & porch: Deck, Wrap Around
- Exterior features: Boat Storage, Bump-outs, Lighting, Flood Lights, Rain Gutters, Sidewalks, Storage
- Pool features: None
Lot
- Size: 3 Acres
Details
- Additional structures: Above Grade, Outbuilding
- Parcel number: 0909035087
- Zoning: AC
- Special conditions: Standard
- Other equipment: See Remarks
Construction
Type & style
- Home type: SingleFamily
- Architectural style: Colonial
- Property subtype: Single Family Residence
Materials
- Aluminum Siding, Asphalt, Batts Insulation, Concrete, Rough-In Plumbing, Tile, Vinyl Siding
- Foundation: Slab, Concrete Perimeter
- Roof: Architectural Shingle,Pitched
Condition
- Excellent
- New construction: No
- Year built: 2015
- Major remodel year: 2018
Utilities & green energy
- Sewer: Private Septic Tank
- Water: Well
- Utilities for property: Cable Connected, Cable
Community & HOA
Community
- Security: Fire Sprinkler System
- Subdivision: Herbert Fields
HOA
- Has HOA: No
Location
- Region: Hughesville
Financial & listing details
- Price per square foot: $218/sqft
- Tax assessed value: $649,000
- Annual tax amount: $9,025
- Date on market: 7/15/2026
- Listing agreement: Exclusive Agency
- Listing terms: Cash,Conventional,FHA,USDA Loan
- Inclusions: Pole Barn
- Exclusions: Small Shed Will Be Removed Prior To Close.
- Ownership: Fee Simple
Estimated market value
Not available
Estimated sales range
Not available
Not available
Price history
| Date | Event | Price |
|---|---|---|
| 7/16/2026 | Listed for sale | $754,999+94.8%$218/sqft |
Source:  Bright MLS #MDCH2056388 Report a problem Bright MLS #MDCH2056388 Report a problem | ||
| 4/8/2015 | Sold | $387,502+312.2%$112/sqft |
Source: Public Record Report a problem | ||
| 11/17/2013 | Listing removed | $94,000$27/sqft |
Source: CENTURY 21 New Millennium #CH7943308 Report a problem | ||
| 10/10/2012 | Listed for sale | $94,000$27/sqft |
Source: Century 21 New Millennium #CH7943308 Report a problem | ||
Public tax history
| Year | Property taxes | Tax assessment |
|---|---|---|
| 2025 | $8,551 -10.3% | $613,967 +6.1% |
| 2024 | $9,533 +39.9% | $578,933 +6.4% |
| 2023 | $6,815 +19.4% | $543,900 |
| 2022 | $5,709 -5.6% | $543,900 +12.6% |
| 2021 | $6,050 +6.8% | $482,833 +6.8% |
| 2020 | $5,667 -0.8% | $452,300 |
| 2019 | $5,716 +4.4% | $452,300 +8.8% |
| 2018 | $5,475 +4.6% | $415,700 +4.6% |
| 2017 | $5,234 +218.4% | $397,400 +3.5% |
| 2016 | $1,644 | $383,800 +3.7% |
| 2015 | $1,644 | $370,200 +236.5% |
| 2014 | $1,644 | $110,000 |
| 2013 | -- | $110,000 |
| 2012 | -- | $110,000 -21.1% |
| 2011 | -- | $139,500 |
| 2010 | -- | $139,500 |
| 2009 | -- | $139,500 |
| 2008 | -- | $139,500 |
Find assessor info on the county website
Monthly payment
Est. payment
Payment breakdown
Explore the cost of this home by adjusting the details. Changes won't be saved.Climate risks
Neighborhood: 20637
Nearby schools
GreatSchools rating
- 5/10T. C. Martin Elementary SchoolGrades: PK-5Distance: 3.7 mi
- 4/10John Hanson Middle SchoolGrades: 6-8Distance: 9.1 mi
- 3/10St Charles High SchoolGrades: 9-12Distance: 7.7 mi
Schools provided by the listing agent
- District: Charles County Public Schools
Source: Bright MLS. This data may not be complete. We recommend contacting the local school district to confirm school assignments for this home.
- $663,0004 bd3 ba2.7k sqft6815 Dillon Ct, Hughesville, MD 20637Sold

- $371,5003 bd2 ba1.4k sqft6850 Herbert Rd, Hughesville, MD 20637Off Market

- $599,0673 Acres6814 Dillon Ct, Hughesville, MD 20637Off Market
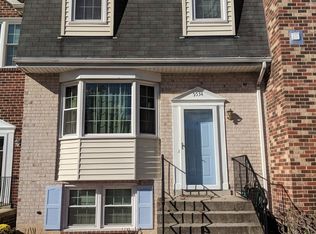
- $356,9003 bd3 ba1.3k sqft5534 East Boniwood, Hughesville, MD 20637Off Market
- $528,200-- bd1 ba2k sqft7205 Robert Crain Hwy, Hughesville, MD 20637Off Market
- $713,500-- bd3 ba3k sqft16482 Catherine Woods Ct, Hughesville, MD 20637Off Market
- $673,8005 bd2 ba2k sqft7439 Wildseed Pl, Hughesville, MD 20637Off Market
- $737,300-- bd3 ba3.8k sqft6356 Pasture Ln, Hughesville, MD 20637Off Market
A local agent can set up tours, give advice and negotiate with sellers.
Similar homes
- $569,9004 bd3 ba2.4k sqft17123 Sweetwater Ct, Hughesville, MD 20637For Sale

 MLS ID #MDCH2057482, Cheryl Bare, CENTURY 21 New Millennium. Bright MLS
 - $675,0006 bd5 ba4.2k sqft7425 Sandy Bottom Ct, Hughesville, MD 20637For Sale
 MLS ID #MDCH2056374, Lesa Clark, Redfin Corp. Bright MLS
 - $659,0004 bd4 ba2.9k sqft5735 Bent Pine Pl, Waldorf, MD 20601For Sale
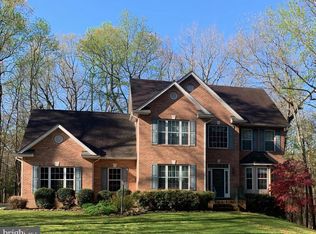 MLS ID #MDCH2051894, Lisa Lessey Ross, Homewise Realty Services, LLC. Bright MLS
 - $539,9003 bd3 ba2.4k sqft7098 Quicktree Pl, Hughesville, MD 20637For Sale
 MLS ID #MDCH2056836, Michael Petras, Veterans USA Realty. Bright MLS
 - $779,9995 bd4 ba3.4k sqft11041 N Keys Rd, Brandywine, MD 20613For SaleMLS ID #MDPG2212092, Ray Edwards, Own Real Estate. Bright MLS
- $550,0004 bd4 ba2.2k sqft39390 Summitt Hill Dr, Mechanicsville, MD 20659For SaleMLS ID #MDSM2032636, Tonia Parent, RE/MAX United Real Estate. Bright MLS
- $650,0004 bd5 ba4.3k sqft5130 Celestial Ln, Brandywine, MD 20613For SaleMLS ID #MDCH2053318, JACLYN HOYER, Northrop Realty. Bright MLS
- $760,0004 bd4 ba4.2k sqft11511 Summerton Ct, La Plata, MD 20646For SaleMLS ID #MDCH2052456, Farrah Fuchs, Redfin Corp. Bright MLS
- $749,7505 bd3 ba3.6k sqft13655 Waverly Point Rd, Newburg, MD 20664For SaleMLS ID #MDCH2056730, Sandi Foraci, RE/MAX One. Bright MLS
- $800,0005 bd4 ba4.4k sqft4554 Coachmans Path Ct, Waldorf, MD 20601For SaleMLS ID #MDCH2053288, Adolphus Pierre, Samson Properties. Bright MLS
- $745,0005 bd4 ba3k sqft10367 Tydings Ct, La Plata, MD 20646For SaleMLS ID #MDCH2051226, Brenda Matcke, EXP Realty, LLC. Bright MLS
- $719,9005 bd4 ba3k sqft4416 Snowy Egret Ct, Chesapeake Beach, MD 20732For SaleMLS ID #MDCA2027972, Heather Heath, Deep Roots Real Estate. Bright MLS
- $649,9005 bd4 ba3.8k sqft26185 T Wood Dr, Mechanicsville, MD 20659For SaleMLS ID #MDSM2031728, Susan Tomaselli, Real Broker, LLC. Bright MLS
- $699,9004 bd3 ba2.8k sqft8200 Sycamore Cir, Owings, MD 20736For SaleMLS ID #MDCA2027324, Tiffany Oliver, RE/MAX One. Bright MLS
- $725,0005 bd4 ba4.7k sqft6734 Newcastle Ct, Port Tobacco, MD 20677For SaleMLS ID #MDCH2050422, Jordan Beck, Compass. Bright MLS
- $499,9004 bd3 ba2.5k sqft5335 Majesty Ln, Saint Leonard, MD 20685For SaleMLS ID #MDCA2029674, Cheryl Bare, CENTURY 21 New Millennium. Bright MLS
- $699,9004 bd4 ba3.3k sqft2025 Lower Marlboro Rd, Owings, MD 20736For SaleMLS ID #MDCA2027748, Amber Andrews, Keller Williams Preferred Properties. Bright MLS
- $593,0004 bd3 ba3k sqft3872 Stoneybrook Rd, White Plains, MD 20695For SaleMLS ID #MDCH2056556, Kitty Mausen, Coldwell Banker Premier. Bright MLS
- $714,9005 bd4 ba3.8k sqft2381 Nancy Ln, King George, VA 22485For SaleMLS ID #VAKG2008186, Jen Cook, Berkshire Hathaway HomeServices PenFed Realty. Bright MLS
- $859,0004 bd4 ba3k sqft15401 Jamies Way, Accokeek, MD 20607For SaleMLS ID #MDPG2208840, Don Kim, Pacific Realty. Bright MLS
