Skip main navigation
For sale
  • Price cut: $15K (6/27)
    $760,000

    11511 Summerton Ct, La Plata, MD 20646

    4beds
    4,254sqft
    : 
    $5,081/mo
    Get pre-qualified
    Single Family Residence
    Built in 2015
    3.03 Acres Lot
    $756,200 Zestimate®
    $179/sqft
    $33/mo HOA

    What's special

    Three private acresTwo-story foyerComposite deckAbundant cabinetryCustom dedicated dog-washing stationStainless steel appliancesGleaming cameroon timber floors
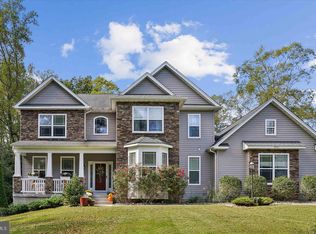
    Custom home on acreage in Hollybrook Farm. Tucked away on three private acres at the end of a peaceful cul-de-sac, this pristine Litz Custom Home offers the space, craftsmanship, and setting buyers are always hoping to find. Litz homes are known for their quality construction and thoughtful design, and this property showcases that reputation beautifully. The welcoming front porch invites you to slow down and enjoy the surrounding nature before stepping inside to a two-story foyer with gleaming Cameroon timber floors, one of the hardest woods on the planet and best protection from scratches from pets or high traffic. The foyer opens to formal living and dining rooms with 9-foot ceilings, creating an elegant space for entertaining while still feeling warm and comfortable for everyday living. The kitchen is designed for gathering, featuring upgraded countertops, stainless steel appliances, abundant cabinetry, and a sunny breakfast area. Just off the kitchen, the family room offers a gas fireplace and surround sound with large windows bringing natural light into the heart of the home. In 2021, the owners expanded the living space with a composite deck and a stunning 14×14 sunroom, creating a seamless connection between indoor comfort and outdoor living. Whether it’s morning coffee, quiet evenings, or hosting friends, this space quickly becomes a favorite. Upstairs, you’ll find four spacious bedrooms, including an owner’s suite with tray ceiling and rope lighting. The owner’s bath features a large walk-in shower, centric soaking tub, and dual sinks, creating a comfortable retreat at the end of the day. On the opposite side of the level, the bonus room over the garage provides incredible flexibility and could easily function as a second owner’s suite, guest retreat, or private office, with convenient access to the full hall bathroom. The finished basement adds even more living space, offering a large recreation area, a full bathroom, room for an additional bedroom if desired, and a custom dedicated dog-washing station that pet lovers will appreciate. Additional highlights include gas on-demand hot water, a front and backyard irrigation system, and a 16×24 two-level shed with electricity and 200-amp service, plus a lean-to for tractor or equipment storage. With abundant storage and thoughtful features throughout such as the "Christmas Lights" upgrade offering specializes electrical access for seasonal/holiday lighting and water/electric on the rear deck, this property offers both functionality and charm. Located close to schools, shopping, and major commuting routes, Hollybrook Farm offers the privacy of acreage living while still being convenient to everything you need.
    130 days
    |
    535
    |
    37
    |

    Zillow last checked:

    Listing updated:

    Listed by:

    Farrah Fuchs 301-536-8726,

    Redfin Corp 3016586186

    Source: Bright MLS,MLS#: MDCH2052456MLS Logo

      Facts & features

      Interior

      Bedrooms & bathrooms
      • Bedrooms: 4
      • Bathrooms: 4
      • Full bathrooms: 3
      • 1/2 bathrooms: 1
      • Main level bathrooms: 1
      Basement
      • Area: 1250
      Heating
      • Heat Pump, Electric
      Cooling
      • Other, Electric
      Appliances
      • Included: Dishwasher, Dryer, Exhaust Fan, Ice Maker, Refrigerator, Stainless Steel Appliance(s), Washer, Microwave, Instant Hot Water
      • Laundry: Upper Level, Has Laundry
      Features
      • Kitchen - Gourmet, Kitchen Island, Sound System, Attic, Breakfast Area, Ceiling Fan(s), Chair Railings, Crown Molding, Dining Area, Family Room Off Kitchen, Open Floorplan, Pantry, Recessed Lighting, Upgraded Countertops, Walk-In Closet(s), Tray Ceiling(s), 9'+ Ceilings, 2 Story Ceilings
      • Flooring: Ceramic Tile, Hardwood, Carpet, Luxury Vinyl
      • Windows: Low Emissivity Windows, Screens
      • Basement: Other
      • Number of fireplaces: 1
      • Fireplace features: Gas/Propane, Mantel(s)
      Interior area
      • Total structure area: 4,254
      • Total interior livable area: 4,254 sqft
      • Finished area above ground: 3,004
      • Finished area below ground: 1,250

      Property

      Parking
      • Total spaces: 2
      • Parking features: Garage Door Opener, Garage Faces Side, Inside Entrance, Asphalt, Secured, Attached
      • Attached garage spaces: 2
      • Has uncovered spaces: Yes
      Accessibility
      • Accessibility features: None
      Features
      • Levels: Three
      • Stories: 3
      • Patio & porch: Porch
      • Exterior features: Lighting, Storage, Sidewalks, Underground Lawn Sprinkler
      • Pool features: None
      Lot
      • Size: 3.03 Acres
      • Features: Backs to Trees, Landscaped, No Thru Street, Cul-De-Sac
      Details
      • Additional structures: Above Grade, Below Grade
      • Parcel number: 0904028813
      • Zoning: AC
      • Special conditions: Standard

      Construction

      Type & style
      • Home type: SingleFamily
      • Architectural style: Colonial
      • Property subtype: Single Family Residence
      Materials
      • Vinyl Siding, Mixed, Stone
      • Foundation: Concrete Perimeter
      • Roof: Architectural Shingle
      Condition
      • New construction: No
      • Year built: 2015

      Utilities & green energy

      • Sewer: Septic Exists
      • Water: Well

      Community & HOA

      Community
      • Subdivision: Hollybrook Farm Sub
      HOA
      • Has HOA: Yes
      • HOA fee: $400 annually
      Location
      • Region: La Plata

      Financial & listing details

      • Price per square foot: $179/sqft
      • Tax assessed value: $591,200
      • Annual tax amount: $7,436
      • Date on market: 3/18/2026
      • Listing agreement: Exclusive Right To Sell
      • Listing terms: Cash,Conventional,FHA,VA Loan
      • Exclusions: Subwoofer To The Surround Sound
      • Ownership: Fee Simple

        Estimated market value

        $756,200

        $718,000 - $794,000

        $5,036/mo

        Price history

        DateEventPrice
        6/27/2026Price change$760,000-1.9%$179/sqft
        Source: Bright MLS #MDCH2052456 Report a problem
        3/18/2026Listed for sale$775,000-1.3%$182/sqft
        Source: Bright MLS #MDCH2052456 Report a problem
        11/8/2025Listing removed$785,000$185/sqft
        Source: Bright MLS #MDCH2045920 Report a problem
        8/8/2025Listed for sale$785,000+79%$185/sqft
        Source: Bright MLS #MDCH2045920 Report a problem
        10/27/2015Sold$438,470+250.8%$103/sqft
        Source: Public Record Report a problem
        6/30/2015Sold$125,000$29/sqft
        Source: Public Record Report a problem

        Public tax history

        YearProperty taxesTax assessment
        2025$9,288 +6.8%$552,800 +7.5%
        2024$8,693 +45.8%$514,400 +8.1%
        2023$5,964 +16.4%$476,000
        2022$5,122 -8.2%$476,000 +6.9%
        2021$5,578 +3.6%$445,200 +3.6%
        2020$5,385 -2.7%$429,800
        2019$5,537 +2.3%$429,800 +4.6%
        2018$5,413 +2.3%$411,000 +2.3%
        2017$5,289 +221.4%$401,600
        2016$1,646 $401,600 +254%
        2015$1,646 $113,433 +3%
        2014$1,646 $110,100
        2013-- $110,100
        2012-- $110,100 -21.2%
        2011-- $139,650
        2010-- $139,650
        2009-- $139,650
        2008-- $139,650 +27.4%
        2007-- $109,620 +37.7%
        2006-- $79,590 +60.6%
        2005-- $49,560
        Find assessor info on the county website

        Monthly payment

        Est. payment

        Payment breakdown

        Explore the cost of this home by adjusting the details. Changes won't be saved.
        All calculations are estimates and provided by Zillow, Inc. for informational purposes only. Actual amounts may vary.
        HOA fees may include property taxes on listings classified as Co-Ops. Contact the listing agent and/or owner for fee details.
        Mortgage interest rates are dependent on a number of factors, including credit score, down payment, and repayment length. Interest rate data provided by Zillow Group Marketplace, Inc. as of 1/1/1970 from various mortgage lenders with which we have lead or other similar arrangements; the Estimated Payment is an average of those rates.
        See how much you could borrow to make a competitive offer.

        Climate risks

        Neighborhood: 20646

        Getting around

        0 / 100
        Car-Dependent
        2 / 100
        Somewhat Bikeable

        Nearby schools

        GreatSchools rating
        Schools provided by the listing agent
        • District: Charles County Public Schools

        Source: Bright MLS. This data may not be complete. We recommend contacting the local school district to confirm school assignments for this home.

        A local agent can set up tours, give advice and negotiate with sellers.

        Browse local experts

        Similar homes