Skip main navigation
Sold for $745,000
  • $745,000

    9430 Yawkey Pl, La Plata, MD 20646

    6beds
    5,360sqft
    Single Family Residence
    Built in 2007
    4.5 Acres Lot
    $808,500 Zestimate®
    $139/sqft
    $5,144 Estimated rent

    Home value

    $808,500

    $768,000 - $849,000

    $5,144/mo

    Zestimate® history
    Loading
    Loading...

    Owner options

    List your home for rent

    $5,144/mo

    Rent Zestimate®

    Find your next renter with Zillow Rental Manager. Plus, with online applications, you can quickly screen prospective tenants – for free.

    Learn more

    $5,144/mo

    Rent Zestimate®

    Refinance and save

    $5,074/mo

    Est. payment

    Refinancing to a lower rate could help reduce your monthly payments and save thousands over the life of the loan.

    See today's rates

    $5,074/mo

    Est. payment

    Explore your selling options

    Work with a Zillow partner agent

    Leverage their expertise and Zillow's premium Showcase listings to get your home seen by more buyers.

    Get started

    List with your own agent

    Get your home in front of millions of buyers by listing it on Zillow.

    Learn how to do it

    Sell it yourself

    Take full control of how buyers see your home on Zillow by listing For Sale by Owner (FSBO).

    List your home

    What's special

    Rec roomTwo-car garageSeparate showerImpressive walk-in pantryImpressive entertainingGreat curb appealHalf bath
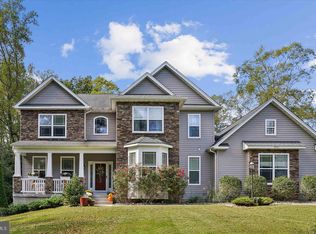
    Welcome home! This stunning, stately and spacious colonial with great curb appeal is located in the highly sought after and picturesque community of Hollybrook Farm. With over 5,000 square feet of well-designed living space on a 4.5 acre private lot off of a cul-de-sac, this 6-bedroom, 4 full and 1 half bath home is a real gem with a floor plan for impressive entertaining and easy and peaceful everyday living! The home has been meticulously maintained and updated continuously. Step inside from the stunning foyer, to the inviting living room, and refined dining room! To the impressive kitchen with gorgeous granite countertops, updated cabinets, stainless-steel appliances, impressive walk-in pantry and large window breakfast room. To the sunny adjoining family room with soaring two story ceilings surrounding a magnificent stone gas fireplace! On the main level you'll also find a formal office, half bath and convenient laundry area. Upstairs the luxurious primary suite is designed for pampering with a sitting area, loads of closet space, a soaking tub and separate shower, dual sink vanities and more. Three additional generous-sized bedrooms and two more full baths on the top level, including one with an ensuite full bathroom and two that are adjoined by a jack-and-jill bathroom. The traditional flow of this home is spacious and well-designed, punctuated by beautiful hardwood floors, new carpet and custom moldings including a fully finished walkout basement that can function as a separate apartment with TWO more bedrooms, another full bathroom, a second kitchen (NTC), a rec room/living area, a hobby area and an unfinished storage room. Outside, enjoy your maintenance free Trex deck, fully fenced yard and acres of trees to enjoy. Plus, a two-car garage and private driveway for extra parking. You will love the bright, cheerful rooms and the abundance of windows that allow natural light and seasonal enjoyment any time of year! It checks all the boxes for a forever home! Roof (2023), Flooring (2023), Paint (2023), Fence (2022), HVAC (2022).

    Zillow last checked:

    Listing updated:

    Listed by:

    Stephanie Williams 703-705-2425,

    KW Metro Center

    Bought with:

    Shareese Strong, 5011644

    EXP Realty, LLC

    Source: Bright MLS,MLS#: MDCH2028800MLS Logo

    Facts & features

    Interior

    Bedrooms & bathrooms
    • Bedrooms: 6
    • Bathrooms: 5
    • Full bathrooms: 4
    • 1/2 bathrooms: 1
    • Main level bathrooms: 1
    Rooms
    • Room types: Living Room, Dining Room, Primary Bedroom, Bedroom 2, Bedroom 3, Bedroom 4, Bedroom 5, Kitchen, Family Room, Foyer, Laundry, Other, Bedroom 6, Bathroom 1, Bathroom 2, Bathroom 3, Primary Bathroom
    Basement
    • Area: 1803
    Heating
    • Heat Pump, Electric
    Cooling
    • Central Air, Electric
    Appliances
    • Included: Microwave, Cooktop, Dishwasher, Ice Maker, Exhaust Fan, Oven, Refrigerator, Range Hood, Water Heater, Electric Water Heater
    • Laundry: Laundry Room
    Features
    • Breakfast Area, Ceiling Fan(s), Central Vacuum, Crown Molding, Family Room Off Kitchen, Open Floorplan, Formal/Separate Dining Room, Kitchen - Country, Eat-in Kitchen, Kitchen - Table Space, Walk-In Closet(s), Chair Railings, 2nd Kitchen, Dining Area, Entry Level Bedroom, Pantry
    • Flooring: Carpet, Wood
    • Windows: Double Pane Windows
    • Basement: Full,Finished,Exterior Entry
    • Number of fireplaces: 1
    • Fireplace features: Gas/Propane
    Interior area
    • Total structure area: 5,721
    • Total interior livable area: 5,360 sqft
    • Finished area above ground: 3,918
    • Finished area below ground: 1,442

    Property

    Parking
    • Total spaces: 2
    • Parking features: Garage Faces Side, Attached, Driveway
    • Attached garage spaces: 2
    • Has uncovered spaces: Yes
    Accessibility
    • Accessibility features: None
    Features
    • Levels: Three
    • Stories: 3
    • Patio & porch: Deck
    • Pool features: None
    • Has view: Yes
    • View description: Trees/Woods
    Lot
    • Size: 4.5 Acres
    Details
    • Additional structures: Above Grade, Below Grade
    • Parcel number: 0904028821
    • Zoning: AC
    • Special conditions: Standard

    Construction

    Type & style
    • Home type: SingleFamily
    • Architectural style: Colonial
    • Property subtype: Single Family Residence
    Materials
    • Stone, Stucco, Vinyl Siding
    • Foundation: Slab
    • Roof: Architectural Shingle
    Condition
    • New construction: No
    • Year built: 2007

    Utilities & green energy

    • Electric: 200+ Amp Service
    • Sewer: Septic Exists
    • Water: Well
    • Utilities for property: Cable Available, Phone Available, Propane

    Community & HOA

    Community
    • Subdivision: Hollybrook Farm Sub
    HOA
    • Has HOA: Yes
    • HOA fee: $450 annually
    Location
    • Region: La Plata

    Financial & listing details

    • Price per square foot: $139/sqft
    • Tax assessed value: $602,800
    • Annual tax amount: $8,079
    • Date on market: 1/10/2024
    • Listing agreement: Exclusive Agency
    • Listing terms: Cash,Conventional,FHA,USDA Loan,VA Loan
    • Ownership: Fee Simple

    Price history

    DateEventPrice
    3/5/2024Sold$745,000-0.7%$139/sqft
    Source: Bright MLS #MDCH2028800 Report a problem
    1/23/2024Contingent$750,000$140/sqft
    Source: Bright MLS #MDCH2028800 Report a problem
    1/10/2024Listed for sale$750,000+7.2%$140/sqft
    Source: Bright MLS #MDCH2028800 Report a problem
    12/20/2022Sold$699,900+0.1%$131/sqft
    Source: Bright MLS #MDCH2017758 Report a problem
    11/15/2022Pending sale$699,000$130/sqft
    Source: RE/MAX International #MDCH2017758 Report a problem
    11/14/2022Contingent$699,000$130/sqft
    Source: Bright MLS #MDCH2017758 Report a problem
    11/8/2022Listed for sale$699,000+27.1%$130/sqft
    Source: Bright MLS #MDCH2017758 Report a problem
    3/3/2020Sold$549,900$103/sqft
    Source: Public Record Report a problem
    2/4/2020Pending sale$549,900$103/sqft
    Source: CENTURY 21 New Millennium #MDCH210566 Report a problem
    1/27/2020Listed for sale$549,900+0.7%$103/sqft
    Source: Century 21 New Millennium #MDCH210566 Report a problem
    7/11/2019Listing removed$546,000$102/sqft
    Source: CENTURY 21 New Millennium #MDCH203660 Report a problem
    6/20/2019Price change$546,000-3.4%$102/sqft
    Source: CENTURY 21 New Millennium #MDCH203660 Report a problem
    5/3/2019Listed for sale$565,000+23.6%$105/sqft
    Source: Century 21 New Millennium #MDCH201546 Report a problem
    1/23/2014Sold$457,000-8.4%$85/sqft
    Source: Public Record Report a problem
    11/9/2013Pending sale$499,000$93/sqft
    Source: CENTURY 21 New Millennium #CH8111849 Report a problem
    6/19/2013Listed for sale$499,000-33.2%$93/sqft
    Source: Century 21 New Millennium #CH8111849 Report a problem
    5/23/2007Sold$747,224$139/sqft
    Source: Public Record Report a problem

    Public tax history

    YearProperty taxesTax assessment
    2025$9,832 +8.1%$710,667 +8.2%
    2024$9,095 +20.4%$656,733 +8.9%
    2023$7,553 +16.2%$602,800
    2022$6,501 -8.4%$602,800 +6.4%
    2021$7,098 +3.3%$566,467 +3.3%
    2020$6,870 +0.2%$548,300
    2019$6,858 +5.6%$548,300 +11.2%
    2018$6,494 +5.9%$493,100 +5.9%
    2017$6,131 -21.8%$465,500 +0.6%
    2016$7,838 $462,733 +0.6%
    2015$7,838 $459,967 +0.6%
    2014$7,838 $457,200 -2.1%
    2013-- $467,100
    2012-- $467,100 -14.2%
    2011-- $544,470
    2010-- $544,470
    2009-- $544,470 -5.3%
    2008-- $575,150 +398%
    2007-- $115,500 +37.5%
    2006-- $84,000 +60%
    2005-- $52,500
    Find assessor info on the county website

    Neighborhood: 20646

    Nearby schools

    GreatSchools rating
    Schools provided by the listing agent
    • Elementary: Walter J Mitchell
    • Middle: Piccowaxen
    • High: La Plata
    • District: Charles County Public Schools

    Source: Bright MLS. This data may not be complete. We recommend contacting the local school district to confirm school assignments for this home.

    Get a cash offer in 3 minutes
    Find out how much your home could sell for in as little as 3 minutes with a no-obligation cash offer.
    Estimated market value
    $808,500
    Get a cash offer in 3 minutes
    Find out how much your home could sell for in as little as 3 minutes with a no-obligation cash offer.
    Estimated market value
    $808,500