Home Sweet Home! This beautiful, Litz built home, shows the pride of homeownership. The original owners have added so many upgrades and personal details, you will fall in love! From the moment you walk onto the front porch and through the front door you will see stunning hardwood floors, the trim work in the dining room, bench with cubbies in the mudroom, and the custom shelf in the kitchen (cabinet is available to rehang if buyer chooses). The kitchen features built in microwave, upgraded stainless steel appliances, Island with pendant lighting and recessed lighting, beautiful kitchen window over the sink and opens up to the kitchen table space area and sliding glass door to the deck. The family room is huge, plenty of room , so everyone has a seat in front of the TV, plus a cozy fireplace for those chilly nights. On days/evenings that you want to sit outside, step out onto the maintenance free deck and you're in your own private Oasis! Upstairs are 4 bedrooms, the owners suite has a tray ceiling, full bath with separate soak in tub and shower, painted cabinets with updated mirrors, and large walk in closet. 3 additional bedrooms, hall bath with double vanities, also painted and updated and the laundry room. The basement in unfinished for future plans and/or storage, has 3 piece rough in plumbing, lots of sunlight with added windows and walk out sliding glass door to the back yard. 2 car sideload garage, the roof was replaced last year, there's an added water softener, whole house humidifier, invisible fence system, deck built/permitted in 2020 and refinished last year, new Pergo (wet protect laminated) on main level, upstairs hall and owners bedroom. All this and a possible pool lot for your future plans. Great area to get anywhere in the tri-county area, shopping, commuting, etc. NOTE. .. the public records is off on square footage... the sellers added a 2' extension to the back and side of this home, increasing the square footage to closer to 3032'! Call today for a private showing, you will fall in love!
Sold for $663,000
$663,000
6815 Dillon Ct, Hughesville, MD 20637
4beds
2,756sqft
Single Family Residence
Built in 2014
3 Acres Lot
$676,300 Zestimate®
$241/sqft
$3,369 Estimated rent
Home value
$676,300
$642,000 - $710,000
$3,369/mo
Zestimate® history
Owner options
List your home for rent
$3,369/mo
Rent Zestimate®
Find your next renter with Zillow Rental Manager. Plus, with online applications, you can quickly screen prospective tenants – for free.
$3,369/mo
Rent Zestimate®
Refinance and save
$4,101/mo
Est. payment
Refinancing to a lower rate could help reduce your monthly payments and save thousands over the life of the loan.
$4,101/mo
Est. payment
Explore your selling options
Work with a Zillow partner agent
Leverage their expertise and Zillow's premium Showcase listings to get your home seen by more buyers.
Get startedList with your own agent
Get your home in front of millions of buyers by listing it on Zillow.
Learn how to do itSell it yourself
Take full control of how buyers see your home on Zillow by listing For Sale by Owner (FSBO).
List your homeWhat's special
Zillow last checked:
Listing updated:
Listed by:
KADIE Gertz 240-299-9761,
RE/MAX One
Bought with:
Karen Gugliotta, 579728
CENTURY 21 New Millennium
Source: Bright MLS,MLS#: MDCH2032610
Facts & features
Interior
Bedrooms & bathrooms
- Bedrooms: 4
- Bathrooms: 3
- Full bathrooms: 2
- 1/2 bathrooms: 1
- Main level bathrooms: 1
Rooms
- Room types: Dining Room, Kitchen, Family Room, Basement, Foyer, Breakfast Room, Laundry
Basement
- Area: 1205
Heating
- Central, Electric
Cooling
- Central Air, Electric
Appliances
- Included: Microwave, Dishwasher, Exhaust Fan, Ice Maker, Self Cleaning Oven, Oven/Range - Electric, Water Heater
- Laundry: Laundry Room, Mud Room
Features
- Breakfast Area, Built-in Features, Ceiling Fan(s), Dining Area, Family Room Off Kitchen, Floor Plan - Traditional, Formal/Separate Dining Room, Kitchen Island, Kitchen - Table Space, Recessed Lighting, Walk-In Closet(s)
- Flooring: Wood
- Basement: Interior Entry,Exterior Entry,Rear Entrance,Rough Bath Plumb
- Number of fireplaces: 1
Interior area
- Total structure area: 3,961
- Total interior livable area: 2,756 sqft
- Finished area above ground: 2,756
- Finished area below ground: 0
Property
Parking
- Total spaces: 2
- Parking features: Garage Door Opener, Garage Faces Side, Driveway, Attached
- Attached garage spaces: 2
- Has uncovered spaces: Yes
Accessibility
- Accessibility features: None
Features
- Levels: Three
- Stories: 3
- Pool features: None
Lot
- Size: 3 Acres
Details
- Additional structures: Above Grade, Below Grade
- Parcel number: 0909035095
- Zoning: AC
- Special conditions: Standard
Construction
Type & style
- Home type: SingleFamily
- Architectural style: Colonial
- Property subtype: Single Family Residence
Materials
- Vinyl Siding
- Foundation: Permanent
Condition
- Excellent
- New construction: No
- Year built: 2014
Details
- Builder name: Litz
Utilities & green energy
- Sewer: Perc Approved Septic
- Water: Well
- Utilities for property: Electricity Available, Cable Available
Community & HOA
Community
- Subdivision: Herbert Fields
HOA
- Has HOA: No
Location
- Region: Hughesville
Financial & listing details
- Price per square foot: $241/sqft
- Tax assessed value: $496,700
- Annual tax amount: $6,330
- Date on market: 5/17/2024
- Listing agreement: Exclusive Right To Sell
- Ownership: Fee Simple
Price history
| Date | Event | Price |
|---|---|---|
| 7/16/2024 | Sold | $663,000$241/sqft |
Source:  Bright MLS #MDCH2032610 Report a problem Bright MLS #MDCH2032610 Report a problem | ||
| 6/7/2024 | Pending sale | $663,000$241/sqft |
Source: Bright MLS #MDCH2032610 Report a problem | ||
| 5/17/2024 | Listed for sale | $663,000+69.8%$241/sqft |
Source: Bright MLS #MDCH2032610 Report a problem | ||
| 10/15/2014 | Sold | $390,456+324.4%$142/sqft |
Source: Public Record Report a problem | ||
| 11/12/2013 | Listing removed | $92,000$33/sqft |
Source: CENTURY 21 New Millennium #CH7943346 Report a problem | ||
| 10/10/2012 | Listed for sale | $92,000$33/sqft |
Source: Century 21 New Millennium #CH7943346 Report a problem | ||
Public tax history
| Year | Property taxes | Tax assessment |
|---|---|---|
| 2025 | $7,393 -12.4% | $526,600 +6% |
| 2024 | $8,442 +44.3% | $496,700 +6.4% |
| 2023 | $5,849 +16.9% | $466,800 |
| 2022 | $5,001 -7.8% | $466,800 +7.9% |
| 2021 | $5,422 +4.1% | $432,733 +4.1% |
| 2020 | $5,209 -2.1% | $415,700 |
| 2019 | $5,322 +3% | $415,700 +5.9% |
| 2018 | $5,169 +3% | $392,500 +3% |
| 2017 | $5,016 +205.1% | $380,900 +3.2% |
| 2016 | $1,644 | $369,033 +3.3% |
| 2015 | $1,644 | $357,167 +224.7% |
| 2014 | $1,644 | $110,000 |
| 2013 | -- | $110,000 |
| 2012 | -- | $110,000 -21.1% |
| 2011 | -- | $139,500 |
| 2010 | -- | $139,500 |
| 2009 | -- | $139,500 |
| 2008 | -- | $139,500 |
Find assessor info on the county website
Neighborhood: 20637
Nearby homes
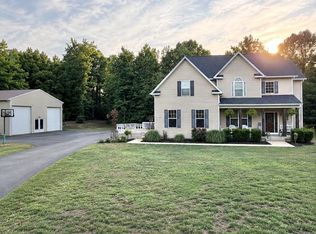
- $599,0673 Acres6814 Dillon Ct, Hughesville, MD 20637Off Market
- $754,9994 bd3 ba3.4k sqft6825 Dillon Ct, Hughesville, MD 20637For Sale
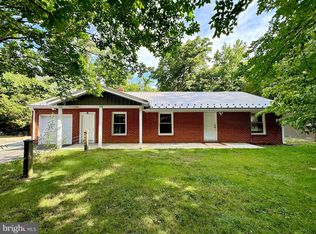
- $398,400-- bd2 ba2.4k sqft15365 Homeland Dr, Hughesville, MD 20637Off Market
- $380,0003 bd2 ba1.5k sqft15360 Homeland Dr, Hughesville, MD 20637Sold
- $373,2003 bd2 ba1.4k sqft6850 Herbert Rd, Hughesville, MD 20637Off Market
- $330,0002 bd1 ba1.3k sqft15385 Homeland Dr, Hughesville, MD 20637Sold
- $310,200-- bd2 ba2.4k sqft15335 Homeland Dr, Hughesville, MD 20637Off Market
- $328,400-- bd1 ba1.9k sqft15380 Homeland Dr, Hughesville, MD 20637Off Market
Nearby schools
GreatSchools rating
- 5/10T. C. Martin Elementary SchoolGrades: PK-5Distance: 3.6 mi
- 4/10John Hanson Middle SchoolGrades: 6-8Distance: 9.1 mi
- 3/10St Charles High SchoolGrades: 9-12Distance: 7.6 mi
Schools provided by the listing agent
- District: Charles County Public Schools
Source: Bright MLS. This data may not be complete. We recommend contacting the local school district to confirm school assignments for this home.


Get pre-qualified for a loan
At Zillow Home Loans, we can pre-qualify you in as little as 5 minutes with no impact to your credit score.An equal housing lender. NMLS #10287.
Sell for more on Zillow
Get a Zillow Showcase℠ listing at no additional cost and you could sell for .
$676,300
2% more
+$13,526
With Zillow Showcase(estimated)
$689,826
- Maryland
- Charles County
- Hughesville
- 20637
- 6815 Dillon Ct
Nearby cities
Nearby zip codes
Other Hughesville Topics
