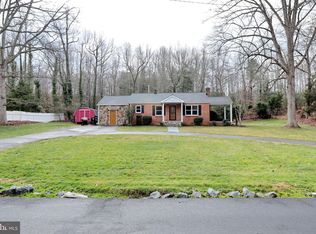
This charming 3-bedroom, 2-bathroom brick rambler offers a serene and inviting retreat. The property boasts an outdoor storage building with an upper loft area, perfect for additional storage or a creative workspace. The lush surroundings include a tranquil stream, rope swings, a zip line, and a delightful chicken coop. A bench relaxation area provides a peaceful spot to unwind. The backyard is an entertainer’s dream, featuring a brick oven, a spacious patio area, and a covered back porch, ideal for outdoor gatherings. Additionally, a front porch offers a warm welcome to guests. Practical amenities include a 30 amp hookup and water access for a camper, along with additional parking on the side of the house. The home features newer windows, updated flooring in the kitchen and laundry room, and an upgraded bathroom. The metal roof, only five years old, ensures durability and low maintenance. A portion of the garage has been cleverly converted into a generous pantry area with a commercial refrigerator, adding to the home's functionality. The home is primed for radiant floor heating—pipes are already installed, needing only a boiler system to complete, pipes go out to the storage building. This property combines modern comforts with rustic charm, making it the perfect haven for those seeking a peaceful lifestyle with ample space for outdoor activities and entertaining.
Sold for $380,000
$380,000
15360 Homeland Dr, Hughesville, MD 20637
3beds
1,500sqft
Single Family Residence
Built in 1955
0.58 Acres Lot
$396,800 Zestimate®
$253/sqft
$2,491 Estimated rent
Home value
$396,800
$377,000 - $417,000
$2,491/mo
Zestimate® history
Owner options
List your home for rent
$2,491/mo
Rent Zestimate®
Find your next renter with Zillow Rental Manager. Plus, with online applications, you can quickly screen prospective tenants – for free.
$2,491/mo
Rent Zestimate®
Refinance and save
$2,398/mo
Est. payment
Refinancing to a lower rate could help reduce your monthly payments and save thousands over the life of the loan.
$2,398/mo
Est. payment
Explore your selling options
Work with a Zillow partner agent
Leverage their expertise and Zillow's premium Showcase listings to get your home seen by more buyers.
Get startedList with your own agent
Get your home in front of millions of buyers by listing it on Zillow.
Learn how to do itSell it yourself
Take full control of how buyers see your home on Zillow by listing For Sale by Owner (FSBO).
List your homeWhat's special
Zillow last checked:
Listing updated:
Listed by:
Sarah Swann 301-643-9492,
Baldus Real Estate, Inc.
Bought with:
Michael Baker, 656543
Five Star Real Estate
Source: Bright MLS,MLS#: MDCH2033828
Facts & features
Interior
Bedrooms & bathrooms
- Bedrooms: 3
- Bathrooms: 2
- Full bathrooms: 2
- Main level bathrooms: 2
- Main level bedrooms: 3
Rooms
- Room types: Living Room, Bedroom 2, Bedroom 3, Kitchen, Bedroom 1, Laundry, Bathroom 1, Bathroom 2
Basement
- Area: 0
Heating
- Forced Air, Electric, Oil
Cooling
- Heat Pump, Electric
Appliances
- Included: Dryer, Refrigerator, Cooktop, Washer, Dishwasher, Electric Water Heater
- Laundry: Laundry Room
Features
- Flooring: Wood
- Has basement: No
- Has fireplace: No
Interior area
- Total structure area: 1,500
- Total interior livable area: 1,500 sqft
- Finished area above ground: 1,500
- Finished area below ground: 0
Property
Parking
- Total spaces: 1
- Parking features: Garage Faces Front, Storage, Inside Entrance, Driveway, Attached
- Attached garage spaces: 1
- Has uncovered spaces: Yes
Accessibility
- Accessibility features: None
Features
- Levels: One
- Stories: 1
- Pool features: None
Lot
- Size: 0.58 Acres
Details
- Additional structures: Above Grade, Below Grade
- Parcel number: 0909005935
- Zoning: R
- Special conditions: Standard
Construction
Type & style
- Home type: SingleFamily
- Architectural style: Ranch/Rambler
- Property subtype: Single Family Residence
Materials
- Brick
- Foundation: Crawl Space
- Roof: Metal
Condition
- New construction: No
- Year built: 1955
Utilities & green energy
- Sewer: Private Septic Tank
- Water: Well
Community & HOA
Community
- Subdivision: None Available
HOA
- Has HOA: No
Location
- Region: Hughesville
Financial & listing details
- Price per square foot: $253/sqft
- Tax assessed value: $219,667
- Annual tax amount: $2,962
- Date on market: 6/21/2024
- Listing agreement: Exclusive Right To Sell
- Ownership: Fee Simple
Price history
| Date | Event | Price |
|---|---|---|
| 7/15/2024 | Sold | $380,000$253/sqft |
Source:  Bright MLS #MDCH2033828 Report a problem Bright MLS #MDCH2033828 Report a problem | ||
| 6/23/2024 | Pending sale | $380,000$253/sqft |
Source: Bright MLS #MDCH2033828 Report a problem | ||
| 6/21/2024 | Listed for sale | $380,000+127.5%$253/sqft |
Source: Bright MLS #MDCH2033828 Report a problem | ||
| 8/22/2012 | Sold | $167,000-7.2%$111/sqft |
Source: Public Record Report a problem | ||
| 7/12/2012 | Pending sale | $179,900$120/sqft |
Source: RE/MAX 100 #CH7840628 Report a problem | ||
| 6/27/2012 | Listed for sale | $179,900$120/sqft |
Source: RE/MAX 100 #CH7840628 Report a problem | ||
| 6/24/2012 | Pending sale | $179,900$120/sqft |
Source: RE/MAX 100 #CH7840628 Report a problem | ||
| 6/7/2012 | Price change | $179,900-2.8%$120/sqft |
Source: RE/MAX 100 #CH7840628 Report a problem | ||
| 5/13/2012 | Listed for sale | $185,000$123/sqft |
Source: RE/MAX 100 #ch7840628 Report a problem | ||
Public tax history
| Year | Property taxes | Tax assessment |
|---|---|---|
| 2025 | $3,521 +6.8% | $234,433 +6.7% |
| 2024 | $3,296 +28.4% | $219,667 +7.2% |
| 2023 | $2,567 +14.8% | $204,900 |
| 2022 | $2,236 -9.5% | $204,900 +3.9% |
| 2021 | $2,472 +2% | $197,300 +2% |
| 2020 | $2,425 -3.4% | $193,500 |
| 2019 | $2,510 +1.6% | $193,500 +3.1% |
| 2018 | $2,471 +1.6% | $187,633 +1.6% |
| 2017 | $2,433 -7.3% | $184,700 +0.9% |
| 2016 | $2,624 | $183,033 +0.9% |
| 2015 | $2,624 | $181,367 +0.9% |
| 2014 | $2,624 | $179,700 |
| 2013 | -- | $179,700 |
| 2012 | -- | $179,700 -16% |
| 2011 | -- | $213,810 +1.2% |
| 2010 | -- | $211,206 +1.2% |
| 2009 | -- | $208,603 +1.3% |
| 2008 | -- | $206,000 +14.5% |
| 2007 | -- | $179,866 +17% |
| 2006 | -- | $153,733 +20.5% |
| 2005 | -- | $127,600 +2.3% |
| 2004 | -- | $124,672 +2.4% |
| 2003 | -- | $121,746 +2.4% |
| 2002 | -- | $118,940 +3.3% |
| 2001 | -- | $115,152 |
Find assessor info on the county website
Neighborhood: 20637
Nearby homes
- $325,300-- bd1 ba1.9k sqft15380 Homeland Dr, Hughesville, MD 20637Off Market
- $392,900-- bd2 ba2.4k sqft15365 Homeland Dr, Hughesville, MD 20637Off Market
- $330,0002 bd1 ba1.3k sqft15385 Homeland Dr, Hughesville, MD 20637Sold
- $305,0003 bd3 ba2k sqft15400 Homeland Dr, Hughesville, MD 20637Sold

- $599,0673 Acres6814 Dillon Ct, Hughesville, MD 20637Off Market
- $301,3334 bd3 ba1.5k sqft15410 Homeland Dr, Hughesville, MD 20637Sold
- $335,000-- bd1 ba2.3k sqft15405 Homeland Dr, Hughesville, MD 20637Sold
- $663,0004 bd3 ba2.7k sqft6815 Dillon Ct, Hughesville, MD 20637Sold
Nearby schools
GreatSchools rating
- 5/10T. C. Martin Elementary SchoolGrades: PK-5Distance: 3.7 mi
- 4/10John Hanson Middle SchoolGrades: 6-8Distance: 9 mi
- 3/10St Charles High SchoolGrades: 9-12Distance: 7.7 mi
Schools provided by the listing agent
- District: Charles County Public Schools
Source: Bright MLS. This data may not be complete. We recommend contacting the local school district to confirm school assignments for this home.


Get pre-qualified for a loan
At Zillow Home Loans, we can pre-qualify you in as little as 5 minutes with no impact to your credit score.An equal housing lender. NMLS #10287.
Sell for more on Zillow
Get a Zillow Showcase℠ listing at no additional cost and you could sell for .
$396,800
2% more
+$7,936
With Zillow Showcase(estimated)
$404,736
- Maryland
- Charles County
- Hughesville
- 20637
- 15360 Homeland Dr
Nearby cities
Nearby zip codes
Other Hughesville Topics
