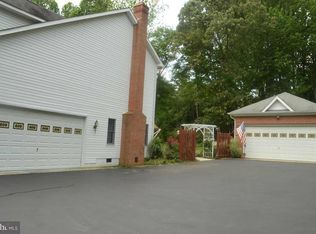
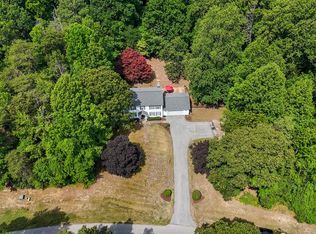
The original owner / contractor incorporated upgrades in the construction valued at $250,000 over lesser choices for his forever home. Custom built colonial with Water Access, Brand New Roof with a transferable Lifetime Shingle Warranty, and an extremely efficient Geothermal HVAC system! Crafted with precision by the original owner, a skilled custom homebuilder, this stately colonial reflects uncompromising quality with no original detail overlooked. With 4 bedrooms and 2.5 baths, situated on a corner lot with 3.5 acres, this beautiful property offers an incredible blend of privacy and nature. Complete with access to the St. Leonard creek, this home is nestled in a close-knit community with frequent neighborhood parties and wine tasting events. Enjoy the convenient access to the community boat ramp (right across the street!), boat slips, pier, and picnic area are also just steps away. The perfect home for water enthusiasts, nature lovers, and those who appreciate the builders commitment to quality. A double wide foundation is one of the many material upgrades to ensure lasting stability for generations to come! The geothermal HVAC system provides incredible efficient heating and cooling, combined with Anderson windows, solid wood 6 panel doors, and the show stopping oak spiral staircase to highlight the craftsmanship and attention to detail. Attached two car garage and the detached garage give you, the new owners, plenty of parking and storage options, or the potential for a separate home office or workshop. The main level showcases beautiful hardwood floors, elegant crown molding, a formal living room, dining room, home office, and a sunlit family room leading to the patio area and and backyard. Enjoy entertaining family and friends on the back patio and deck, in the park-like setting, with the beautiful flowering trees, serene nature and privacy this home offers. The gourmet kitchen impresses with plenty of space, stainless steel appliances, granite countertops, ample cabinetry, and eat-in kitchen. On the upper level, you'll find the expansive primary suite, with a sitting room (perfect for a secondary office, nursery, or dressing room!), and not one, but two walk-in closets. Three more generously sized bedrooms and a full bath complete the upper level. The finished basement provides a versatile space for a recreation room or guest suite area, with a rough-in for a future bathroom and tons of storage.
For sale
$739,900
7421 Stone Ct, Saint Leonard, MD 20685
4beds
4,924sqft
Single Family Residence
Built in 1996
3.52 Acres Lot
$1,001,100 Zestimate®
$150/sqft
$17/mo HOA
What's special
Home officeTwo walk-in closetsBack patio and deckElegant crown moldingDetached garageBeautiful hardwood floorsStainless steel appliances
- 90 days
- 242
- 17
Zillow last checked:
Listing updated:
Listed by:
Conor Stueckler 443-624-1433,
Keller Williams Flagship 410-729-7700,
Listing Team: Team Stueckler
Source: Bright MLS,MLS#: MDCA2029464
Facts & features
Interior
Bedrooms & bathrooms
- Bedrooms: 4
- Bathrooms: 3
- Full bathrooms: 2
- 1/2 bathrooms: 1
- Main level bathrooms: 1
Rooms
- Room types: Living Room, Dining Room, Primary Bedroom, Sitting Room, Bedroom 2, Bedroom 3, Bedroom 4, Kitchen, Game Room, Family Room, Foyer, Breakfast Room, Laundry, Other, Office, Storage Room, Bathroom 2, Hobby Room, Primary Bathroom
Primary bedroom
- Features: Flooring - Carpet
- Level: Upper
Bedroom 2
- Features: Flooring - Carpet
- Level: Upper
Bedroom 3
- Features: Flooring - Carpet
- Level: Upper
Bedroom 4
- Level: Upper
Primary bathroom
- Level: Upper
Bathroom 2
- Level: Upper
Breakfast room
- Features: Flooring - Tile/Brick
- Level: Main
Dining room
- Features: Flooring - HardWood
- Level: Main
Family room
- Features: Flooring - Carpet, Fireplace - Gas
- Level: Main
Foyer
- Features: Flooring - HardWood
- Level: Main
Game room
- Features: Flooring - Other, Fireplace - Other
- Level: Lower
Other
- Level: Lower
Kitchen
- Features: Flooring - Tile/Brick
- Level: Main
Laundry
- Level: Main
Living room
- Features: Flooring - HardWood
- Level: Main
Office
- Features: Flooring - Carpet
- Level: Main
Other
- Features: Flooring - Carpet
- Level: Upper
Sitting room
- Features: Flooring - Carpet
- Level: Upper
Storage room
- Features: Flooring - Other
- Level: Lower
Heating
- Heat Pump, Programmable Thermostat, Geothermal
Cooling
- Central Air, Ceiling Fan(s), Programmable Thermostat, Geothermal
Appliances
- Included: Cooktop, Dishwasher, Dryer, Exhaust Fan, Ice Maker, Microwave, Double Oven, Self Cleaning Oven, Oven, Oven/Range - Electric, Refrigerator, Washer, Electric Water Heater
- Laundry: Main Level, Dryer In Unit, Washer In Unit, Laundry Room
Features
- Attic, Breakfast Area, Dining Area, Kitchen - Country, Kitchen Island, Upgraded Countertops, Primary Bath(s), Curved Staircase, Floor Plan - Traditional, Walk-In Closet(s), 9'+ Ceilings
- Flooring: Hardwood, Carpet, Ceramic Tile, Wood
- Doors: French Doors, Six Panel
- Windows: Double Pane Windows, Energy Efficient, Insulated Windows, Low Emissivity Windows, Vinyl Clad, Window Treatments
- Basement: Full,Finished
- Number of fireplaces: 1
- Fireplace features: Equipment, Glass Doors, Mantel(s), Wood Burning
Interior area
- Total structure area: 5,348
- Total interior livable area: 4,924 sqft
- Finished area above ground: 3,724
- Finished area below ground: 1,200
Video & virtual tour
Property
Parking
- Total spaces: 4
- Parking features: Garage Door Opener, Garage Faces Side, Garage Faces Front, Asphalt, Driveway, Attached, Detached
- Attached garage spaces: 4
- Has uncovered spaces: Yes
- Details: Garage Sqft: 600
Accessibility
- Accessibility features: Accessible Entrance, Doors - Swing In
Features
- Levels: Two
- Stories: 2
- Patio & porch: Patio
- Exterior features: Flood Lights, Lawn Sprinkler, Underground Lawn Sprinkler, Boat Storage, Extensive Hardscape, Lighting, Other, Sidewalks
- Pool features: None
- Fencing: Electric,Invisible
- Has view: Yes
- View description: Garden, Trees/Woods, Scenic Vista
- Waterfront features: River
Lot
- Size: 3.52 Acres
- Features: Backs to Trees, Corner Lot, Cul-De-Sac, Landscaped, Wooded, Premium, Private, Rear Yard, SideYard(s), Front Yard, Corner Lot/Unit
Details
- Additional structures: Above Grade, Below Grade, Outbuilding
- Parcel number: 0501191365
- Zoning: RUR
- Special conditions: Standard
- Other equipment: Intercom
Construction
Type & style
- Home type: SingleFamily
- Architectural style: Colonial
- Property subtype: Single Family Residence
Materials
- Brick, Vinyl Siding, Combination
- Foundation: Crawl Space, Concrete Perimeter, Slab
- Roof: Asphalt
Condition
- New construction: No
- Year built: 1996
- Major remodel year: 1996
Details
- Builder model: CUSTOM
Utilities & green energy
- Electric: 200+ Amp Service
- Sewer: Private Septic Tank, Public Septic
- Water: Well
- Utilities for property: Underground Utilities
Community & HOA
Community
- Security: Security System, Smoke Detector(s), Fire Sprinkler System
- Subdivision: St Leonard Shores
HOA
- Has HOA: Yes
- Amenities included: Common Grounds, Pier/Dock, Boat Ramp, Boat Dock/Slip, Jogging Path, Picnic Area
- Services included: Common Area Maintenance, Management, Reserve Funds
- HOA fee: $200 annually
Location
- Region: Saint Leonard
- Municipality: St. Leonard
Financial & listing details
- Price per square foot: $150/sqft
- Tax assessed value: $631,400
- Annual tax amount: $6,844
- Date on market: 7/15/2026
- Listing agreement: Exclusive Right To Sell
- Listing terms: Cash,Conventional,FHA,VA Loan
- Ownership: Fee Simple
- Road surface type: Black Top
Estimated market value
$1,001,100
$911,000 - $1.10M
$3,571/mo
Price history
| Date | Event | Price |
|---|---|---|
| 7/15/2026 | Listed for sale | $739,900-1.3%$150/sqft |
Source:  Bright MLS #MDCA2029464 Report a problem Bright MLS #MDCA2029464 Report a problem | ||
| 7/8/2026 | Listing removed | $749,500$152/sqft |
Source: Bright MLS #MDCA2027480 Report a problem | ||
| 6/1/2026 | Listed for sale | $749,500$152/sqft |
Source: Bright MLS #MDCA2027480 Report a problem | ||
| 6/1/2026 | Listing removed | $749,500$152/sqft |
Source: Bright MLS #MDCA2025980 Report a problem | ||
| 5/12/2026 | Price change | $749,500-0.1%$152/sqft |
Source: Bright MLS #MDCA2025980 Report a problem | ||
| 4/22/2026 | Listed for sale | $749,900$152/sqft |
Source: Bright MLS #MDCA2025980 Report a problem | ||
| 4/4/2026 | Listing removed | $749,900$152/sqft |
Source: Bright MLS #MDCA2025472 Report a problem | ||
| 3/9/2026 | Listed for sale | $749,900+2.7%$152/sqft |
Source: Bright MLS #MDCA2025472 Report a problem | ||
| 12/21/2025 | Listing removed | $729,900$148/sqft |
Source: Bright MLS #MDCA2023038 Report a problem | ||
| 9/10/2025 | Listed for sale | $729,900-2.7%$148/sqft |
Source: Bright MLS #MDCA2023038 Report a problem | ||
| 5/28/2025 | Listing removed | $750,000$152/sqft |
Source: Bright MLS #MDCA2020214 Report a problem | ||
| 3/25/2025 | Listed for sale | $750,000$152/sqft |
Source: Bright MLS #MDCA2020214 Report a problem | ||
| 12/2/2024 | Listing removed | $750,000$152/sqft |
Source: Bright MLS #MDCA2017614 Report a problem | ||
| 9/12/2024 | Listed for sale | $750,000$152/sqft |
Source: Bright MLS #MDCA2017614 Report a problem | ||
Public tax history
Tax history is unavailable.
Monthly payment
Est. payment
Payment breakdown
Explore the cost of this home by adjusting the details. Changes won't be saved.Climate risks
Neighborhood: 20685
Nearby schools
Schools provided by the listing agent
- High: Calvert
- District: Calvert County Public Schools
Source: Bright MLS. This data may not be complete. We recommend contacting the local school district to confirm school assignments for this home.
Similar homes
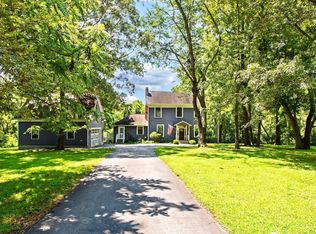
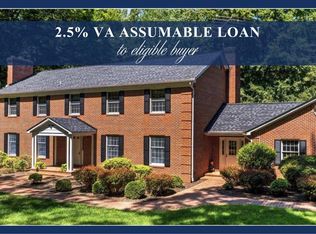
- $677,5005 bd5 ba3.9k sqft1151 Thompson Ct, Saint Leonard, MD 20685For Sale
 MLS ID #MDCA2028984, Erin House, Berkshire Hathaway HomeServices PenFed Realty. Bright MLS
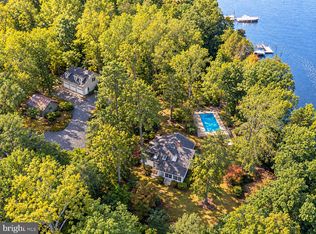
 - $999,9994 bd5 ba3.5k sqft2237 Garrity Rd, Saint Leonard, MD 20685For Sale
 MLS ID #MDCA2030980, Mariah Riedell, O'Brien Realty ERA Powered. Bright MLS
 - $555,0004 bd4 ba2.7k sqft1155 Scenic Way, Saint Leonard, MD 20685For Sale
 MLS ID #MDCA2027830, Kara Bogusky, The Southside Group Real Estate. Bright MLS
 - $550,0004 bd4 ba3.2k sqft185 Fountain Ln, Saint Leonard, MD 20685For Sale
 MLS ID #MDCA2030856, Juliet Patterson Brooke, Samson Properties. Bright MLS
 - $896,0004 bd4 ba3.2k sqft4721 Rock Creek Cir, Saint Leonard, MD 20685For SaleMLS ID #MDCA2026904, Melinda Brown, EXP Realty, LLC. Bright MLS
- $675,0003 bd4 ba3.1k sqft924 Chart Ct, Lusby, MD 20657For SaleMLS ID #MDCA2028062, Christy Clarke, RE/MAX One. Bright MLS
- $709,0004 bd3 ba2.7k sqft850 Warner Dr, Huntingtown, MD 20639For SaleMLS ID #MDCA2030860, William Sammons, Home Towne Real Estate. Bright MLS
- $729,9004 bd4 ba3.8k sqft6830 Buckeye Dr, Hughesville, MD 20637For SaleMLS ID #MDCH2060014, Lisa Wills, RE/MAX One. Bright MLS
- $724,9863 bd4 ba2.5k sqft43816 Raspberry Ln, Hollywood, MD 20636For SaleMLS ID #MDSM2032448, Trish Brow, O'Brien Realty ERA Powered. Bright MLS
- $995,0004 bd4 ba3.6k sqft2400 Vern Rd, Port Republic, MD 20676For SaleMLS ID #MDCA2030566, Dawn Riley, Deep Roots Real Estate. Bright MLS
- $735,0005 bd4 ba3.7k sqft3830 Carson Ct, Huntingtown, MD 20639For SaleMLS ID #MDCA2029788, Scott McInerney, RE/MAX One. Bright MLS
- $719,0007 bd5 ba4.5k sqft23410 Neck Rd, Aquasco, MD 20608For SaleMLS ID #MDPG2219870, Celine Johnson, Homesource United. Bright MLS
- $712,0003 bd3 ba3k sqft29651 All Faith Church Rd, Mechanicsville, MD 20659For SaleMLS ID #MDSM2033864, Carlos Gautier, JPAR Real Estate Professionals. Bright MLS
- $599,0004 bd3 ba2.7k sqft1507 Deep Water Rd, Woolford, MD 21677For SaleMLS ID #MDDO2013258, Val Brown, Coldwell Banker Realty. Bright MLS
- $695,0004 bd3 ba3.8k sqft25958 Haven View Ct, Mechanicsville, MD 20659For SaleMLS ID #MDSM2032984, Jennifer Goddard, CENTURY 21 New Millennium. Bright MLS
- $775,0005 bd3 ba2.8k sqft5900 Shirl Ct, Chesapeake Beach, MD 20732For SaleMLS ID #MDCA2028136, Craig Marcum, Long & Foster Real Estate, Inc.. Bright MLS
- $1,099,0004 bd4 ba2.8k sqft4005 Lloyd Bowen Rd, Saint Leonard, MD 20685For SaleMLS ID #MDCA2026454, Jeannine Wayson, Coldwell Banker Realty. Bright MLS
- $699,9905 bd5 ba3.1k sqft3380 Plum Point Rd, Huntingtown, MD 20639For SaleMLS ID #MDCA2030504, Abhir Patel, EXP Realty, LLC. Bright MLS
- $749,9005 bd4 ba4.1k sqft1535 Biltmore Ct, Huntingtown, MD 20639For SaleMLS ID #MDCA2030460, Danny Martin, Keller Williams Flagship. Bright MLS
- $684,9005 bd4 ba3.9k sqft6850 Barney Dr, Hughesville, MD 20637For SaleMLS ID #MDCH2059038, VJ josephs, EXP Realty, LLC. Bright MLS
