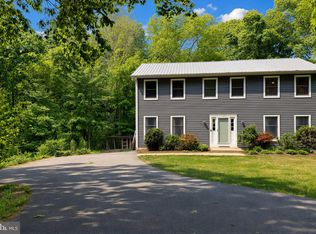
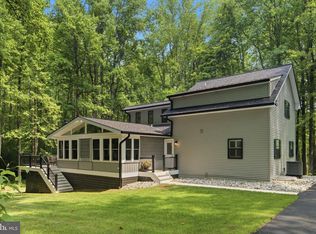
Wrap yourself in private, secluded elegance in this mid-century modern lakefront retreat. It's located in the sought after community of Lake Karylbrook, near the Chesapeake Bay and town of Chesapeake Beach. <p> The lot encompasses 3.44 acres of private woods with approximately 270 ft of lake frontage. Exterior re-claimed redwood blends the home naturally with the surrounding forest. <p> Enter your home through the huge solarium with the colors and fragrances of your favorite plants to welcome you. The solarium gives you a year round growing season. Lemons, figs, and peppers do well in it. <p> The interior great room features warm re-claimed redwood walls, continuing the theme of connection to the surrounding outdoors. The main level features a large, open floor plan with outdoor views and deck access from all rooms. <p> Walk directly out from the open great room to deep-breathe fresh air scented by evergreens. From either main level bedroom step out in complete privacy - no one can see you - before or after bedtime. When you come back inside enjoy a crackling fire in the great room fireplace. <p> The second floor is perfect for whatever fits your lifestyle. You decide. The current owners used the entire second floor as a master suite - with space for reading, TV, and exercise. Pamper yourself in the private dressing and makeup room. A large walk-in closet is cedar lined. <p> The suite also has its own large balcony in the solarium, to savor the taste and aroma of morning tea or coffee while watching the sunrise paint with the colors of peach skin. Additional storage lines both sides of the structure on this floor. <p> The attic is unfinished storage space, or a blank slate waiting to be re-imagined. <p> The private lower level includes a second kitchen, wood stove, and workshop, and can be accessed through its own sliding door to the rear yard. <p> Or, being less than an hours drive from Washington, DC, make this your very peaceful, lake front weekend getaway home! The beaches and restaurants of Chesapeake Beach, North Beach, and Herrington Harbor are all minutes away. Launch your canoe or kayak from your own back yard lake frontage. Fishing is good and is reserved for community residents. Wildlife delights you. <p> Eighty four species of birds were seen here. Cuckoos preach, thrashers rustle, and pileated woodpeckers laugh. If you echo the night birds, they'll answer. Frogs peep in the spring. <p> Set game cameras to watch the animals at night when they are far more active. Deer, foxes, raccoons, flying squirrels (yes, the cute tiny gliders), owls, bats, and with luck, bobcats emerge. <p> Star-gazing is easy in the low light pollution and, like the other features here, can be addicting. <p> Here you have solace and solitude.
For sale
Price cut: $49K (10/27)
$725,952
5900 Shirl Ct, Chesapeake Beach, MD 20732
5beds
2,851sqft
Single Family Residence
Built in 1980
3.44 Acres Lot
$713,200 Zestimate®
$255/sqft
$8/mo HOA
What's special
- 43 days
- 1,304
- 115
Zillow last checked:
Listing updated:
Listed by:
Craig Marcum 443-875-8502,
Long & Foster Real Estate, Inc. 410-260-2800
Source: Bright MLS,MLS#: MDCA2028136
Facts & features
Interior
Bedrooms & bathrooms
- Bedrooms: 5
- Bathrooms: 3
- Full bathrooms: 3
- Main level bathrooms: 1
- Main level bedrooms: 2
Rooms
- Room types: Living Room, Bedroom 2, Bedroom 3, Bedroom 4, Bedroom 5, Kitchen, Family Room, Bedroom 1, In-Law/auPair/Suite, Laundry, Other, Solarium, Storage Room, Bathroom 1, Bathroom 2, Bathroom 3
Bedroom 1
- Features: Primary Bedroom - Sitting Area, Ceiling Fan(s), Balcony Access
- Level: Upper
Bedroom 2
- Features: Cedar Closet(s), Ceiling Fan(s), Flooring - Vinyl, Walk-In Closet(s)
- Level: Upper
Bedroom 3
- Features: Flooring - Carpet, Ceiling Fan(s)
- Level: Upper
Bedroom 4
- Features: Ceiling Fan(s), Flooring - Carpet
- Level: Main
Bedroom 5
- Features: Flooring - Carpet, Ceiling Fan(s)
- Level: Main
Bathroom 1
- Features: Bathroom - Walk-In Shower
- Level: Main
Bathroom 2
- Level: Upper
Bathroom 3
- Features: Flooring - Carpet
- Level: Lower
Family room
- Features: Built-in Features, Flooring - Carpet, Wood Stove
- Level: Lower
Other
- Level: Lower
Kitchen
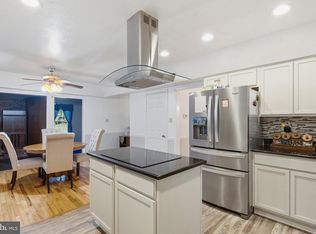
- Features: Kitchen - Electric Cooking, Recessed Lighting, Breakfast Bar
- Level: Main
Laundry
- Level: Lower
Living room
- Features: Fireplace - Wood Burning, Dining Area, Flooring - Carpet
- Level: Main
Other
- Features: Primary Bedroom - Dressing Area, Flooring - Carpet, Ceiling Fan(s), Walk-In Closet(s)
- Level: Upper
Other
- Features: Balcony Access, Cathedral/Vaulted Ceiling, Flooring - Concrete
- Level: Main
Other
- Level: Upper
Storage room
- Level: Upper
Heating
- Forced Air, Wood Stove, Oil
Cooling
- Central Air, Electric
Appliances
- Included: Dishwasher, Disposal, Dryer, Microwave, Oven/Range - Electric, Range Hood, Stainless Steel Appliance(s), Washer, Water Heater
- Laundry: In Basement, Laundry Room
Features
- 2nd Kitchen, Attic, Built-in Features, Cedar Closet(s), Ceiling Fan(s), Central Vacuum, Combination Dining/Living, Entry Level Bedroom, Exposed Beams, Open Floorplan, Kitchen - Country, Kitchenette, Walk-In Closet(s), Other, Cathedral Ceiling(s), High Ceilings
- Flooring: Carpet, Ceramic Tile, Concrete, Hardwood, Wood
- Doors: Double Entry, Sliding Glass
- Windows: Casement, Screens
- Basement: Partial,Exterior Entry,Workshop,Other,Connecting Stairway,Walk-Out Access
- Number of fireplaces: 1
- Fireplace features: Wood Burning, Wood Burning Stove
Interior area
- Total structure area: 4,501
- Total interior livable area: 2,851 sqft
- Finished area above ground: 2,234
- Finished area below ground: 617
Property
Parking
- Total spaces: 6
- Parking features: Storage, Garage Faces Front, Garage Door Opener, Inside Entrance, Oversized, Crushed Stone, Gravel, Asphalt, Attached, Driveway, Off Street, On Street
- Attached garage spaces: 1
- Uncovered spaces: 5
- Details: Garage Sqft: 330
Accessibility
- Accessibility features: None
Features
- Levels: Four
- Stories: 4
- Patio & porch: Deck, Patio
- Exterior features: Chimney Cap(s), Lighting, Rain Gutters, Other
- Pool features: None
- Has view: Yes
- View description: Lake, Trees/Woods
- Has water view: Yes
- Water view: Lake
- Waterfront features: Lake, Boat - Non Powered Only, Canoe/Kayak, Fishing Allowed, Private Access
- Body of water: Lake Karylbrook
- Frontage length: Water Frontage Ft: 269
Lot
- Size: 3.44 Acres
- Features: Backs to Trees, Cul-De-Sac, Fishing Available, Pond, Private, Rural, Sloped, Wooded
Details
- Additional structures: Above Grade, Below Grade
- Parcel number: 0503085422
- Zoning: A
- Special conditions: Standard
Construction
Type & style
- Home type: SingleFamily
- Architectural style: Mid-Century Modern
- Property subtype: Single Family Residence
Materials
- Frame, Wood Siding
- Foundation: Block, Crawl Space, Slab
- Roof: Shingle
Condition
- Excellent
- New construction: No
- Year built: 1980
Utilities & green energy
- Electric: 120/240V, 200+ Amp Service
- Sewer: On Site Septic, Septic Pump
- Water: Private, Well
- Utilities for property: Underground Utilities
Community & HOA
Community
- Subdivision: Lake Karylbrook
HOA
- Has HOA: Yes
- HOA fee: $100 annually
- HOA name: LAKE KARYLBROOK
Location
- Region: Chesapeake Beach
Financial & listing details
- Price per square foot: $255/sqft
- Tax assessed value: $549,800
- Annual tax amount: $6,229
- Date on market: 9/28/2026
- Listing agreement: Exclusive Right To Sell
- Listing terms: Cash,Conventional,FHA,VA Loan
- Inclusions: Tools And Wood Handled Tool Collection, Barber Chairs, Pool Table, Book Cases, Office Furniture, Deck Furniture, Gym Equipment, 2 King Size Beds, Ladders, Lumber. Generac Gt 5500 Generator (not Attached To House Electric). Furnished As Is. Solar Panels On Roof. As Is.
- Ownership: Fee Simple
Estimated market value
$713,200
$678,000 - $749,000
$3,186/mo
Price history
| Date | Event | Price |
|---|---|---|
| 10/27/2026 | Price change | $725,952-6.3%$255/sqft |
Source:  Bright MLS #MDCA2028136 Report a problem | ||
| 9/28/2026 | Listed for sale | $775,000+171.9%$272/sqft |
Source: Bright MLS #MDCA2028136 Report a problem | ||
| 6/28/1996 | Sold | $285,000$100/sqft |
Source: Public Record Report a problem | ||
Public tax history
| Year | Property taxes | Tax assessment |
|---|---|---|
| 2026 | $6,158 +1.9% | $549,800 +1.9% |
| 2025 | $6,041 +9.8% | $539,300 +5.8% |
| 2024 | $5,500 +10.2% | $509,767 +6.1% |
| 2023 | $4,990 +6.6% | $480,233 +6.6% |
| 2022 | $4,683 +0.2% | $450,700 +0.2% |
| 2021 | $4,673 -0.3% | $449,733 +0.2% |
| 2020 | $4,685 -0.3% | $448,767 +0.2% |
| 2019 | $4,697 | $447,800 |
| 2018 | $4,697 -1.4% | $447,800 |
| 2017 | $4,765 -2.8% | $447,800 -4.3% |
| 2016 | $4,903 | $467,700 |
| 2015 | $4,903 | $467,700 |
| 2014 | $4,903 | $467,700 -1.3% |
| 2013 | -- | $474,100 |
| 2012 | -- | $474,100 |
| 2011 | -- | $474,100 -21.5% |
| 2010 | -- | $603,840 +9.2% |
| 2009 | -- | $553,012 +10.1% |
| 2008 | -- | $502,186 +11.3% |
| 2007 | -- | $451,360 +13.9% |
| 2006 | -- | $396,160 +16.2% |
| 2005 | -- | $340,960 +19.3% |
| 2004 | -- | $285,760 +1% |
| 2003 | -- | $283,006 +1% |
| 2002 | -- | $280,253 +1% |
| 2001 | -- | $277,500 |
Find assessor info on the county website
Monthly payment
Est. payment
Payment breakdown
Explore the cost of this home by adjusting the details. Changes won't be saved.Climate risks
Neighborhood: 20732
Nearby schools
Schools provided by the listing agent
- Elementary: Sunderland
- Middle: Plum Point
- High: Huntingtown
- District: Calvert County Public Schools
Source: Bright MLS. This data may not be complete. We recommend contacting the local school district to confirm school assignments for this home.


Similar homes
- $575,0004 bd4 ba3.3k sqft3570 Ponds Wood Dr, Chesapeake Beach, MD 20732For Sale
 MLS ID #MDCA2031128, Leslie Arigo, Deep Roots Real Estate. Bright MLS
- $709,0004 bd3 ba2.7k sqft850 Warner Dr, Huntingtown, MD 20639For Sale
 MLS ID #MDCA2030860, William Sammons, Home Towne Real Estate. Bright MLS
- $739,9974 bd3 ba2.1k sqft100 Little Tree Ln, Owings, MD 20736For Sale
 MLS ID #MDCA2030944, Tina Marie Biggs, EXP Realty, LLC. Bright MLS
- $759,0004 bd3 ba2.9k sqft2450 Symphony Ln, Huntingtown, MD 20639For Sale
 MLS ID #MDCA2029482, Katelyn Repoli, Real Broker, LLC - Annapolis. Bright MLS
- $739,9004 bd5 ba4k sqft7130 Decoy Dr, Owings, MD 20736For SaleMLS ID #MDCA2031482, Cheryl Bare, CENTURY 21 New Millennium. Bright MLS
- $664,9004 bd4 ba3.7k sqft5025 Barrington Ln, Sunderland, MD 20689For SaleMLS ID #MDCA2030818, William Sammons, Home Towne Real Estate. Bright MLS
- $735,0005 bd4 ba3.7k sqft3830 Carson Ct, Huntingtown, MD 20639For SaleMLS ID #MDCA2029788, Scott McInerney, RE/MAX One. Bright MLS
- $624,9005 bd3 ba2.2k sqft3841 Sunrise Dr, Huntingtown, MD 20639For SaleMLS ID #MDCA2029216, William Ibarra, W Realty Services, LLC. Bright MLS
- $749,0005 bd4 ba2.6k sqft5050 Williams Wharf Rd, Saint Leonard, MD 20685For SaleMLS ID #MDCA2031070, Kim Gosnell, Redfin Corp. Bright MLS
- $620,0004 bd4 ba2.9k sqft8830 Rymer Way, Owings, MD 20736For SaleMLS ID #MDCA2030966, Amanda Calhoun, Real Broker, LLC - Dunkirk. Bright MLS
- $729,0004 bd4 ba2.5k sqft7345 Perry Ln, Lusby, MD 20657For SaleMLS ID #MDCA2031382, Michael Stanton, Berkshire Hathaway HomeServices PenFed Realty. Bright MLS
- $699,9903 bd3 ba2.4k sqft15600 Bald Eagle School Rd, Brandywine, MD 20613For SaleMLS ID #MDPG2218970, Zack McDonough, NextHome Envision. Bright MLS
- $749,9996 bd4 ba4.1k sqft1613 Mission St, Owings, MD 20736For SaleMLS ID #MDCA2029534, Angela Demattia, Berkshire Hathaway HomeServices PenFed Realty. Bright MLS
- $695,0003 bd4 ba3.3k sqft1830 Three Brothers Way, Owings, MD 20736For SaleMLS ID #MDCA2030696, Laura Litten, Laura Litten Real Estate. Bright MLS
- $375,0003 bd2 ba1.8k sqft6417 Brookeside Ct, Chesapeake Beach, MD 20732For SaleMLS ID #MDCA2030100, Tracy Odell, EXP Realty, LLC. Bright MLS
- $670,0005 bd3 ba3k sqft6310 Westmont Ct, Dunkirk, MD 20754For SaleMLS ID #MDAA2159770, Ellie Stommel, Hyatt & Company Real Estate LLC. Bright MLS
- $725,0005 bd3 ba2.5k sqft16201 Brandywine Rd, Brandywine, MD 20613For SaleMLS ID #MDPG2215264, Rose Taylor, RE/MAX United Real Estate. Bright MLS
- $648,5003 bd3 ba3.1k sqft3820 Chipping Ln, Port Republic, MD 20676For SaleMLS ID #MDCA2031408, Christine McNelis, Berkshire Hathaway HomeServices PenFed Realty. Bright MLS
- $549,0004 bd2 ba2.8k sqft8236 Bayside Rd, Chesapeake Beach, MD 20732For SaleMLS ID #MDCA2025486, Greg Beckman, Coldwell Banker Realty. Bright MLS
- $749,0003 bd2 ba2.4k sqft7420 Stone Ct, Saint Leonard, MD 20685For SaleMLS ID #MDCA2030840, Christine McNelis, Berkshire Hathaway HomeServices PenFed Realty. Bright MLS
