DETAILS COMING SOON! YOU WON'T WANT TO MISS THIS LISTING!
Coming soon 10/29
$699,990
15600 Bald Eagle School Rd, Brandywine, MD 20613
3beds
2,424sqft
Single Family Residence
Built in 1933
10 Acres Lot
$697,700 Zestimate®
$289/sqft
$-- HOA
What's special
- 13 days
- 238
- 30
Zillow last checked:
Listing updated:
Listed by:
Zack McDonough 240-688-8912,
NextHome Envision 3018816398
Source: Bright MLS,MLS#: MDPG2218970
Facts & features
Interior
Bedrooms & bathrooms
- Bedrooms: 3
- Bathrooms: 3
- Full bathrooms: 2
- 1/2 bathrooms: 1
- Main level bathrooms: 3
- Main level bedrooms: 1
Basement
- Area: 1616
Heating
- Zoned, Electric
Cooling
- Ductless, Electric
Appliances
- Included: Electric Water Heater
Features
- Basement: Unfinished
- Number of fireplaces: 1
Interior area
- Total structure area: 4,040
- Total interior livable area: 2,424 sqft
- Finished area above ground: 2,424
- Finished area below ground: 0
Property
Parking
- Total spaces: 11
- Parking features: Oversized, Storage, Detached Carport, Driveway, Detached
- Garage spaces: 2
- Carport spaces: 1
- Covered spaces: 3
- Uncovered spaces: 8
Accessibility
- Accessibility features: 2+ Access Exits
Features
- Levels: Three
- Stories: 3
- Has private pool: Yes
- Pool features: Private
Lot
- Size: 10 Acres
Details
- Additional structures: Above Grade, Below Grade
- Parcel number: 17040265595
- Zoning: AG
- Special conditions: Standard
Construction
Type & style
- Home type: SingleFamily
- Architectural style: Other
- Property subtype: Single Family Residence
Materials
- Frame
- Foundation: Block, Brick/Mortar, Concrete Perimeter, Crawl Space
- Roof: Metal
Condition
- New construction: No
- Year built: 1933
Utilities & green energy
- Sewer: Septic Exists
- Water: Well
Community & HOA
Community
- Subdivision: None Available
HOA
- Has HOA: No
Location
- Region: Brandywine
Financial & listing details
- Price per square foot: $289/sqft
- Tax assessed value: $388,833
- Annual tax amount: $4,764
- Date on market: 10/29/2026
- Listing agreement: Exclusive Right To Sell
- Ownership: Fee Simple
Estimated market value
$697,700
$558,000 - $858,000
$3,580/mo
Price history
| Date | Event | Price |
|---|---|---|
| 12/29/2017 | Listing removed | $65,000$27/sqft |
Source: Long & Foster Real Estate, Inc. #1004246957 Report a problem | ||
| 11/30/2017 | Listed for sale | $65,000+0.8%$27/sqft |
Source: Long & Foster Real Estate, Inc. #1004246957 Report a problem | ||
| 2/20/2017 | Listing removed | $64,500$27/sqft |
Source: EXIT GOLD REALTY #PG8525336 Report a problem | ||
| 2/7/2017 | Price change | $64,500-6.5%$27/sqft |
Source: EXIT GOLD REALTY #PG8525336 Report a problem | ||
| 10/13/2016 | Listed for sale | $69,000-12.7%$28/sqft |
Source: EXIT GOLD REALTY #PG8525336 Report a problem | ||
| 12/4/2015 | Listing removed | $79,000$33/sqft |
Source: Exit Gold Realty #PG8525336 Report a problem | ||
| 1/14/2015 | Listed for sale | $79,000$33/sqft |
Source: Exit Gold Realty #PG8525336 Report a problem | ||
| 4/17/2014 | Listing removed | $79,000$33/sqft |
Source: RE/MAX 100 - MD #PG6112378 Report a problem | ||
| 3/1/2014 | Listed for sale | $79,000+690%$33/sqft |
Source: RE/MAX 100 - MD #PG6112378 Report a problem | ||
| 11/4/1981 | Sold | $10,000$4/sqft |
Source: Agent Provided Report a problem | ||
Public tax history
| Year | Property taxes | Tax assessment |
|---|---|---|
| 2026 | $1,069 | $87,333 +7.8% |
| 2025 | $1,069 +18.7% | $81,000 |
| 2024 | $901 | $81,000 |
| 2023 | $901 -4.7% | $81,000 -4.7% |
| 2022 | $945 +1.5% | $85,000 +1.5% |
| 2021 | $931 +1.5% | $83,733 +1.5% |
| 2020 | $917 -12.1% | $82,467 +1.6% |
| 2019 | $1,043 | $81,200 |
| 2018 | $1,043 0% | $81,200 |
| 2017 | $1,043 +5.6% | $81,200 |
| 2016 | $988 | $81,200 |
| 2015 | $988 | $81,200 |
| 2014 | $988 | $81,200 |
| 2013 | -- | $81,200 |
| 2012 | -- | $81,200 |
| 2011 | -- | $81,200 -0.1% |
| 2010 | -- | $81,250 +8.3% |
| 2009 | -- | $75,000 +9.1% |
| 2008 | -- | $68,750 +10% |
| 2007 | -- | $62,500 +3.4% |
| 2006 | -- | $60,416 +3.6% |
| 2005 | -- | $58,333 +3.7% |
| 2004 | -- | $56,250 |
| 2003 | -- | $56,250 |
| 2002 | -- | $56,250 |
| 2001 | -- | $56,250 |
Find assessor info on the county website
Monthly payment
Est. payment
Payment breakdown
Explore the cost of this home by adjusting the details. Changes won't be saved.Climate risks
Neighborhood: 20613
Nearby schools
Schools provided by the listing agent
- District: Prince George's County Public Schools
Source: Bright MLS. This data may not be complete. We recommend contacting the local school district to confirm school assignments for this home.
- $642,9003 bd2 ba2.6k sqft15569 Bald Eagle School Rd, Brandywine, MD 20613Off Market

- $547,7004 bd3 ba2.4k sqft15600 Bald Eagle School Rd, Brandywine, MD 20613Off Market
- $336,400-- bd1 ba1.1k sqft15601 Bald Eagle School Rd, Upper Marlboro, MD 20613Off Market
- $469,400-- bd2 ba1.4k sqft15510 Bald Eagle School Rd, Brandywine, MD 20613Off Market
Similar homes
- $880,0004 bd4 ba2.4k sqft15324 Brandywine Rd, Brandywine, MD 20613For Sale
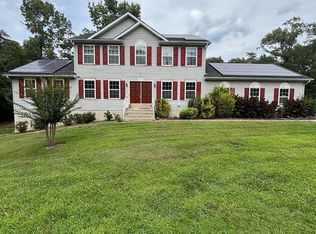
 MLS ID #MDPG2215776, Tiffani Rajamani, Bennett Realty Solutions. Bright MLS
 - $779,0003 bd3 ba2.8k sqft3045 Chaneyville Rd, Owings, MD 20736For Sale
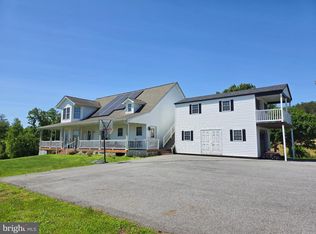 MLS ID #MDCA2030422, Kelly Zhang, Signature Home Realty LLC. Bright MLS
 - $--5 bd3 ba2.3k sqft9913 Jonathan Dr, Dunkirk, MD 20754Auction
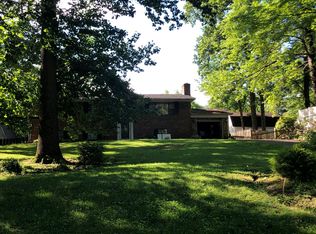 Auction.com 2
 - $499,0003 bd1 ba1.4k sqft14116 Duckett Rd, Brandywine, MD 20613For Sale
 MLS ID #MDPG2200968, Patti Stinnett, Top Choice Realty LLC. Bright MLS
 - $725,0004 bd3 ba2.4k sqft4695 Sands Rd, Harwood, MD 20776For SaleMLS ID #MDAA2134318, Denise Curtiss, Century 21 Don Gurney. Bright MLS
- $699,0005 bd3 ba3.1k sqft6066 Shady Side Rd, Shady Side, MD 20764For SaleMLS ID #MDAA2153376, Peter Costello, Century 21 Downtown. Bright MLS
- $547,5003 bd3 ba1.8k sqft6303 Mallard Ln, Lothian, MD 20711For SaleMLS ID #MDAA2153956, Genna Fleming, Hyatt & Company Real Estate LLC. Bright MLS
- $399,9993 bd2 ba2.3k sqft20810 Aquasco Rd, Aquasco, MD 20608For SaleMLS ID #MDPG2218866, Darla Fulcher, Keller Williams Flagship. Bright MLS
- $449,9003 bd3 ba2.1k sqft8301 Heatherwick Dr, Brandywine, MD 20613For SaleMLS ID #MDPG2215042, Vicky Koger, Golston Real Estate Inc.. Bright MLS
- $380,0003 bd2 ba1.4k sqft9101 Robinson St, Brandywine, MD 20613For SaleMLS ID #MDPG2216262, Leslie Scruggs, HomeSmart. Bright MLS
- $559,0005 bd3 ba3.4k sqft4331 Estate Dr, Huntingtown, MD 20639For SaleMLS ID #MDCA2028124, Lara Owings, RE/MAX United Real Estate. Bright MLS
- $499,0003 bd3 ba2.1k sqft30150 Huntt Rd, Mechanicsville, MD 20659For SaleMLS ID #MDSM2033860, Joy Fisher, EXP Realty, LLC. Bright MLS
- $579,9005 bd3 ba2.9k sqft1531 Sunrise Ct, Huntingtown, MD 20639For SaleMLS ID #MDCA2028120, Joyce Bare Conlon, CENTURY 21 New Millennium. Bright MLS
- $600,0004 bd4 ba2.6k sqft2800 Dares Beach Rd, Prince Frederick, MD 20678For SaleMLS ID #MDCA2030524, Mr. Robert Harley, Keller Williams Realty. Bright MLS
- $514,9003 bd3 ba2.5k sqft6230 9th St, Chesapeake Beach, MD 20732For SaleMLS ID #MDCA2030542, Terri McClain, RE/MAX One. Bright MLS
- $599,0003 bd1 ba2.5k sqft4499 Leonardtown Rd, Waldorf, MD 20601For SaleMLS ID #MDCH2035264, Glenn Elrod, Elrod & Associates Real Estate, Inc. Bright MLS
- $697,0004 bd3 ba2.5k sqft9507 Piaffe Cir, Upper Marlboro, MD 20772For SaleMLS ID #MDPG2208686, Melissa Marsden, Hoffman Real Estate Group, LLC. Bright MLS
- $639,9004 bd2 ba2.6k sqft3005 Blackberry Ln, Prince Frederick, MD 20678For SaleMLS ID #MDCA2026970, Chris Carr, HomeZu. Bright MLS
