Nestled in the serene community of Chestnut Hills of Leonardtown, this charming Colonial-style home offers a perfect blend of comfort and privacy. With 4 spacious bedrooms and 3.5 bathrooms, this residence spans an impressive 3,381 square feet, providing ample space for both relaxation and entertaining. Step inside to discover a warm and inviting interior. The open floor plan seamlessly connects the kitchen, dining area, and living spaces, making it ideal for gatherings. The kitchen is a chef's dream, complete with a butcher block island, modern appliances, generous cabinetry and plenty of counter space for meal prep. Crown moldings and chair rail add a touch of sophistication to the ambiance. The cozy family room, highlighted by a woodburning fireplace with glass doors and a mantel, creates a perfect spot for unwinding after a long winters day. The primary suite offers a very spacious private retreat with, large walk in closet and an en-suite bath, ensuring comfort and convenience. Venture outside to enjoy the expansive 2.89-acre lot, where nature surrounds you. The rear of the property boasts a beautiful retaining wall, a fire pit and backs up to Forest Retention Area providing a sense of continual privacy and tranquility. The outdoor space is perfect for entertaining or simply enjoying the peaceful views of the woods. Relax on the front porch, rear screened porch or deck, ideal for morning coffee or evening gatherings. The home also features a fully finished basement with both interior and outside entrances, offering additional living space, private gym area, private office, craft room or storage options. Create you own movie nights in the full theater room with projector and surround sound, which the equipment conveys. With an attached two-car garage and driveway, parking is a breeze. New roof and HVAC unit replaced in 2019. New water heater replaced in 2020. New insulated garage door 2026. Insulated crawl space and attic. French drainage system installed the home's perimeter. Additional features include a main floor laundry area and a security system for added peace of mind. As part of the Chestnut Hills community, residents have access to amenities, including rec field, basketball court, playground, and picnic areas, making it a wonderful place to call home. This property is not just a house; it’s a place where memories are made, and comfort is found. Experience the perfect blend of indoor and outdoor living in this delightful home.
Under contract
$674,000
20750 Deer Wood Park Dr, Leonardtown, MD 20650
4beds
3,381sqft
Single Family Residence
Built in 1996
2.89 Acres Lot
$676,700 Zestimate®
$199/sqft
$22/mo HOA
What's special
Butcher block islandPrivate officePrivate gym areaModern appliancesWarm and inviting interiorBeautiful retaining wallMain floor laundry area
- 28 days
- 447
- 26
Zillow last checked:
Listing updated:
Listed by:
Cindy Ballard 240-925-0259,
Century 21 Redwood Realty 5405331279
Source: Bright MLS,MLS#: MDSM2032700
Facts & features
Interior
Bedrooms & bathrooms
- Bedrooms: 4
- Bathrooms: 4
- Full bathrooms: 3
- 1/2 bathrooms: 1
- Main level bathrooms: 1
Basement
- Area: 1052
Heating
- Heat Pump, Electric
Cooling
- Heat Pump, Central Air, Electric
Appliances
- Included: Microwave, Oven/Range - Electric, Refrigerator, Dishwasher, Exhaust Fan, Ice Maker, Water Heater, Electric Water Heater
- Laundry: Main Level, Hookup
Features
- Kitchen - Country, Kitchen Island, Dining Area, Crown Molding, Primary Bath(s), Floor Plan - Traditional, Open Floorplan
- Flooring: Hardwood, Luxury Vinyl, Carpet, Ceramic Tile, Wood
- Windows: Window Treatments
- Basement: Connecting Stairway,Finished,Interior Entry,Exterior Entry,Rear Entrance,Walk-Out Access
- Number of fireplaces: 1
- Fireplace features: Mantel(s), Glass Doors, Wood Burning
Interior area
- Total structure area: 3,539
- Total interior livable area: 3,381 sqft
- Finished area above ground: 2,487
- Finished area below ground: 894
Property
Parking
- Total spaces: 2
- Parking features: Garage Faces Front, Garage Door Opener, Asphalt, Driveway, Attached
- Attached garage spaces: 2
- Has uncovered spaces: Yes
Accessibility
- Accessibility features: None
Features
- Levels: Three
- Stories: 3
- Patio & porch: Deck, Porch, Screened
- Exterior features: Stone Retaining Walls
- Pool features: None
- Has view: Yes
- View description: Trees/Woods
Lot
- Size: 2.89 Acres
- Features: Private, Wooded, Backs to Trees, Rear Yard, SideYard(s), Landscaped, Secluded
Details
- Additional structures: Above Grade, Below Grade
- Parcel number: 1902033488
- Zoning: RNC
- Special conditions: Standard
Construction
Type & style
- Home type: SingleFamily
- Architectural style: Colonial
- Property subtype: Single Family Residence
Materials
- Vinyl Siding
- Foundation: Crawl Space, Slab
Condition
- Very Good
- New construction: No
- Year built: 1996
Utilities & green energy
- Sewer: Septic Exists
- Water: Well
- Utilities for property: Cable Available, Electricity Available, Phone Available
Community & HOA
Community
- Security: Security System
- Subdivision: Chestnut Hills
HOA
- Has HOA: Yes
- Amenities included: Basketball Court, Common Grounds, Tot Lots/Playground, Picnic Area
- Services included: Common Area Maintenance
- HOA fee: $259 annually
- HOA name: CHESTNUT HILLS HOMEOWNERS ASSOCIATION
Location
- Region: Leonardtown
Financial & listing details
- Price per square foot: $199/sqft
- Tax assessed value: $488,600
- Annual tax amount: $4,376
- Date on market: 8/6/2026
- Listing agreement: Exclusive Right To Sell
- Inclusions: Refrigerator, Dishwasher, Microwave, Stove, Theater Room Equipment, Generator And Hook Up, Security Cameras And Ring Doorbell.
- Ownership: Fee Simple
Estimated market value
$676,700
$643,000 - $711,000
$3,214/mo
Price history
| Date | Event | Price |
|---|---|---|
| 8/11/2026 | Contingent | $674,000$199/sqft |
Source:  Bright MLS #MDSM2032700 Report a problem Bright MLS #MDSM2032700 Report a problem | ||
| 8/6/2026 | Listed for sale | $674,000+64.8%$199/sqft |
Source: Bright MLS #MDSM2032700 Report a problem | ||
| 1/31/2018 | Sold | $409,000-2.6%$121/sqft |
Source: Public Record Report a problem | ||
| 11/7/2017 | Listed for sale | $419,900+3.7%$124/sqft |
Source: O Brien Realty #1004111841 Report a problem | ||
| 5/8/2014 | Sold | $405,000-4.7%$120/sqft |
Source: Public Record Report a problem | ||
| 6/30/2013 | Price change | $425,000-3.4%$126/sqft |
Source: Century 21 New Millennium #SM8048826 Report a problem | ||
| 4/9/2013 | Listed for sale | $439,999+5%$130/sqft |
Source: Century 21 New Millennium #SM8048826 Report a problem | ||
| 7/27/2004 | Sold | $419,000+58.1%$124/sqft |
Source: Public Record Report a problem | ||
| 7/21/1999 | Sold | $265,000$78/sqft |
Source: Public Record Report a problem | ||
Public tax history
| Year | Property taxes | Tax assessment |
|---|---|---|
| 2025 | $4,685 +12.9% | $455,900 +5.5% |
| 2024 | $4,150 +5.8% | $432,333 +5.8% |
| 2023 | $3,923 +6.1% | $408,767 +6.1% |
| 2022 | $3,697 +0.4% | $385,200 +0.4% |
| 2021 | $3,681 +0.4% | $383,567 +0.4% |
| 2020 | $3,666 +0.4% | $381,933 +0.4% |
| 2019 | $3,650 +0.8% | $380,300 +0.8% |
| 2018 | $3,621 -0.1% | $377,233 +0.8% |
| 2017 | $3,626 -8.2% | $374,167 +0.8% |
| 2016 | $3,951 | $371,100 |
| 2015 | $3,951 | $371,100 |
| 2014 | $3,951 | $371,100 -0.3% |
| 2013 | -- | $372,300 |
| 2012 | -- | $372,300 |
| 2011 | -- | $372,300 -20.2% |
| 2010 | -- | $466,490 +7.5% |
| 2009 | -- | $433,982 +8.1% |
| 2008 | -- | $401,476 +8.8% |
| 2007 | -- | $368,970 +10.8% |
| 2006 | -- | $332,860 +12.2% |
| 2005 | -- | $296,750 +13.9% |
| 2004 | -- | $260,640 +4% |
| 2003 | -- | $250,596 +4.2% |
| 2002 | -- | $240,553 +4.4% |
| 2001 | -- | $230,510 |
Find assessor info on the county website
Monthly payment
Est. payment
Payment breakdown
Explore the cost of this home by adjusting the details. Changes won't be saved.Climate risks
Neighborhood: 20650
Nearby schools
Schools provided by the listing agent
- High: Leonardtown
- District: St. Mary's County Public Schools
Source: Bright MLS. This data may not be complete. We recommend contacting the local school district to confirm school assignments for this home.
- $695,0004 bd4 ba3.7k sqft20746 Deer Wood Park Dr, Leonardtown, MD 20650Sold
- $694,6004 bd4 ba4.1k sqft20770 Deer Wood Park Dr, Leonardtown, MD 20650Off Market
- $525,0004 bd3 ba2.5k sqft20755 Deer Wood Park Dr, Leonardtown, MD 20650Sold
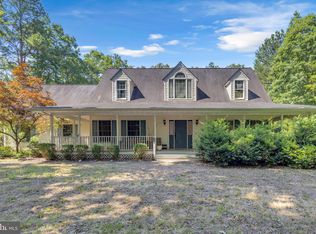
- $684,9004 bd3 ba3.4k sqft20715 Deer Wood Park Dr, Leonardtown, MD 20650Off Market
Similar homes
- $690,0004 bd4 ba4k sqft21395 Fairwood Ct, Leonardtown, MD 20650For Sale

 MLS ID #MDSM2032510, Lauren Garner, EXP Realty, LLC. Bright MLS
 - $635,0005 bd3 ba2.6k sqft40751 Merlin Way, Leonardtown, MD 20650For Sale
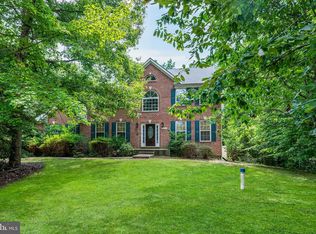 MLS ID #MDSM2033166, Tracy Trammel, Metro City Realty. Bright MLS
 - $624,9904 bd4 ba2.5k sqft40611 Merion Ct, Leonardtown, MD 20650For Sale
 MLS ID #MDSM2033146, Kalee Kelly, Infinitas Realty Group. Bright MLS
 - $680,0004 bd2 ba2.3k sqft25375 Loveville Rd, Leonardtown, MD 20650For Sale
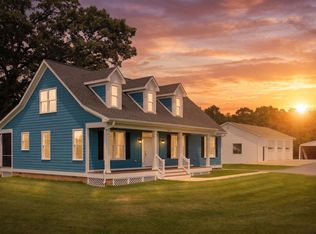 MLS ID #MDSM2032802, Kandy Moore, RMG Realty. Bright MLS
 - $680,0005 bd3 ba3.4k sqft46461 Porto Bello Ct, Drayden, MD 20630For SaleMLS ID #MDSM2032804, Diana Washabaugh, CENTURY 21 New Millennium. Bright MLS
- $575,0004 bd3 ba2.7k sqft22010 Society Hill Rd, Leonardtown, MD 20650For SaleMLS ID #MDSM2032698, Fran Slade, Compass. Bright MLS
- $649,0005 bd4 ba4k sqft23591 Margrave Dr, Leonardtown, MD 20650For SaleMLS ID #MDSM2031892, Heather Foster, RE/MAX One. Bright MLS
- $695,0005 bd4 ba4k sqft23214 Dairy Barn Dr, Leonardtown, MD 20650For SaleMLS ID #MDSM2032818, Wanda White, CENTURY 21 New Millennium. Bright MLS
- $714,9005 bd4 ba4.7k sqftLeonard's Grant Hoa, Leonardtown, MD 20650For SaleMLS ID #MDSM2033138, Tracey Summers, CENTURY 21 New Millennium. Bright MLS
- $645,0004 bd5 ba3.8k sqft43693 Wild Iris St, California, MD 20619For SaleMLS ID #MDSM2032798, Heather Foster, RE/MAX One. Bright MLS
- $559,9004 bd3 ba2.9k sqft23636 Gunnell Dr, Leonardtown, MD 20650For SaleMLS ID #MDSM2031836, Marie Hankinson, EXP Realty, LLC. Bright MLS
- $715,0005 bd4 ba4.8k sqft23628 Belmar Dr, Leonardtown, MD 20650For SaleMLS ID #MDSM2031832, Heather Foster, RE/MAX One. Bright MLS
- $524,9004 bd3 ba2.3k sqft40777 Center 40 Cir, Leonardtown, MD 20650For SaleMLS ID #MDSM2032004, Bill Oosterink, CENTURY 21 New Millennium. Bright MLS
- $615,0005 bd4 ba4.3k sqft23620 Gunnell Dr, Leonardtown, MD 20650For SaleMLS ID #MDSM2032660, Tyler Mattingly, Coldwell Banker Premier. Bright MLS
- $610,0004 bd3 ba4.8k sqft23636 Hansel Ct, Leonardtown, MD 20650For SaleMLS ID #MDSM2032154, John Kreamer, Taylor Properties. Bright MLS
- $549,9005 bd3 ba2.6k sqft44294 Plantation Ct, California, MD 20619For SaleMLS ID #MDSM2032112, Chris Hill, CENTURY 21 New Millennium. Bright MLS
- $659,9004 bd4 ba2.9k sqft367 Edgewater Ln, Montross, VA 22520For SaleMLS ID #VAWE2010818, Ashley Ziviello, EXIT Mid-Rivers Realty. Bright MLS
- $699,0005 bd5 ba3.9k sqft1151 Thompson Ct, Saint Leonard, MD 20685For SaleMLS ID #MDCA2028984, Erin House, Berkshire Hathaway HomeServices PenFed Realty. Bright MLS
- $709,9004 bd3 ba3.8k sqft25958 Haven View Ct, Mechanicsville, MD 20659For SaleMLS ID #MDSM2032984, Jennifer Goddard, CENTURY 21 New Millennium. Bright MLS
