Skip main navigation
Sold for $695,000
Street View
  • $695,000

    20746 Deer Wood Park Dr, Leonardtown, MD 20650

    4beds
    3,748sqft
    Single Family Residence
    Built in 1999
    4.55 Acres Lot
    $759,300 Zestimate®
    $185/sqft
    $3,792 Estimated rent

    Home value

    $759,300

    $721,000 - $797,000

    $3,792/mo

    Zestimate® history
    Loading
    Loading...

    Owner options

    List your home for rent

    $3,792/mo

    Rent Zestimate®

    Find your next renter with Zillow Rental Manager. Plus, with online applications, you can quickly screen prospective tenants – for free.

    Learn more

    $3,792/mo

    Rent Zestimate®

    Refinance and save

    $4,434/mo

    Est. payment

    Refinancing to a lower rate could help reduce your monthly payments and save thousands over the life of the loan.

    See today's rates

    $4,434/mo

    Est. payment

    Explore your selling options

    Work with a Zillow partner agent

    Leverage their expertise and Zillow's premium Showcase listings to get your home seen by more buyers.

    Get started

    List with your own agent

    Get your home in front of millions of buyers by listing it on Zillow.

    Learn how to do it

    Sell it yourself

    Take full control of how buyers see your home on Zillow by listing For Sale by Owner (FSBO).

    List your home

    What's special

    Stone gas fireplaceRustic stone wallPrivate oasisCustom cabinetsOutdoor livingBeautifully maintained homeOrganized custom cabinets
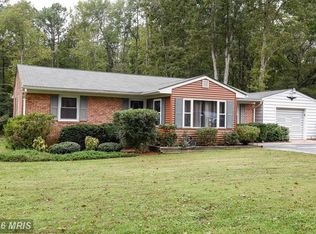
    Welcome to your Private Oasis at 20746 Deer Wood Park Drive, nestled in the desirable Chestnut Hills subdivision of Leonardtown, MD. This beautifully maintained home boasts over 4,262 SF for Finished Living Space on a private 4.5-acre lot. For those of us who love the Outdoor Living it is redefined with a 2-tiered deck, a remarkable hard scaped patio with a custom stone fire pit, and a lighted pergola, All overlooking a meticulously maintained yard and treed backdrop. The centerpiece is the expansive 18 x 44 heated saltwater gunite pool, ensuring privacy and leisure. The garage, with its organized custom cabinets, adds the finishing touch to this impeccable home. Experience comfort, style, and privacy in this exquisite Leonardtown residence. The main level shines with gleaming hardwood floors, an upgraded kitchen complete with custom cabinets, granite countertops, and stainless steel appliances, leading into a bright, two-story family room with a stone gas fireplace. The home features versatile living spaces, including a separate dining room and two flex rooms (office). The upper level offers a luxurious owner's suite with vaulted ceilings, walk-in closets, and a connecting bath, along with three additional spacious bedrooms. The lower level provides a cozy retreat with its family room, rustic stone wall, and full bath. A must to see. So one can appreciate the splendor of spring into summer some exterior photos are from last year.

    Zillow last checked:

    Listing updated:

    Listed by:

    Lisa Riggleman 410-507-1233,

    RE/MAX One

    Bought with:

    Robin Poe Errington, 643322

    CENTURY 21 New Millennium

    Source: Bright MLS,MLS#: MDSM2017322MLS Logo

    Facts & features

    Interior

    Bedrooms & bathrooms
    • Bedrooms: 4
    • Bathrooms: 4
    • Full bathrooms: 3
    • 1/2 bathrooms: 1
    • Main level bathrooms: 1
    Rooms
    • Room types: Living Room, Dining Room, Primary Bedroom, Bedroom 2, Bedroom 3, Bedroom 4, Kitchen, Library, Foyer, Breakfast Room, 2nd Stry Fam Ovrlk, 2nd Stry Fam Rm, Recreation Room, Bonus Room, Full Bath
    Basement
    • Area: 1114
    Heating
    • Heat Pump, Zoned, Electric
    Cooling
    • Central Air, Zoned, Electric
    Appliances
    • Included: Dishwasher, Exhaust Fan, Ice Maker, Microwave, Self Cleaning Oven, Oven/Range - Electric, Refrigerator, Stainless Steel Appliance(s), Washer, Dryer, Electric Water Heater
    • Laundry: Main Level
    Features
    • Attic, Ceiling Fan(s), Built-in Features, Chair Railings, Dining Area, Family Room Off Kitchen, Open Floorplan, Kitchen - Table Space, Pantry, Primary Bath(s), Upgraded Countertops, 9'+ Ceilings, Vaulted Ceiling(s), Dry Wall, 2 Story Ceilings
    • Flooring: Wood
    • Doors: Six Panel
    • Windows: Screens
    • Basement: Connecting Stairway,Full,Partial,Heated,Improved,Side Entrance
    • Number of fireplaces: 1
    • Fireplace features: Glass Doors, Gas/Propane
    Interior area
    • Total structure area: 4,262
    • Total interior livable area: 3,748 sqft
    • Finished area above ground: 3,148
    • Finished area below ground: 600

    Property

    Parking
    • Total spaces: 2
    • Parking features: Storage, Garage Faces Side, Garage Door Opener, Driveway, Asphalt, Paved, Attached
    • Attached garage spaces: 2
    • Has uncovered spaces: Yes
    Accessibility
    • Accessibility features: None
    Features
    • Levels: Two
    • Stories: 2
    • Patio & porch: Deck, Patio, Porch
    • Exterior features: Extensive Hardscape, Lighting, Lawn Sprinkler, Sidewalks, Stone Retaining Walls
    • Has private pool: Yes
    • Pool features: Heated, Gunite, In Ground, Salt Water, Private
    Lot
    • Size: 4.55 Acres
    • Features: Backs to Trees, Front Yard, Wooded, Private
    Details
    • Additional structures: Above Grade, Below Grade
    • Parcel number: 1902033496
    • Zoning: RNC
    • Special conditions: Standard

    Construction

    Type & style
    • Home type: SingleFamily
    • Architectural style: Colonial
    • Property subtype: Single Family Residence
    Materials
    • Brick, Frame, Vinyl Siding, Combination
    • Foundation: Other
    • Roof: Architectural Shingle
    Condition
    • Excellent
    • New construction: No
    • Year built: 1999

    Utilities & green energy

    • Sewer: Septic Exists
    • Water: Well

    Community & HOA

    Community
    • Subdivision: Chestnut Hills
    HOA
    • Has HOA: Yes
    • HOA fee: $259 annually
    • HOA name: CHESTNUT HILLS HOA
    Location
    • Region: Leonardtown

    Financial & listing details

    • Price per square foot: $185/sqft
    • Tax assessed value: $468,867
    • Annual tax amount: $4,500
    • Date on market: 3/8/2024
    • Listing agreement: Exclusive Agency
    • Listing terms: Cash,Conventional,VA Loan
    • Ownership: Fee Simple

    Price history

    DateEventPrice
    4/22/2024Sold$695,000$185/sqft
    Source: Bright MLS #MDSM2017322 Report a problem
    4/8/2024Pending sale$695,000$185/sqft
    Source: Bright MLS #MDSM2017322 Report a problem
    3/28/2024Contingent$695,000$185/sqft
    Source: Bright MLS #MDSM2017322 Report a problem
    3/22/2024Price change$695,000-4.8%$185/sqft
    Source: Bright MLS #MDSM2017322 Report a problem
    3/8/2024Listed for sale$729,950+12%$195/sqft
    Source: Bright MLS #MDSM2017322 Report a problem
    12/9/2022Sold$652,000$174/sqft
    Source: Public Record Report a problem
    9/28/2022Sold$652,000+4.3%$174/sqft
    Source: Bright MLS #MDSM2009042 Report a problem
    8/22/2022Pending sale$624,900$167/sqft
    Source: Bright MLS #MDSM2009042 Report a problem
    8/20/2022Listed for sale$624,900+19%$167/sqft
    Source: Bright MLS #MDSM2009042 Report a problem
    7/7/2008Sold$525,000-1.9%$140/sqft
    Source: Public Record Report a problem
    3/27/2008Listed for sale$534,900+116.6%$143/sqft
    Source: Homes & Land Report a problem
    7/20/1999Sold$247,000+318.6%$66/sqft
    Source: Public Record Report a problem
    2/3/1999Sold$59,000+38.8%$16/sqft
    Source: Public Record Report a problem
    4/29/1996Sold$42,500$11/sqft
    Source: Public Record Report a problem

    Public tax history

    YearProperty taxesTax assessment
    2025$5,594 +17.9%$519,400 +5.1%
    2024$4,743 +5.4%$494,133 +5.4%
    2023$4,500 +5.7%$468,867 +5.7%
    2022$4,258 +0.5%$443,600 +0.5%
    2021$4,238 +0.5%$441,567 +0.5%
    2020$4,219 +0.5%$439,533 +0.5%
    2019$4,199 $437,500
    2018$4,199 -0.9%$437,500
    2017$4,239 -13.8%$437,500 -2.2%
    2016$4,918 $447,400
    2015$4,918 $447,400
    2014$4,918 $447,400 -3.9%
    2013-- $465,600
    2012-- $465,600
    2011-- $465,600 -20.3%
    2010-- $584,410 +14.2%
    2009-- $511,590 +16.6%
    2008-- $438,770 +19.9%
    2007-- $365,950 +8.5%
    2006-- $337,436 +9.2%
    2005-- $308,923 +10.2%
    2004-- $280,410 +2.8%
    2003-- $272,752 +2.9%
    2002-- $265,096 +3%
    2001-- $257,440
    Find assessor info on the county website

    Neighborhood: 20650

    Nearby schools

    GreatSchools rating
    Schools provided by the listing agent
    • District: St. Mary's County Public Schools

    Source: Bright MLS. This data may not be complete. We recommend contacting the local school district to confirm school assignments for this home.

    Get a cash offer in 3 minutes
    Find out how much your home could sell for in as little as 3 minutes with a no-obligation cash offer.
    Estimated market value
    $759,300
    Get a cash offer in 3 minutes
    Find out how much your home could sell for in as little as 3 minutes with a no-obligation cash offer.
    Estimated market value
    $759,300