Welcome to this exceptional home in the sought-after Leonard’s Grant community, where timeless design, quality finishes, and incredible indoor and outdoor living come together. From the inviting front porch to the private, tree-lined backyard, every space has been thoughtfully designed for comfortable living and effortless entertaining. Inside, stunning Tigerwood floors flow throughout much of the home, creating warmth and elegance. The main level features a private office, a spacious formal dining room, and a gourmet kitchen with abundant cabinetry, generous workspace, and a large walk-in pantry. The kitchen opens seamlessly to the bright, welcoming great room, while the spectacular sunroom is filled with natural light and overlooks the peaceful backyard. Step outside to the composite deck, which leads to a beautiful paver patio, offering multiple outdoor living spaces to relax, entertain, and enjoy the fenced backyard that backs to mature trees. Convenience continues with a main-level laundry room located just off the kitchen. Upstairs, the luxurious primary suite is a true retreat, complete with a spacious sitting area, an enormous walk-in closet, and a spa-inspired bath featuring a soaking tub and an oversized walk-in shower. Three additional bedrooms are located on the upper level, including a private guest suite with its own attached bathroom. The upper-level landing, accented by beautiful wood flooring, adds to the home’s open and elegant feel. The finished walk-out basement expands your living space with a large fifth bedroom, full bath, theater room, recreation room, and a wet bar—perfect for movie nights, entertaining, or hosting overnight guests. Walk directly out to the paver patio and enjoy the privacy of the backyard. Call for an appointment today!
Pending
$730,000
23628 Belmar Dr, Leonardtown, MD 20650
5beds
4,834sqft
Single Family Residence
Built in 2010
10,500 Square Feet Lot
$725,300 Zestimate®
$151/sqft
$89/mo HOA
What's special
Private officePrivate tree-lined backyardEnormous walk-in closetPrivacy of the backyardOverlooks the peaceful backyardBeautiful paver patioComposite deck
- 36 days |
- 497 |
- 11 |
Likely to sell faster than
Zillow last checked:
Listing updated:
Listed by:
Heather Foster 928-446-2186,
RE/MAX One 4437718009
Source: Bright MLS,MLS#: MDSM2031832
Facts & features
Interior
Bedrooms & bathrooms
- Bedrooms: 5
- Bathrooms: 4
- Full bathrooms: 3
- 1/2 bathrooms: 1
- Main level bathrooms: 1
Basement
- Area: 1908
Heating
- Heat Pump, Propane, Electric
Cooling
- Central Air, Electric
Appliances
- Included: Tankless Water Heater
Features
- Basement: Walk-Out Access,Finished
- Number of fireplaces: 1
Interior area
- Total structure area: 5,542
- Total interior livable area: 4,834 sqft
- Finished area above ground: 3,634
- Finished area below ground: 1,200
Video & virtual tour
Property
Parking
- Total spaces: 2
- Parking features: Garage Faces Front, Attached
- Attached garage spaces: 2
Accessibility
- Accessibility features: None
Features
- Levels: Three
- Stories: 3
- Pool features: Community
Lot
- Size: 10,500 Square Feet
Details
- Additional structures: Above Grade, Below Grade
- Parcel number: 1903083144
- Zoning: PUDM
- Special conditions: Standard
Construction
Type & style
- Home type: SingleFamily
- Architectural style: Colonial
- Property subtype: Single Family Residence
Materials
- Vinyl Siding
- Foundation: Permanent
Condition
- New construction: No
- Year built: 2010
Utilities & green energy
- Sewer: Public Septic
- Water: Public
Community & HOA
Community
- Subdivision: Leonards Grant
HOA
- Has HOA: Yes
- HOA fee: $1,065 annually
Location
- Region: Leonardtown
- Municipality: Leonardtown
Financial & listing details
- Price per square foot: $151/sqft
- Tax assessed value: $650,133
- Annual tax amount: $6,635
- Date on market: 7/10/2026
- Listing agreement: Exclusive Right To Sell
- Ownership: Fee Simple
Estimated market value
$725,300
$689,000 - $762,000
$3,708/mo
Price history
| Date | Event | Price |
|---|---|---|
| 8/14/2026 | Pending sale | $730,000$151/sqft |
Source:  Bright MLS #MDSM2031832 Report a problem Bright MLS #MDSM2031832 Report a problem | ||
| 7/10/2026 | Listed for sale | $730,000+15.2%$151/sqft |
Source: Bright MLS #MDSM2031832 Report a problem | ||
| 6/30/2022 | Sold | $633,800+1%$131/sqft |
Source: Bright MLS #MDSM2007094 Report a problem | ||
| 6/1/2022 | Pending sale | $627,800$130/sqft |
Source: Bright MLS #MDSM2007094 Report a problem | ||
| 5/17/2022 | Contingent | $627,800$130/sqft |
Source: Bright MLS #MDSM2007094 Report a problem | ||
| 5/13/2022 | Listed for sale | $627,800+25.8%$130/sqft |
Source: Bright MLS #MDSM2007094 Report a problem | ||
| 2/8/2018 | Sold | $499,000$103/sqft |
Source: Public Record Report a problem | ||
| 12/27/2017 | Pending sale | $499,000$103/sqft |
Source: CENTURY 21 New Millennium #1004229825 Report a problem | ||
| 12/1/2017 | Listed for sale | $499,000-1.3%$103/sqft |
Source: Century 21 New Millennium #1004229825 Report a problem | ||
| 5/4/2010 | Sold | $505,797$105/sqft |
Source: Public Record Report a problem | ||
Public tax history
| Year | Property taxes | Tax assessment |
|---|---|---|
| 2025 | $7,467 +20.3% | $614,300 +6.9% |
| 2024 | $6,206 +7.4% | $574,567 +7.4% |
| 2023 | $5,777 +7.4% | $534,833 +8% |
| 2022 | $5,379 +2.1% | $495,100 +2.1% |
| 2021 | $5,267 +2.2% | $484,833 +2.2% |
| 2020 | $5,156 +2.2% | $474,567 +2.2% |
| 2019 | $5,044 +1.7% | $464,300 +1.7% |
| 2018 | $4,960 +14.1% | $456,533 +1.7% |
| 2017 | $4,349 -3.3% | $448,767 +1.8% |
| 2016 | $4,496 | $441,000 +0.4% |
| 2015 | $4,496 | $439,267 +0.4% |
| 2014 | $4,496 | $437,533 +0.4% |
| 2013 | -- | $435,800 |
| 2012 | -- | $435,800 |
| 2011 | -- | $435,800 +197.9% |
| 2010 | -- | $146,300 |
| 2009 | -- | -- |
Find assessor info on the county website
Monthly payment
Est. payment
Payment breakdown
Explore the cost of this home by adjusting the details. Changes won't be saved.Climate risks
Neighborhood: 20650
Nearby schools
GreatSchools rating
- 9/10Captain Walter Francis Duke ElementaryGrades: PK-5Distance: 0.3 mi
- 8/10Leonardtown Middle SchoolGrades: 6-8Distance: 3.3 mi
- 5/10Leonardtown High SchoolGrades: 9-12Distance: 3.7 mi
Schools provided by the listing agent
- District: St. Mary's County Public Schools
Source: Bright MLS. This data may not be complete. We recommend contacting the local school district to confirm school assignments for this home.
- $643,1005 bd4 ba5k sqft23622 Belmar Dr, Leonardtown, MD 20650Off Market
- $707,5005 bd4 ba5.4k sqft23634 Belmar Dr, Leonardtown, MD 20650Off Market
- $664,400-- bd3 ba3.1k sqft23616 Belmar Dr, Leonardtown, MD 20650Off Market
- $665,1005 bd4 ba4k sqft23640 Belmar Dr, Leonardtown, MD 20650Off Market
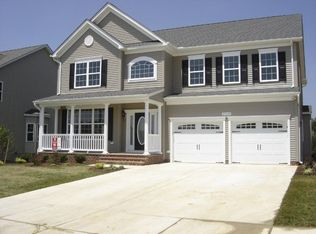
- $675,3005 bd4 ba4.5k sqft23629 Belmar Dr, Leonardtown, MD 20650Off Market
- $615,0005 bd4 ba2.8k sqft23617 Belmar Dr, Leonardtown, MD 20650Sold
- $612,8005 bd4 ba3.2k sqft23635 Belmar Dr, Leonardtown, MD 20650Off Market
- $606,8005 bd4 ba3.5k sqft23610 Belmar Dr, Leonardtown, MD 20650Off Market
A local agent can set up tours, give advice and negotiate with sellers.
A local lender can help you make sure your offer is ready when you are.
Similar homes
- $649,0005 bd4 ba4k sqft23591 Margrave Dr, Leonardtown, MD 20650For Sale

 MLS ID #MDSM2031892, Heather Foster, RE/MAX One. Bright MLS
 - $619,5004 bd3 ba4.8k sqft23636 Hansel Ct, Leonardtown, MD 20650For Sale
 MLS ID #MDSM2032154, John Kreamer, Taylor Properties. Bright MLS
 - $645,0004 bd4 ba3.3k sqft41462 Culpepper Way, Leonardtown, MD 20650For Sale
 MLS ID #MDSM2031988, Heather Foster, RE/MAX One. Bright MLS
 - $615,0005 bd4 ba4.3k sqft23620 Gunnell Dr, Leonardtown, MD 20650For Sale
 MLS ID #MDSM2032660, Tyler Mattingly, Coldwell Banker Premier. Bright MLS
 - $700,0004 bd4 ba4k sqft21395 Fairwood Ct, Leonardtown, MD 20650For SaleMLS ID #MDSM2032510, Lauren Garner, EXP Realty, LLC. Bright MLS
- $599,9004 bd4 ba3.6k sqft41444 Osborne Ln, Leonardtown, MD 20650For SaleMLS ID #MDSM2032140, Tracey Summers, CENTURY 21 New Millennium. Bright MLS
- $629,9004 bd3 ba3k sqft42084 Wildflower Dr, Leonardtown, MD 20650New ConstructionMLS ID #MDSM2031392, Laura Hefley, RE/MAX One. Bright MLS
- $485,0004 bd3 ba2.7k sqft40659 Klear Ct, Leonardtown, MD 20650For SaleMLS ID #MDSM2032108, Christopher Blondin, Baldus Real Estate, Inc.. Bright MLS
- $725,0004 bd3 ba2.5k sqft9390 River View Rd, Broomes Island, MD 20615For SaleMLS ID #MDCA2029976, Larry Lessin, Save 6, Incorporated. Bright MLS
- $760,0005 bd4 ba3.1k sqft27075 Widow Ln, Mechanicsville, MD 20659For SaleMLS ID #MDSM2032144, Brittany Bahen, JPAR Real Estate Professionals. Bright MLS
- $614,9004 bd3 ba3k sqft42108 Wildflower Dr, Leonardtown, MD 20650New ConstructionMLS ID #MDSM2032268, Laura Hefley, RE/MAX One. Bright MLS
- $619,9004 bd3 ba2.9k sqft42096 Wildflower Dr, Leonardtown, MD 20650New ConstructionMLS ID #MDSM2032286, Laura Hefley, RE/MAX One. Bright MLS
- $609,9004 bd3 ba2.7k sqft42102 Wildflower Dr, Leonardtown, MD 20650New ConstructionMLS ID #MDSM2032276, Laura Hefley, RE/MAX One. Bright MLS
- $629,9004 bd4 ba4k sqft24318 Miley Dr, Hollywood, MD 20636For SaleMLS ID #MDSM2033042, Erika Yowell, EXP Realty, LLC. Bright MLS
- $--5 bd3 ba2.4k sqft11224 Rawhide Rd, Lusby, MD 20657AuctionAuction.com 2
- $799,0005 bd3 ba2.7k sqft44908 Hickory Landing Way, Hollywood, MD 20636For SaleMLS ID #MDSM2032622, Barbara Raley, Berkshire Hathaway HomeServices PenFed Realty. Bright MLS
- $649,0004 bd4 ba2.7k sqft625 Patuxent Reach Dr, Prince Frederick, MD 20678For SaleMLS ID #MDCA2029772, Jeanette Spicer, Keller Williams Preferred Properties. Bright MLS
- $624,9005 bd4 ba3.8k sqft26185 T Wood Dr, Mechanicsville, MD 20659For SaleMLS ID #MDSM2031728, Susan Tomaselli, Real Broker, LLC. Bright MLS
- $625,0005 bd4 ba3.5k sqft28009 Steeple Ct, Mechanicsville, MD 20659For SaleMLS ID #MDSM2032218, Stephanie Glaubitz, Home Towne Real Estate. Bright MLS
- $709,9994 bd4 ba3.1k sqft15119 Beacon Hill Cir, Issue, MD 20645For SaleMLS ID #MDCH2058002, Sandi Foraci, RE/MAX One. Bright MLS
