Welcome home to this beautifully refreshed home in the sought-after Leonard’s Grant community! Ideally located on Leonard’s Grant Parkway, this move-in ready home features fresh paint and brand-new carpet throughout, offering a clean, updated feel from the moment you step inside. The thoughtfully designed floor plan showcases beautiful hardwood floors, a gourmet kitchen with abundant cabinetry, a spacious walk-in pantry, and a convenient mudroom just off the rear-entry garage. Adding to the home’s incredible value are solar panels, allowing the current owners to enjoy a minimal electric bill—an exceptional benefit that provides long-term energy savings. Step outside to your fully fenced backyard, where you’ll find an expansive paver patio designed for relaxing and entertaining. Gather around the built-in fire pit, host summer cookouts, or simply unwind in your own private outdoor retreat. Located in one of Leonardtown’s most desirable neighborhoods, Leonard’s Grant offers outstanding community amenities, including a pool, clubhouse, playgrounds, walking trails, tennis and basketball courts, all just minutes from downtown Leonardtown, restaurants, shopping, and not far from NAS Patuxent River. Move-in ready, energy-efficient, and perfectly located, this home offers the ideal combination of comfort
For sale
Price cut: $10.1K (9/11)
$624,900
41462 Culpepper Way, Leonardtown, MD 20650
4beds
3,314sqft
Single Family Residence
Built in 2012
7,150 Square Feet Lot
$623,500 Zestimate®
$189/sqft
$7/mo HOA
What's special
Private outdoor retreatBeautifully refreshed homeSpacious walk-in pantryFresh paintFully fenced backyardBeautiful hardwood floorsBuilt-in fire pit
- 95 days
- 318
- 28
Zillow last checked:
Listing updated:
Listed by:
Heather Foster 928-446-2186,
RE/MAX One 4437718009
Source: Bright MLS,MLS#: MDSM2031988
Facts & features
Interior
Bedrooms & bathrooms
- Bedrooms: 4
- Bathrooms: 4
- Full bathrooms: 3
- 1/2 bathrooms: 1
- Main level bathrooms: 1
Basement
- Area: 1412
Heating
- Heat Pump, Electric, Propane
Cooling
- Central Air, Electric
Appliances
- Included: Tankless Water Heater
Features
- Basement: Finished
- Number of fireplaces: 1
Interior area
- Total structure area: 4,020
- Total interior livable area: 3,314 sqft
- Finished area above ground: 2,608
- Finished area below ground: 706
Video & virtual tour
Property
Parking
- Total spaces: 2
- Parking features: Garage Faces Rear, Attached
- Attached garage spaces: 2
Accessibility
- Accessibility features: None
Features
- Levels: Three
- Stories: 3
- Pool features: Community
Lot
- Size: 7,150 Square Feet
Details
- Additional structures: Above Grade, Below Grade
- Parcel number: 1903078418
- Zoning: PUDM
- Special conditions: Standard
Construction
Type & style
- Home type: SingleFamily
- Architectural style: Colonial
- Property subtype: Single Family Residence
Materials
- Vinyl Siding
- Foundation: Permanent
Condition
- New construction: No
- Year built: 2012
Utilities & green energy
- Sewer: No Septic System
- Water: Public
Community & HOA
Community
- Subdivision: Leonards Grant
HOA
- Has HOA: Yes
- HOA fee: $89 annually
Location
- Region: Leonardtown
- Municipality: Leonardtown
Financial & listing details
- Price per square foot: $189/sqft
- Tax assessed value: $501,133
- Annual tax amount: $5,110
- Date on market: 7/16/2026
- Listing agreement: Exclusive Right To Sell
- Ownership: Fee Simple
Estimated market value
$623,500
$592,000 - $655,000
$3,261/mo
Price history
| Date | Event | Price |
|---|---|---|
| 9/11/2026 | Price change | $624,900-1.6%$189/sqft |
Source:  Bright MLS #MDSM2031988 Report a problem Bright MLS #MDSM2031988 Report a problem | ||
| 8/16/2026 | Price change | $635,000-1.6%$192/sqft |
Source: Bright MLS #MDSM2031988 Report a problem | ||
| 7/16/2026 | Listed for sale | $645,000+70.6%$195/sqft |
Source: Bright MLS #MDSM2031988 Report a problem | ||
| 8/31/2012 | Sold | $378,145$114/sqft |
Source: Public Record Report a problem | ||
Public tax history
| Year | Property taxes | Tax assessment |
|---|---|---|
| 2025 | $5,485 +12.7% | $473,100 +5% |
| 2024 | $4,866 +5.3% | $450,533 +5.3% |
| 2023 | $4,622 +5% | $427,967 +5.6% |
| 2022 | $4,404 +2.1% | $405,400 +2.1% |
| 2021 | $4,313 +2.2% | $397,000 +2.2% |
| 2020 | $4,222 +2.2% | $388,600 +2.2% |
| 2019 | $4,130 +1.6% | $380,200 +1.6% |
| 2018 | $4,065 +14% | $374,133 +1.6% |
| 2017 | $3,567 +269.4% | $368,067 +1.7% |
| 2016 | $965 | $362,000 +1.3% |
| 2015 | $965 | $357,367 +1.3% |
| 2014 | $965 | $352,733 +1.3% |
| 2013 | -- | $348,100 +252.3% |
| 2012 | -- | $98,820 +4.2% |
| 2011 | -- | $94,840 -33.6% |
| 2010 | -- | $142,860 +26.6% |
| 2009 | -- | $112,860 +36.2% |
| 2008 | -- | $82,860 |
Find assessor info on the county website
Monthly payment
Est. payment
Payment breakdown
Explore the cost of this home by adjusting the details. Changes won't be saved.Climate risks
Neighborhood: 20650
Nearby schools
Schools provided by the listing agent
- Elementary: Captain Walter Francis Duke
- Middle: Leonardtown
- High: Leonardtown
- District: St. Mary's County Public Schools
Source: Bright MLS. This data may not be complete. We recommend contacting the local school district to confirm school assignments for this home.
- $602,400-- bd3 ba2.7k sqft41468 Culpepper Way, Leonardtown, MD 20650Off Market
- $603,0005 bd3 ba3.6k sqft41456 Culpepper Way, Leonardtown, MD 20650Off Market
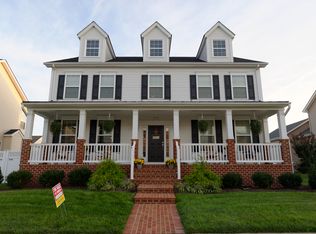
- $570,0004 bd4 ba3.1k sqft41450 Culpepper Way, Leonardtown, MD 20650Sold

- $591,9005 bd4 ba3.4k sqft41463 Culpepper Way, Leonardtown, MD 20650Off Market
Similar homes
- $620,0005 bd3 ba4.8k sqft23636 Hansel Ct, Leonardtown, MD 20650For Sale

 MLS ID #MDSM2033984, John Kreamer, Taylor Properties. Bright MLS
 - $590,0004 bd4 ba3.7k sqft22220 Bull Rd, Leonardtown, MD 20650For Sale
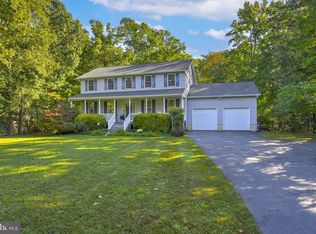 MLS ID #MDSM2034012, Gabriela Montgomery, RE/MAX Realty Group. Bright MLS
 - $599,9004 bd4 ba2.7k sqft23354 Lindsay Dr, Leonardtown, MD 20650For Sale
 MLS ID #MDSM2033334, Dottie Bistransin, Redfin Corp. Bright MLS
 - $615,0005 bd4 ba4.3k sqft23620 Gunnell Dr, Leonardtown, MD 20650For Sale
 MLS ID #MDSM2032660, Tyler Mattingly, Coldwell Banker Premier. Bright MLS
 - $739,9004 bd3 ba3.4k sqft40533 Breton Knolls Ct, Leonardtown, MD 20650New ConstructionMLS ID #MDSM2033960, Laura Hefley, RE/MAX One. Bright MLS
- $535,0004 bd4 ba2.5k sqft41888 Jenkins Ct, Leonardtown, MD 20650For SaleMLS ID #MDSM2033062, Wayne Floyd, RE/MAX One. Bright MLS
- $680,0004 bd4 ba4k sqft21395 Fairwood Ct, Leonardtown, MD 20650For SaleMLS ID #MDSM2033536, Lauren Garner, EXP Realty, LLC. Bright MLS
- $675,0004 bd3 ba3.8k sqft25958 Haven View Ct, Mechanicsville, MD 20659For SaleMLS ID #MDSM2034230, Jennifer Goddard, CENTURY 21 New Millennium. Bright MLS
- $439,0004 bd3 ba2.7k sqft40659 Klear Ct, Leonardtown, MD 20650For SaleMLS ID #MDSM2033354, Christopher Blondin, Baldus Real Estate, Inc.. Bright MLS
- $675,0005 bd3 ba2.9k sqft44450 Schumann Way, Leonardtown, MD 20650For SaleMLS ID #MDSM2033456, Jesieryl Hartzer, CENTURY 21 New Millennium. Bright MLS
- $440,0003 bd4 ba2.3k sqft41608 Briarwood Cir, Leonardtown, MD 20650For SaleMLS ID #MDSM2034160, Billy Rabbitt, The Southside Group Real Estate. Bright MLS
- $660,0005 bd5 ba4.1k sqft43888 Primevere St, California, MD 20619For SaleMLS ID #MDSM2034252, Megan Erickson, Berkshire Hathaway HomeServices PenFed Realty. Bright MLS
- $624,9005 bd4 ba3.8k sqft26185 T Wood Dr, Mechanicsville, MD 20659For SaleMLS ID #MDSM2031728, Susan Tomaselli, Real Broker, LLC. Bright MLS
- $745,0005 bd4 ba3.8k sqft25125 Pappys Way, Hollywood, MD 20636For SaleMLS ID #MDSM2034096, Tuyet Bui, Pearson Smith Realty, LLC. Bright MLS
- $450,0004 bd3 ba2.6k sqft20410 Chingville Rd, Leonardtown, MD 20650For SaleMLS ID #MDSM2033190, Billy Rabbitt, The Southside Group Real Estate. Bright MLS
- $929,9004 bd4 ba4.2k sqft20945 Greenwell Way, Leonardtown, MD 20650For SaleMLS ID #MDSM2033970, Dawn Wood, O'Brien Realty ERA Powered. Bright MLS
- $599,9004 bd4 ba3.9k sqft43618 Albatross St, Hollywood, MD 20636For SaleMLS ID #MDSM2033318, Erika Yowell, EXP Realty, LLC. Bright MLS
