Rare opportunity in Leonardtown! Very private farmstead property with 18.03 acres and a horse barn. The owners have tastefully planted several fruit trees, installed soaker-hose irrigation throughout the orchard, and protected them with fencing so they can mature. The grounds are beautiful and level, with a raised garden with soaker-hose irrigation, also protected by fencing. A composting area is already established on the grounds. The well-built barn has room for 1 horse, a tack room, and 2 storage areas on the main level. The upper level could be used for hay or storage. The property has some fencing, but the new owner would need to complete it if they want to keep a horse. Also included is a storage shed, great for garden tools. This lovely brick-and-vinyl Colonial offers 2,959 sq. ft. of above-grade living space, including 9 ft. ceilings on the main level, 2 story foyer, hardwood on the main level, an upgraded kitchen with a 6-burner propane cooktop, double ovens (one is a convection oven), backsplash, quartz countertops, a center butcher-block island, a breakfast island, and a pantry. Side entry to a mud room in between the oversized 2-car garage. A spacious breakfast area off the kitchen has a French door leading to the massive screened-in porch. The family room is open to the kitchen and has built-in bookcases on each side of the gas fireplace. There's a formal dining room with decorative trim, a tray ceiling, and built-in display corner shelving. Also on the main level is a room that could be used as a library, office, music room, or sitting room. All the rooms have lots of windows that let in natural light. The upper level bedrooms are all spacious with either a walk in closet or double closets. Primary bedroom is massive in size with a cathedral ceiling, 3 walk in closets, large sitting area, primary bathroom with tile, soaking tub, shower, dual sinks, and water closet with a window. The walk-out lower level offers a full bathroom, a partially finished recreation room (exposed but painted ceilings), and a wonderful workshop with benches and a ventilation system. HVAC with propane heat backup on the main level, and a propane water heater. The property really is a hidden gem.
For sale
$929,900
20945 Greenwell Way, Leonardtown, MD 20650
4beds
4,248sqft
Single Family Residence
Built in 2008
18.03 Acres Lot
$911,700 Zestimate®
$219/sqft
$-- HOA
What's special
Horse barnCenter butcher-block islandLovely brick-and-vinyl colonialQuartz countertopsComposting areaBreakfast islandMassive screened-in porch
- 25 days
- 1,094
- 73
Zillow last checked:
Listing updated:
Listed by:
Dawn Wood 240-298-1244,
O'Brien Realty ERA Powered 3018632400
Source: Bright MLS,MLS#: MDSM2033970
Facts & features
Interior
Bedrooms & bathrooms
- Bedrooms: 4
- Bathrooms: 4
- Full bathrooms: 3
- 1/2 bathrooms: 1
- Main level bathrooms: 1
Rooms
- Room types: Dining Room, Primary Bedroom, Bedroom 2, Bedroom 3, Bedroom 4, Kitchen, Family Room, Library, Laundry, Recreation Room, Workshop, Bathroom 2, Bathroom 3, Primary Bathroom
Primary bedroom
- Features: Flooring - Carpet, Cathedral/Vaulted Ceiling, Ceiling Fan(s), Walk-In Closet(s), Primary Bedroom - Sitting Area
- Level: Upper
Bedroom 2
- Features: Ceiling Fan(s), Flooring - Carpet, Walk-In Closet(s)
- Level: Upper
Bedroom 3
- Features: Ceiling Fan(s), Flooring - Carpet
- Level: Upper
Bedroom 4
- Features: Ceiling Fan(s), Flooring - Carpet
- Level: Upper
Primary bathroom
- Features: Soaking Tub, Bathroom - Stall Shower, Double Sink, Flooring - Ceramic Tile
- Level: Upper
Bathroom 2
- Features: Double Sink, Flooring - Ceramic Tile
- Level: Upper
Bathroom 3
- Features: Flooring - Ceramic Tile
- Level: Lower
Dining room
- Features: Built-in Features, Crown Molding, Flooring - HardWood, Chair Rail
- Level: Main
Family room
- Features: Ceiling Fan(s), Fireplace - Gas, Flooring - HardWood, Built-in Features
- Level: Main
Kitchen
- Features: Flooring - HardWood, Eat-in Kitchen, Kitchen - Propane Cooking, Recessed Lighting, Lighting - Pendants, Pantry, Kitchen Island, Countertop(s) - Quartz, Breakfast Room, Breakfast Bar
- Level: Main
Laundry
- Features: Flooring - Ceramic Tile
- Level: Upper
Library
- Features: Flooring - HardWood
- Level: Main
Mud room
- Features: Flooring - Ceramic Tile
- Level: Main
Recreation room
- Features: Flooring - Concrete
- Level: Lower
Workshop
- Features: Flooring - Concrete
- Level: Lower
Heating
- Heat Pump, Electric, Propane
Cooling
- Ceiling Fan(s), Central Air, Heat Pump, Electric
Appliances
- Included: Down Draft, Dishwasher, Dryer, Exhaust Fan, Ice Maker, Double Oven, Oven, Refrigerator, Stainless Steel Appliance(s), Washer, Water Heater, Six Burner Stove
- Laundry: Upper Level, Laundry Room, Mud Room
Features
- Soaking Tub, Bathroom - Stall Shower, Bathroom - Tub Shower, Breakfast Area, Built-in Features, Ceiling Fan(s), Central Vacuum, Chair Railings, Crown Molding, Family Room Off Kitchen, Open Floorplan, Formal/Separate Dining Room, Eat-in Kitchen, Kitchen Island, Kitchen - Table Space, Pantry, Primary Bath(s), Recessed Lighting, Wainscotting, Walk-In Closet(s), Upgraded Countertops, 2 Story Ceilings, 9'+ Ceilings, Cathedral Ceiling(s), Tray Ceiling(s)
- Flooring: Hardwood, Carpet, Concrete, Ceramic Tile, Wood
- Windows: Double Hung
- Basement: Partial,Interior Entry,Exterior Entry,Sump Pump,Walk-Out Access,Workshop
- Number of fireplaces: 1
- Fireplace features: Gas/Propane
Interior area
- Total structure area: 4,248
- Total interior livable area: 4,248 sqft
- Finished area above ground: 2,959
- Finished area below ground: 1,289
Video & virtual tour
Property
Parking
- Total spaces: 12
- Parking features: Garage Faces Side, Garage Door Opener, Gravel, Private, Attached, Driveway
- Attached garage spaces: 2
- Uncovered spaces: 10
- Details: Garage Sqft: 625
Accessibility
- Accessibility features: None
Features
- Levels: Three
- Stories: 3
- Patio & porch: Deck, Enclosed, Porch, Screened
- Exterior features: Sidewalks
- Pool features: None
- Fencing: Partial
- Has view: Yes
- View description: Panoramic, Trees/Woods
Lot
- Size: 18.03 Acres
- Features: Backs to Trees, Irregular Lot, Private, Rear Yard, Rural, Secluded
Details
- Additional structures: Above Grade, Below Grade, Outbuilding
- Parcel number: 1903053156
- Zoning: RPD
- Zoning description: Farmstead
- Special conditions: Standard
- Horses can be raised: Yes
- Horse amenities: Stable(s)
Construction
Type & style
- Home type: SingleFamily
- Architectural style: Colonial
- Property subtype: Single Family Residence
Materials
- Brick, Vinyl Siding
- Foundation: Block, Slab
- Roof: Architectural Shingle
Condition
- Good
- New construction: No
- Year built: 2008
Utilities & green energy
- Sewer: On Site Septic
- Water: Private, Well
- Utilities for property: Propane, Underground Utilities
Community & HOA
Community
- Subdivision: None Available
HOA
- Has HOA: No
Location
- Region: Leonardtown
Financial & listing details
- Price per square foot: $219/sqft
- Tax assessed value: $635,600
- Annual tax amount: $6,100
- Date on market: 10/1/2026
- Listing agreement: Exclusive Right To Sell
- Listing terms: Conventional,VA Loan,Cash
- Ownership: Fee Simple
- Road surface type: Gravel
Estimated market value
$911,700
$866,000 - $957,000
$3,885/mo
Price history
| Date | Event | Price |
|---|---|---|
| 10/1/2026 | Listed for sale | $929,900+66.1%$219/sqft |
Source:  Bright MLS #MDSM2033970 Report a problem | ||
| 8/5/2013 | Sold | $559,900$132/sqft |
Source: Public Record Report a problem | ||
| 6/27/2013 | Pending sale | $559,900$132/sqft |
Source: CENTURY 21 New Millennium #SM8104592 Report a problem | ||
| 6/11/2013 | Listed for sale | $559,900+194.8%$132/sqft |
Source: Century 21 New Millennium #SM8104592 Report a problem | ||
| 2/28/2007 | Sold | $189,900$45/sqft |
Source: Public Record Report a problem | ||
Public tax history
| Year | Property taxes | Tax assessment |
|---|---|---|
| 2025 | $6,125 +10.8% | $613,700 +6.6% |
| 2024 | $5,526 +7.1% | $575,733 +7.1% |
| 2023 | $5,161 +7.6% | $537,767 +7.6% |
| 2022 | $4,797 +1.9% | $499,800 +1.9% |
| 2021 | $4,706 +2% | $490,300 +2% |
| 2020 | $4,615 +2% | $480,800 +2% |
| 2019 | $4,524 +0.7% | $471,300 +0.7% |
| 2018 | $4,491 -0.2% | $467,900 +0.7% |
| 2017 | $4,501 -3.4% | $464,500 +0.7% |
| 2016 | $4,662 | $461,100 +0.9% |
| 2015 | $4,662 | $457,100 +0.9% |
| 2014 | $4,662 | $453,100 +0.9% |
| 2013 | -- | $449,100 |
| 2012 | -- | $449,100 |
| 2011 | -- | $449,100 -19.9% |
| 2010 | -- | $560,850 +6.2% |
| 2009 | -- | $527,942 +268.1% |
| 2008 | -- | $143,430 +39.8% |
| 2007 | -- | $102,570 +16.4% |
| 2006 | -- | $88,126 +19.6% |
| 2005 | -- | $73,683 +24.4% |
| 2004 | -- | $59,240 +1.8% |
| 2003 | -- | $58,172 +1.9% |
| 2002 | -- | $57,106 +1.9% |
| 2001 | -- | $56,040 |
Find assessor info on the county website
Monthly payment
Est. payment
Payment breakdown
Explore the cost of this home by adjusting the details. Changes won't be saved.Climate risks
Neighborhood: 20650
Nearby schools
Schools provided by the listing agent
- Elementary: Piney Point
- Middle: Leonardtown
- High: Leonardtown
- District: St. Mary's County Public Schools
Source: Bright MLS. This data may not be complete. We recommend contacting the local school district to confirm school assignments for this home.
- $657,300-- bd3 ba2.1k sqft20999 Whirlwind Rd, Leonardtown, MD 20650Off Market
- $834,70016.32 acres20975 Greenwell Way, Leonardtown, MD 20650Off Market
- $761,8003 bd4 ba3.5k sqft20925 Greenwell Way, Leonardtown, MD 20650Off Market

- $687,000-- bd2 ba2.5k sqft20909 Whirlwind Rd, Leonardtown, MD 20650Off Market
Similar homes
- $665,0004 bd4 ba4k sqft21395 Fairwood Ct, Leonardtown, MD 20650For Sale
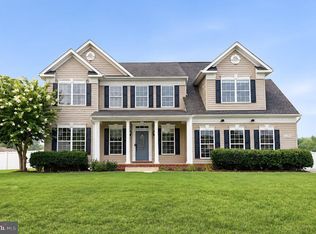
 MLS ID #MDSM2033536, Lauren Garner, EXP Realty, LLC. Bright MLS
- $970,0003 bd3 ba2.5k sqft46200 Greens Rest Way, Great Mills, MD 20634For Sale
 MLS ID #MDSM2033316, Robin Poe Errington, CENTURY 21 New Millennium. Bright MLS
- $945,0004 bd2 ba2.2k sqft902 Blackbeard Pond Rd, Hague, VA 22469For Sale
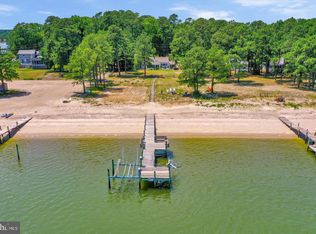 MLS ID #VAWE2012354, Dale Brandon, Samson Properties. Bright MLS
- $699,0005 bd4 ba5.4k sqft22601 Avenmar Dr, Leonardtown, MD 20650For Sale
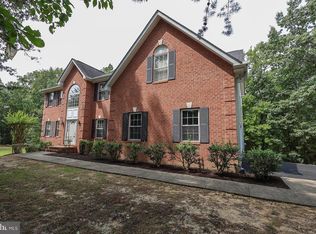 MLS ID #MDSM2033428, Jennifer Goddard, CENTURY 21 New Millennium. Bright MLS
- $745,0005 bd4 ba3.8k sqft25125 Pappys Way, Hollywood, MD 20636For SaleMLS ID #MDSM2034096, Tuyet Bui, Pearson Smith Realty, LLC. Bright MLS
- $624,9904 bd4 ba2.5k sqft40611 Merion Ct, Leonardtown, MD 20650For SaleMLS ID #MDSM2033146, Kalee Kelly, Infinitas Realty Group. Bright MLS
- $615,0005 bd3 ba2.6k sqft40751 Merlin Way, Leonardtown, MD 20650For SaleMLS ID #MDSM2033166, Tracy Trammel, Metro City Realty. Bright MLS
- $999,9994 bd5 ba3.5k sqft2237 Garrity Rd, Saint Leonard, MD 20685For SaleMLS ID #MDCA2030980, Mariah Riedell, O'Brien Realty ERA Powered. Bright MLS
- $989,0004 bd6 ba5k sqft44742 Three Coves Rd, Hollywood, MD 20636For SaleMLS ID #MDSM2033124, Scott McInerney, RE/MAX One. Bright MLS
- $789,9004 bd4 ba4.1k sqft29171 Hearts Desire Dr, Mechanicsville, MD 20659For SaleMLS ID #MDSM2033298, Dottie Bistransin, Redfin Corp. Bright MLS
- $669,0004 bd3 ba3.4k sqft25255 Vista Rd, Hollywood, MD 20636For SaleMLS ID #MDSM2033920, Toni Lowman, O'Brien Realty ERA Powered. Bright MLS
- $889,9005 bd4 ba3k sqft2905 Lloyd Bowen Rd, Saint Leonard, MD 20685For SaleMLS ID #MDCA2030716, Cindy Loveless, Home Sweet Home Real Estate LLC. Bright MLS
- $674,0004 bd3 ba3k sqft26510 Alexandra Way, Mechanicsville, MD 20659For SaleMLS ID #MDSM2033898, Tracy Vasquez, Redfin Corp. Bright MLS
- $535,0004 bd4 ba2.5k sqft41888 Jenkins Ct, Leonardtown, MD 20650For SaleMLS ID #MDSM2033062, Wayne Floyd, RE/MAX One. Bright MLS
- $650,0004 bd4 ba3.2k sqft41427 Osborne Ln, Leonardtown, MD 20650For SaleMLS ID #MDSM2034242, Kathy Dean, RE/MAX One. Bright MLS
- $819,9005 bd4 ba4.1k sqft5620 Calvin Ct, Saint Leonard, MD 20685For SaleMLS ID #MDCA2030742, Dottie Bistransin, Redfin Corp. Bright MLS
- $615,0005 bd4 ba4.3k sqft23620 Gunnell Dr, Leonardtown, MD 20650For SaleMLS ID #MDSM2032660, Tyler Mattingly, Coldwell Banker Premier. Bright MLS
- $1,250,0003 bd3 ba3.7k sqft42642 Della Brook Ln, Mechanicsville, MD 20659For SaleMLS ID #MDSM2034214, Jennifer Stevens Long, RE/MAX Realty Plus. Bright MLS
- $560,0004 bd3 ba2.7k sqft22010 Society Hill Rd, Leonardtown, MD 20650For SaleMLS ID #MDSM2032698, Fran Slade, Compass. Bright MLS
- $599,0005 bd3 ba4.8k sqft23636 Hansel Ct, Leonardtown, MD 20650For SaleMLS ID #MDSM2033984, John Kreamer, Taylor Properties. Bright MLS
