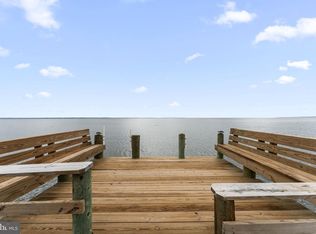
TURNKEY WATERFRONT RETREAT – ESTABLISHED AIRBNB OR YOUR DREAM SUMMER HOME! Discover the ultimate waterfront getaway in the desirable Ragged Point subdivision! Situated on almost a full acre with nearly 100 feet of waterfront along the beautiful lower Potomac River, this exceptional beach house offers the perfect blend of coastal charm, modern updates, and an unforgettable waterfront lifestyle. Currently operating as an active Airbnb with an established rental track record, this property presents an exciting opportunity to continue as a short-term rental investment, enjoy as a turnkey summer home, or make it your year-round waterfront retreat! An added benefit for waterfront buyers: The property qualifies for reduced flood insurance premiums, potentially offering valuable savings on insurance costs. Enjoy your own private sandy beach, panoramic river views, and a private dock equipped with a single boat slip, motorized boat lift, and separate motorized jet-ski lift. Spend your days boating, fishing, crabbing, swimming, or simply relaxing in the sun along your own stretch of shoreline. Less than a mile from Coles Point Marina & RV Resort, you'll have convenient access to additional waterfront recreation and amenities. Completely remodeled in 2022, this inviting coastal cottage combines modern comfort with timeless character, including beautiful hardwood floors that add warmth and charm throughout. An additional bedroom/bunkroom was added during the renovation, bringing the home to four bedrooms, two full baths, and approximately 2,248 square feet of living space—plenty of room for family, friends, or vacation guests. The spectacular great room is the heart of the home, featuring a cathedral ceiling with two intersecting exposed beams and breathtaking beach and water views from every window. The thoughtful layout and inviting coastal atmosphere make this an ideal setting for entertaining, relaxing, and creating lasting memories. Enjoy outdoor living from the glass-enclosed porch, screened porch, and open deck, with a hot tub conveniently situated at the edge of the deck for the ultimate place to unwind after a day on the water. Additional conveniences include a tankless on-demand water heater and a laundry area enclosed within the primary bathroom. Whether you're looking for a turnkey Airbnb opportunity, a ready-to-enjoy summer escape, or a year-round waterfront home, this property delivers the lifestyle you've been dreaming of. With its sandy beach, private dock, boating amenities, spacious gathering areas, established short-term rental history, and potential flood insurance savings, the possibilities are exciting! Conveniently located near restaurants and Coles Point Marina & RV Resort, and approximately two hours from Washington, DC, and Richmond, this waterfront gem offers the perfect balance of peaceful seclusion and accessibility. Your waterfront lifestyle starts here! Schedule your private showing today and discover why you'll never want to leave!
For sale
$945,000
902 Blackbeard Pond Rd, Hague, VA 22469
4beds
2,248sqft
Single Family Residence
Built in 1990
0.95 Acres Lot
$-- Zestimate®
$420/sqft
$-- HOA
What's special
Motorized boat liftBeautiful lower potomac riverGlass-enclosed porchInviting coastal cottageSpectacular great roomInviting coastal atmosphereThoughtful layout
- 8 days
- 398
- 34
Likely to sell faster than
Zillow last checked:
Listing updated:
Listed by:
Dale Brandon 540-834-7370,
Samson Properties (703) 378-8810,
Co-Listing Agent: Durward K Franklin 540-379-8805,
Samson Properties
Source: Bright MLS,MLS#: VAWE2012354
Facts & features
Interior
Bedrooms & bathrooms
- Bedrooms: 4
- Bathrooms: 2
- Full bathrooms: 2
- Main level bathrooms: 2
- Main level bedrooms: 4
Rooms
- Room types: Dining Room, Primary Bedroom, Bedroom 2, Bedroom 3, Bedroom 4, Kitchen, Den, Sun/Florida Room, Great Room, Bathroom 1, Primary Bathroom
Primary bedroom
- Features: Ceiling Fan(s), Flooring - HardWood
- Level: Main
- Area: 168 Square Feet
- Dimensions: 12 X 14
Bedroom 2
- Features: Ceiling Fan(s), Crown Molding, Flooring - HardWood
- Level: Main
- Area: 108 Square Feet
- Dimensions: 9 X 12
Bedroom 3
- Features: Ceiling Fan(s), Crown Molding, Flooring - HardWood
- Level: Main
- Area: 120 Square Feet
- Dimensions: 10 X 12
Bedroom 4
- Features: Ceiling Fan(s), Flooring - HardWood
- Level: Main
- Area: 247 Square Feet
- Dimensions: 13 X 19
Primary bathroom
- Features: Granite Counters, Flooring - HardWood
- Level: Main
- Area: 154 Square Feet
- Dimensions: 11 X 14
Bathroom 1
- Features: Granite Counters, Flooring - Tile/Brick, Recessed Lighting
- Level: Main
- Area: 40 Square Feet
- Dimensions: 5 X 8
Den
- Features: Ceiling Fan(s), Fireplace - Gas, Flooring - HardWood, Recessed Lighting
- Level: Main
- Area: 208 Square Feet
- Dimensions: 13 X 16
Dining room
- Features: Ceiling Fan(s), Crown Molding, Flooring - HardWood, Recessed Lighting
- Level: Main
- Area: 112 Square Feet
- Dimensions: 7 X 16
Great room
- Features: Ceiling Fan(s), Flooring - Luxury Vinyl Plank
- Level: Main
- Area: 315 Square Feet
- Dimensions: 15 X 21
Kitchen
- Features: Ceiling Fan(s), Flooring - HardWood, Recessed Lighting
- Level: Main
- Area: 120 Square Feet
- Dimensions: 10 X 12
Other
- Features: Ceiling Fan(s), Flooring - Other
- Level: Main
- Area: 135 Square Feet
- Dimensions: 9 X 15
Heating
- Heat Pump, Electric
Cooling
- Central Air, Electric
Appliances
- Included: Dryer, Microwave, Oven/Range - Electric, Range Hood, Refrigerator, Washer, Electric Water Heater
- Laundry: Dryer In Unit, Main Level, Has Laundry, Washer In Unit, Washer/Dryer Hookups Only
Features
- Kitchen - Country, Dining Area, Primary Bath(s), Entry Level Bedroom, Dry Wall, Paneled Walls, Vaulted Ceiling(s)
- Flooring: Hardwood
- Doors: Sliding Glass
- Windows: Window Treatments
- Has basement: No
- Number of fireplaces: 1
- Fireplace features: Glass Doors, Gas/Propane, Mantel(s), Stone
Interior area
- Total structure area: 2,248
- Total interior livable area: 2,248 sqft
- Finished area above ground: 2,248
- Finished area below ground: 0
Property
Parking
- Parking features: Gravel, Off Street, Driveway
- Has uncovered spaces: Yes
Accessibility
- Accessibility features: Accessible Entrance
Features
- Levels: One
- Stories: 1
- Patio & porch: Enclosed, Screened, Deck
- Exterior features: Barbecue, Private Beach
- Pool features: None
- Has spa: Yes
- Spa features: Heated, Private, Hot Tub
- Fencing: Board
- Has view: Yes
- View description: Water
- Has water view: Yes
- Water view: Water
- Waterfront features: Private Dock Site, Sandy Beach, River, Fishing Allowed, Canoe/Kayak, Boat - Powered, Personal Watercraft (PWC), Private Access, Sail
- Body of water: Potomac River
- Frontage type: Road Frontage
- Frontage length: Water Frontage Ft: 89
Lot
- Size: 0.95 Acres
- Features: Cleared, Flood Plain, Level, Private
Details
- Additional structures: Above Grade, Below Grade, Outbuilding
- Additional parcels included: 0.012 acre conveyed by deed recorded in Deed Book 350 at Page 309 (PLAT for 0.012 acre is attached to that deed)
- Parcel number: 26A2 3 5
- Zoning: R1
- Special conditions: Standard
Construction
Type & style
- Home type: SingleFamily
- Architectural style: Coastal
- Property subtype: Single Family Residence
Materials
- Vinyl Siding
- Foundation: Crawl Space, Block
- Roof: Architectural Shingle
Condition
- Excellent
- New construction: No
- Year built: 1990
- Major remodel year: 2003
Utilities & green energy
- Electric: 200+ Amp Service
- Sewer: Public Sewer
- Water: Well, Private
- Utilities for property: Cable Connected, Phone Available, Propane, Water Available, Sewer Available, Above Ground
Community & HOA
Community
- Subdivision: Ragged Point
HOA
- Has HOA: No
Location
- Region: Hague
Financial & listing details
- Price per square foot: $420/sqft
- Tax assessed value: $483,400
- Annual tax amount: $2,997
- Date on market: 10/20/2026
- Listing agreement: Exclusive Right To Sell
- Listing terms: Cash,Conventional,FHA,VA Loan
- Ownership: Fee Simple
- Road surface type: Paved
Estimated market value
Not available
Estimated sales range
Not available
Not available
Price history
| Date | Event | Price |
|---|---|---|
| 10/18/2024 | Listing removed | $1,195,000$532/sqft |
Source:  Bright MLS #VAWE2006892 Report a problem | ||
| 6/14/2024 | Listed for sale | $1,195,000$532/sqft |
Source: Bright MLS #VAWE2006892 Report a problem | ||
| 6/13/2024 | Listing removed | -- |
Source: Bright MLS #VAWE2006772 Report a problem | ||
| 6/13/2024 | Price change | $1,195,000+21.3%$532/sqft |
Source: Bright MLS #VAWE2006772 Report a problem | ||
| 6/12/2024 | Listed for sale | $985,000+38.9%$438/sqft |
Source: Bright MLS #VAWE2006772 Report a problem | ||
| 6/20/2022 | Sold | $709,000+1.3%$315/sqft |
Source: Bright MLS #VAWE2002308 Report a problem | ||
| 5/1/2022 | Pending sale | $699,900$311/sqft |
Source: Bright MLS #VAWE2002308 Report a problem | ||
| 4/28/2022 | Listed for sale | $699,900+52.2%$311/sqft |
Source: Bright MLS #VAWE2002308 Report a problem | ||
| 3/25/2010 | Sold | $460,000$205/sqft |
Source: Public Record Report a problem | ||
Public tax history
| Year | Property taxes | Tax assessment |
|---|---|---|
| 2025 | $3,287 | $483,400 |
| 2024 | $3,287 +9.7% | $483,400 |
| 2023 | $2,997 | $483,400 |
| 2022 | $2,997 -5.7% | $483,400 +15.6% |
| 2021 | $3,178 | $418,200 |
| 2020 | $3,178 +16.9% | $418,200 |
| 2019 | $2,718 +3.2% | $418,200 |
| 2018 | $2,635 | $418,200 |
| 2017 | -- | $418,200 |
| 2016 | -- | $418,200 +1.9% |
| 2015 | -- | $410,300 |
| 2014 | -- | -- |
| 2011 | -- | -- |
| 2010 | -- | -- |
Find assessor info on the county website
Monthly payment
Est. payment
Payment breakdown
Explore the cost of this home by adjusting the details. Changes won't be saved.Climate risks
Neighborhood: 22469
Nearby schools
Schools provided by the listing agent
- District: Westmoreland County Public Schools
Source: Bright MLS. This data may not be complete. We recommend contacting the local school district to confirm school assignments for this home.

Similar homes
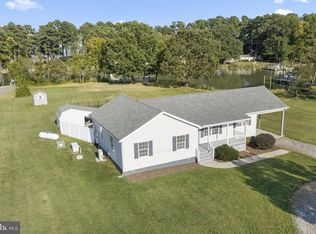
- $749,0003 bd2 ba1.5k sqft569 Safe Harbor Lndg, Hague, VA 22469For Sale
 MLS ID #VAWE2012294, homecoin.com Minerick, Homecoin.com. Bright MLS
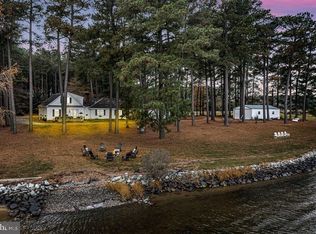
- $885,0004 bd4 ba3.2k sqft405 Courtney Ln, Callao, VA 22435For Sale
 MLS ID #VANV2002338, Kenny Kuykendall, Middle Bay Realty. Bright MLS
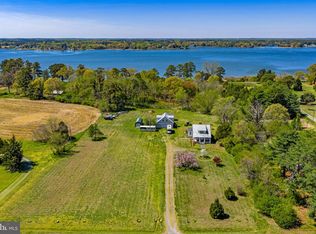
- $575,0005 bd4 ba2.3k sqft4809 Coles Point Rd, Hague, VA 22469For Sale
 MLS ID #VAWE2010864, April Caldwell, Samson Properties. Bright MLS
- $699,9903 bd2 ba1.8k sqft781 N Glebe Rd, Montross, VA 22520For Sale
 MLS ID #2629216, Monique Langevin, NextHome Advantage. CVRMLS
- $769,9004 bd2 ba2.3k sqft16460 Sayre Point Ln, Piney Point, MD 20674For SaleMLS ID #MDSM2034060, Carol Kalmus-Choporis, Century 21 Redwood Realty. Bright MLS
- $776,2204 bd4 ba2.2k sqft19166 N Porto Bello Dr, Drayden, MD 20630New ConstructionMLS ID #MDSM2033752, Lisa Riggleman, RE/MAX One. Bright MLS
- $599,9004 bd2 ba2.3k sqft19163 Porto Bello, Drayden, MD 20630New ConstructionMLS ID #MDSM2034362, Lisa Riggleman, RE/MAX One. Bright MLS
- $975,0003 bd2 ba2.6k sqft38150 Boatman Ln, Avenue, MD 20609For SaleMLS ID #MDSM2029974, Gary Durand, CENTURY 21 New Millennium. Bright MLS
- $774,9005 bd3 ba2.2k sqft16146 Thomas Rd, Piney Point, MD 20674For SaleMLS ID #MDSM2033552, Matt Burgan, Infinitas Realty Group. Bright MLS
- $970,0003 bd3 ba2.5k sqft46200 Greens Rest Way, Great Mills, MD 20634For SaleMLS ID #MDSM2033316, Robin Poe Errington, CENTURY 21 New Millennium. Bright MLS
- $799,0004 bd3 ba1.6k sqft14940 Chesapeake Bay Dr, Scotland, MD 20687For SaleMLS ID #MDSM2032020, Jessica Raley, CENTURY 21 New Millennium. Bright MLS
- $1,100,0003 bd3 ba2.3k sqft21020 Burch Family Ln, Avenue, MD 20609For SaleMLS ID #MDSM2033576, Edward Tully, RE/MAX One. Bright MLS
- $525,0004 bd3 ba2.2k sqft17320 Potomac Sands Dr, Piney Point, MD 20674For SaleMLS ID #MDSM2033666, Deborah Radvany, EXP Realty, LLC. Bright MLS
- $1,167,0004 bd3 ba2.4k sqft21485 Canoe Neck Way, Abell, MD 20606For SaleMLS ID #MDSM2032222, Bob Tran, ExecuHome Realty. Bright MLS
- $899,0004 bd3 ba2.5k sqft15445 Potomac River Dr, Cobb Island, MD 20625For SaleMLS ID #MDCH2053108, Sarah Swann, Baldus Real Estate, Inc.. Bright MLS
