Beautifully maintained rambler on a spacious lot along St. Patrick’s Creek in the sought-after Olen Mattingly neighborhood—offering true one-level living with no steps. This custom-built home features 3 large bedrooms and 2 full baths, with an open-concept floor plan designed to maximize natural light and scenic creek views. Breathtaking water views pour through large windows in the living room, dining room, and primary suite—creating a bright and serene atmosphere throughout the home. The kitchen is equipped with granite countertops, stainless steel appliances, and custom cabinetry, flowing seamlessly into the main living and dining areas—perfect for everyday living and entertaining. Hardwood and tile flooring run throughout, adding both style and durability. Enjoy the expansive backyard with direct creek frontage—ideal for outdoor recreation, relaxing, or hosting gatherings. A covered patio and large rear deck provide the perfect spaces to unwind or entertain while taking in the peaceful surroundings. A standout feature is the 40'x32' detached garage with a 12' lean-to across the entire back—offering exceptional space for vehicles, boats, storage, or a workshop. Move-in ready and just in time for summer—don’t miss this opportunity for easy, waterfront living.
For sale
Price cut: $49K (6/27)
$1,050,000
38150 Boatman Ln, Avenue, MD 20609
3beds
2,680sqft
:
Get pre-qualified$6,629/mo
Single Family Residence
Built in 2015
1.26 Acres Lot
$1,019,500 Zestimate®
$392/sqft
$-- HOA
What's special
Custom cabinetryCovered patioBeautifully maintained ramblerScenic creek viewsStainless steel appliancesBreathtaking water viewsBright and serene atmosphere
- 128 days |
- 568 |
- 13 |
Zillow last checked:
Listing updated:
Listed by:
Gary Durand 202-841-9150,
CENTURY 21 New Millennium 4102669005
Source: Bright MLS,MLS#: MDSM2029974
Facts & features
Interior
Bedrooms & bathrooms
- Bedrooms: 3
- Bathrooms: 2
- Full bathrooms: 2
- Main level bathrooms: 2
- Main level bedrooms: 3
Basement
- Area: 0
Heating
- Heat Pump, Electric
Cooling
- Other, Electric
Appliances
- Included: Cooktop, Dishwasher, Dryer, Microwave, Oven, Refrigerator, Washer, Electric Water Heater
- Laundry: Main Level
Features
- Attic, Family Room Off Kitchen, Walk-In Closet(s), Soaking Tub, Bathroom - Stall Shower, Ceiling Fan(s), Open Floorplan, Kitchen Island, Upgraded Countertops
- Flooring: Wood, Carpet
- Windows: Window Treatments
- Has basement: No
- Has fireplace: No
Interior area
- Total structure area: 2,680
- Total interior livable area: 2,680 sqft
- Finished area above ground: 2,680
- Finished area below ground: 0
Property
Parking
- Total spaces: 6
- Parking features: Oversized, Detached, Driveway
- Garage spaces: 2
- Uncovered spaces: 4
- Details: Garage Sqft: 1280
Accessibility
- Accessibility features: None
Features
- Levels: One
- Stories: 1
- Patio & porch: Porch, Patio, Deck
- Exterior features: Rain Gutters, Storage
- Pool features: None
- Has view: Yes
- View description: Water
- Has water view: Yes
- Water view: Water
- Waterfront features: Creek/Stream, Boat - Powered, Canoe/Kayak, Personal Watercraft (PWC)
- Frontage length: Water Frontage Ft: 200
Lot
- Size: 1.26 Acres
Details
- Additional structures: Above Grade, Below Grade, Outbuilding
- Parcel number: 1907029063
- Zoning: R-1
- Special conditions: Standard
Construction
Type & style
- Home type: SingleFamily
- Architectural style: Ranch/Rambler
- Property subtype: Single Family Residence
Materials
- Vinyl Siding
- Foundation: Crawl Space
Condition
- New construction: No
- Year built: 2015
Utilities & green energy
- Sewer: Septic Exists
- Water: Well
Community & HOA
Community
- Subdivision: None Available
HOA
- Has HOA: No
Location
- Region: Avenue
Financial & listing details
- Price per square foot: $392/sqft
- Tax assessed value: $714,333
- Annual tax amount: $6,391
- Date on market: 3/19/2026
- Listing agreement: Exclusive Right To Sell
- Listing terms: Conventional,FHA,VA Loan,Cash
- Ownership: Fee Simple
Estimated market value
$1,019,500
$969,000 - $1.07M
$2,767/mo
Price history
| Date | Event | Price |
|---|---|---|
| 6/27/2026 | Price change | $1,050,000-4.5%$392/sqft |
Source:  Bright MLS #MDSM2029974 Report a problem Bright MLS #MDSM2029974 Report a problem | ||
| 5/19/2026 | Price change | $1,099,000-2.3%$410/sqft |
Source: Bright MLS #MDSM2029974 Report a problem | ||
| 3/19/2026 | Listed for sale | $1,125,000+110.3%$420/sqft |
Source: Bright MLS #MDSM2029974 Report a problem | ||
| 11/2/2018 | Sold | $535,000$200/sqft |
Source: Public Record Report a problem | ||
| 10/4/2018 | Pending sale | $535,000$200/sqft |
Source: CENTURY 21 New Millennium #1001611242 Report a problem | ||
| 5/26/2018 | Listed for sale | $535,000+252.4%$200/sqft |
Source: CENTURY 21 New Millennium #1001611242 Report a problem | ||
| 8/7/2014 | Sold | $151,824-8.8%$57/sqft |
Source: Public Record Report a problem | ||
| 5/30/2014 | Price change | $166,500-4.9%$62/sqft |
Source: REALHome Services and Solutions #SM8335997 Report a problem | ||
| 5/3/2014 | Listed for sale | $175,000-43.5%$65/sqft |
Source: REALHome Services and Solutions #SM8335997 Report a problem | ||
| 3/10/2014 | Sold | $310,000$116/sqft |
Source: Public Record Report a problem | ||
Public tax history
| Year | Property taxes | Tax assessment |
|---|---|---|
| 2025 | $6,558 +10.7% | $665,867 +7.9% |
| 2024 | $5,926 +5.6% | $617,400 +5.6% |
| 2023 | $5,613 +5.9% | $584,833 -5.3% |
| 2022 | $5,301 +6.3% | $617,400 +18.8% |
| 2021 | $4,988 +0.5% | $519,700 +0.5% |
| 2020 | $4,965 +0.5% | $517,300 -0.5% |
| 2019 | $4,942 +0.5% | $519,700 +1.4% |
| 2018 | $4,919 -0.9% | $512,500 |
| 2017 | $4,966 +17% | $512,500 |
| 2016 | $4,245 | $512,500 +35.9% |
| 2015 | $4,245 | $377,100 |
| 2014 | $4,245 | $377,100 |
| 2013 | -- | $377,100 -5.6% |
| 2012 | -- | $399,500 |
| 2011 | -- | $399,500 |
| 2010 | -- | $399,500 -23.2% |
| 2009 | -- | $520,090 +19.7% |
| 2008 | -- | $434,626 +24.5% |
| 2007 | -- | $349,163 +32.4% |
| 2006 | -- | $263,700 +5.3% |
| 2005 | -- | $250,540 +5.5% |
| 2004 | -- | $237,380 +5.9% |
| 2003 | -- | $224,220 +2.2% |
| 2002 | -- | $219,330 +2.3% |
| 2001 | -- | $214,440 |
Find assessor info on the county website
Monthly payment
Est. payment
Payment breakdown
Explore the cost of this home by adjusting the details. Changes won't be saved.Climate risks
Neighborhood: 20609
Nearby schools
GreatSchools rating
- 8/10Dynard Elementary SchoolGrades: PK-5Distance: 4.9 mi
- 6/10Margaret Brent Middle SchoolGrades: 6-8Distance: 9.8 mi
- 6/10Chopticon High SchoolGrades: 9-12Distance: 8.6 mi
Schools provided by the listing agent
- District: St. Mary's County Public Schools
Source: Bright MLS. This data may not be complete. We recommend contacting the local school district to confirm school assignments for this home.
- $55,500-- bd1 ba340 sqft20904 Olen Mattingly Rd, Avenue, MD 20609Off Market
- $225,000-- bd-- ba880 sqft20910 Olen Mattingly Rd, Avenue, MD 20609For Sale

- $259,500-- bd1 ba872 sqft38145 Boatman Ln, Avenue, MD 20609Off Market
- $260,100-- bd1 ba564 sqft38160 Boatman Ln, Avenue, MD 20609Off Market
- $535,100-- bd1 ba1.5k sqft20870 Olen Mattingly Rd, Avenue, MD 20609Off Market
- $3,900-- bd-- ba-- sqft20870 Olen Mattingly Rd, Avenue, MD 20609Off Market
- $107,300-- bd1 ba504 sqft20920 Olen Mattingly Rd, Avenue, MD 20609Off Market
- $425,500-- bd1 ba1.6k sqft20930 Olen Mattingly Rd, Avenue, MD 20609Off Market
A local agent can set up tours, give advice and negotiate with sellers.
Similar homes
- $659,5003 bd3 ba2.2k sqft20665 Golden Thompson Rd, Avenue, MD 20609For Sale
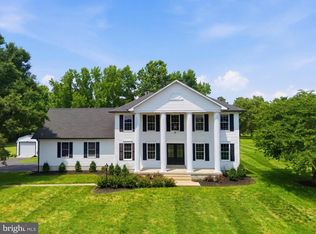
 MLS ID #MDSM2032378, Dawn Bell, RE/MAX One. Bright MLS
 - $1,167,0004 bd3 ba2.4k sqft21485 Canoe Neck Way, Abell, MD 20606For Sale
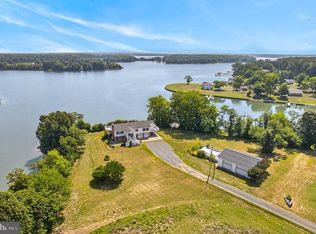 MLS ID #MDSM2032222, Bob Tran, ExecuHome Realty. Bright MLS
 - $550,0003 bd2 ba1.6k sqft37526 River Springs Rd, Avenue, MD 20609For Sale
 MLS ID #MDSM2031714, Devin Moore, Innovation Properties, LLC. Bright MLS
 - $795,0003 bd3 ba2.5k sqft38884 Collinwood Dr, Abell, MD 20606For Sale By Owner
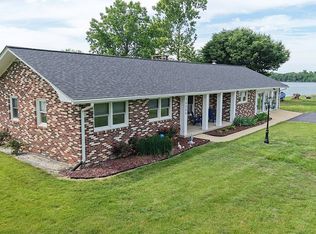
- $899,0003 bd3 ba2.4k sqft579 Bay Pointe Dr, Montross, VA 22520For SaleMLS ID #VAWE2011402, Jamie Cook, Treck Realty LLC. Bright MLS
- $999,9003 bd2 ba2.9k sqft23719 Bill Dixon Rd, California, MD 20619For SaleMLS ID #MDSM2032280, Tracey Summers, CENTURY 21 New Millennium. Bright MLS
- $935,0004 bd3 ba2.5k sqft15445 Potomac River Dr, Cobb Island, MD 20625For SaleMLS ID #MDCH2053108, Sarah Swann, Baldus Real Estate, Inc.. Bright MLS
- $799,9994 bd4 ba2.7k sqft259 Monument Dr, Montross, VA 22520For SaleMLS ID #VAWE2010876, Jessica Anthony, Coldwell Banker Elite. Bright MLS
- $1,100,0004 bd3 ba2.6k sqft1010 Monroe Bay Ave, Colonial Beach, VA 22443For SaleMLS ID #VAWE2011304, Jimmy Coates, EXIT Mid-Rivers Realty. Bright MLS
- $699,9994 bd3 ba3.7k sqft12120 Liberty Rose Pl, Newburg, MD 20664For SaleMLS ID #MDCH2057556, Sharon Capitani, CENTURY 21 New Millennium. Bright MLS
- $574,9003 bd2 ba1.8k sqft38819 Morris Point Rd, Abell, MD 20606For SaleMLS ID #MDSM2029242, Jimmy Hayden, RE/MAX One. Bright MLS
- $539,9004 bd3 ba2.3k sqft40777 Center 40 Cir, Leonardtown, MD 20650For SaleMLS ID #MDSM2032004, Bill Oosterink, CENTURY 21 New Millennium. Bright MLS
- $825,0004 bd3 ba2.2k sqft3925 Shamrock Ct, Port Republic, MD 20676For SaleMLS ID #MDCA2029564, Connie Fitzgerald, RE/MAX One. Bright MLS
- $649,9995 bd4 ba2k sqft1753 N Independence Dr, Montross, VA 22520For SaleMLS ID #VAWE2010588, Ms. Tina M. Keene, AC Realty Group. Bright MLS
- $899,0004 bd4 ba3.8k sqft257 Church Point Ln, Colonial Beach, VA 22443For SaleMLS ID #VAWE2011586, Linda Gerrie, Realty Visions. Bright MLS
- $999,9994 bd5 ba3.5k sqft27320 Harpers Ct, Mechanicsville, MD 20659For SaleMLS ID #MDSM2022806, Christine McNelis, Berkshire Hathaway HomeServices PenFed Realty. Bright MLS
- $849,9004 bd4 ba3.4k sqft17070 Good Hope Rd, King George, VA 22485For SaleMLS ID #VAKG2008230, Stella Barbour, NOVA Brokers, LLC.. Bright MLS
- $875,0004 bd4 ba3.1k sqft17597 Whitestone Dr, Tall Timbers, MD 20690For SaleMLS ID #MDSM2031074, Dawn Wood, O'Brien Realty ERA Powered. Bright MLS
- $749,0004 bd4 ba2k sqft22393 Saint Clements Ave, Leonardtown, MD 20650For SaleMLS ID #MDSM2031732, Aly Anderson, Allfirst Realty, Inc.. Bright MLS
- $750,0003 bd4 ba2.3k sqft31 Waterway Dr, Montross, VA 22520For SaleMLS ID #2607642, Tom Weir, KW Metro Center. CVRMLS
