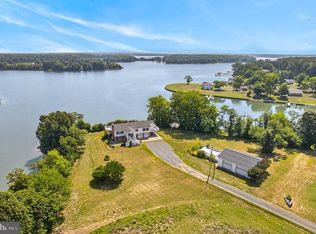
Northern Neck Amazing +5.114 acres zoned B-1 offers +470' waterfrontage on Nomini Creek. Home (+2599 sq ft) offers: Primary Bedroom suite with half bath & WI closet, 3 guest bedrooms, 2 Full Baths, bonus room, kitchen with walk-around pantry washer/dryer, dining room, living room, foyer, glass enclosed sunroom/porch, elevator, partial basement/partial crawlspace. Additional interior photos coming soon! Commercial Building/Warehouse (+ 6200 sq ft) offers: 2 store front/rental area with half baths, small workshop area, large workshop area, spacious storage area, upper level partially floored storage area. Cottage (+896 sq ft) offers living room, kitchen with dining area/room, spacious bedroom with half bath, office, bonus room, screened enclosed porch area, and deck. Apartment/Garage (+1008) living space) offers upper level living - primary bedroom with full tub bath, guest bedroom, full shower bath, kitchen/greatroom, enclosed sunroom/family room. Lower level offers central utility room with apartment and cottage, several open slips for storage, covered patio for outside entertaining/relaxing. Spacious Green House. Crabshack with deep water pier offers several boat slips on Nomini Creek just a short distance to the Potomac River. This property also offers building area overlooking Nomini Creek. Seller is also including a lot in nearby Glebe Harbor Community (+ 5 miles away) which would allow new owners access the Glebe Harbor amenities - Club House, Swimming Pool, Playground, Tennis/Pickle Ball Courts, Sand Beach, Boat Launch. Schedule to view today!
For sale
$1,400,000
3629 Cople Hwy, Montross, VA 22520
4beds
2,599sqft
:
Get pre-qualified$8,156/mo
Waterfront Residential
Built in 1932
5.11 Acres Lot
$-- Zestimate®
$539/sqft
$-- HOA
What's special
Bonus roomCentral utility roomScreened enclosed porch areaDining roomGuest bedroomFull shower bath
- 56 days |
- 500 |
- 18 |
Zillow last checked:
Listing updated:
Listed by:
Wendy Newsome,
Middle Bay Realty - K 804-436-1150
Source: Northern Neck AOR,MLS#: 120533
Facts & features
Interior
Bedrooms & bathrooms
- Bedrooms: 4
- Bathrooms: 3
- Full bathrooms: 2
- 1/2 bathrooms: 1
Bedroom 1
- Level: Upper
Bedroom 2
- Level: Upper
Bedroom 3
- Level: Upper
Bedroom 4
- Level: Upper
Dining room
- Features: Dining Room
- Level: Main
Family room
- Level: Main
Kitchen
- Level: Main
Living room
- Level: Main
Heating
- Heat Pump, Oil, Radiator
Cooling
- Ceiling Fan(s), Electric, Heat Pump
Appliances
- Included: Dishwasher, Dryer, Range, Refrigerator, Washer, Electric Water Heater
- Laundry: Washer/Dryer Hookup
Features
- Dining Room, Fireplace, Walk-In Closet(s)
- Flooring: Pine
- Basement: Crawl Space
- Has fireplace: Yes
- Fireplace features: Gas Log, Living Room
Interior area
- Total structure area: 2,599
- Total interior livable area: 2,599 sqft
Property
Parking
- Parking features: Detached, Other, Paved Driveway, Stone Driveway
- Has garage: Yes
- Has uncovered spaces: Yes
Features
- Levels: One and One Half
- Patio & porch: Patio
- Fencing: Fenced
- Has view: Yes
- View description: River/Creek View
- Has water view: Yes
- Water view: River/Creek View
- Waterfront features: Pier/Dock, River/Creek Front
- Body of water: Nomini Bay
- Frontage length: 470
Lot
- Size: 5.11 Acres
- Features: 5-9.9 acres
Details
- Additional structures: Shed(s), Tool House, Workshop, Other
- Parcel number: 36103
- Zoning description: B1
Construction
Type & style
- Home type: SingleFamily
- Architectural style: Cape Cod
- Property subtype: Waterfront Residential
Materials
- Panel Walls, Plaster Walls, Block, Vinyl Siding
- Foundation: Basement
- Roof: Composition
Condition
- Year built: 1932
Utilities & green energy
- Sewer: Septic Tank
- Water: Artesian
Community & HOA
Community
- Security: Smoke Detector(s)
- Subdivision: None
HOA
- Has HOA: No
Location
- Region: Montross
Financial & listing details
- Price per square foot: $539/sqft
- Tax assessed value: $537,100
- Annual tax amount: $4,849
- Date on market: 6/2/2026
- Listing terms: Cash,Conventional
Estimated market value
Not available
Estimated sales range
Not available
Not available
Price history
| Date | Event | Price |
|---|---|---|
| 6/2/2026 | Listed for sale | $1,400,000+229.4%$539/sqft |
Source: Northern Neck AOR #120533 Report a problem | ||
| 4/14/2004 | Sold | $425,000$164/sqft |
Source: Agent Provided Report a problem | ||
Public tax history
| Year | Property taxes | Tax assessment |
|---|---|---|
| 2025 | $3,652 | $537,100 |
| 2024 | $3,652 +9.7% | $537,100 |
| 2023 | $3,330 | $537,100 |
| 2022 | $3,330 -8.3% | $537,100 +12.4% |
| 2021 | $3,632 | $477,900 |
| 2020 | $3,632 +16.9% | $477,900 |
| 2019 | $3,106 +3.2% | $477,900 |
| 2018 | $3,011 | $477,900 |
| 2017 | -- | $477,900 |
| 2016 | -- | $477,900 -7% |
| 2015 | -- | $513,900 |
| 2014 | -- | -- |
| 2011 | -- | -- |
Find assessor info on the county website
Monthly payment
Est. payment
Payment breakdown
Explore the cost of this home by adjusting the details. Changes won't be saved.Climate risks
Neighborhood: 22520
Nearby schools
GreatSchools rating
- 5/10Cople Elementary SchoolGrades: PK-5Distance: 3.4 mi
- 7/10Montross Middle SchoolGrades: 6-8Distance: 3.3 mi
- 4/10Washington & Lee High SchoolGrades: 9-12Distance: 4.5 mi
- $22,000-- bd-- ba-- sqftCople Hwy, Montross, VA 22520Sold
- $200,3003 bd2 ba1.2k sqft3675 Cople Hwy, Montross, VA 22520Off Market

- $281,900-- bd1 ba-- sqft3649 Cople Hwy, Montross, VA 22520Off Market
- $156,000-- bd1 ba-- sqft3571 Cople Hwy, Montross, VA 22520Off Market
- $801,0007 bd8 ba6k sqft3673 Cople Hwy, Montross, VA 22520Off Market
- $477,500-- bd-- ba-- sqft3681 Cople Hwy, Montross, VA 22520Off Market
- $576,600-- bd-- ba-- sqft3677 Cople Hwy, Montross, VA 22520Off Market
- $891,6003 bd3 ba3.6k sqft3671 Cople Hwy, Montross, VA 22520Off Market
A local agent can set up tours, give advice and negotiate with sellers.
Similar homes
- $899,0003 bd3 ba2.4k sqft579 Bay Pointe Dr, Montross, VA 22520For Sale

 MLS ID #VAWE2011402, Jamie Cook, Treck Realty LLC. Bright MLS
 - $1,167,0004 bd3 ba2.4k sqft21485 Canoe Neck Way, Abell, MD 20606For Sale
 MLS ID #MDSM2032222, Bob Tran, ExecuHome Realty. Bright MLS
 - $799,9994 bd4 ba2.7k sqft259 Monument Dr, Montross, VA 22520For Sale
 MLS ID #VAWE2010876, Jessica Anthony, Coldwell Banker Elite. Bright MLS
 - $1,700,0005 bd4 ba2.9k sqft40115 Combs Creek Way, Leonardtown, MD 20650For Sale
 MLS ID #MDSM2032002, Diana Washabaugh, CENTURY 21 New Millennium. Bright MLS
 - $750,0003 bd4 ba2.3k sqft31 Waterway Dr, Montross, VA 22520For SaleMLS ID #2607642, Tom Weir, KW Metro Center. CVRMLS
- $1,395,0005 bd5 ba3.7k sqft463 Rockingham Rd, Dunnsville, VA 22454For SaleMLS ID #2532319, Douglas Dorsey, Shaheen Ruth Martin & Fonville. CVRMLS
- $799,9005 bd3 ba2.2k sqft16146 Thomas Rd, Piney Point, MD 20674For SaleMLS ID #MDSM2032190, Conor Loughran, CENTURY 21 New Millennium. Bright MLS
- $899,0004 bd4 ba3.8k sqft257 Church Point Ln, Colonial Beach, VA 22443For SaleMLS ID #VAWE2011586, Linda Gerrie, Realty Visions. Bright MLS
- $1,399,9994 bd4 ba2.9k sqft1355 Cowart Rd, Lottsburg, VA 22511For SaleMLS ID #2608926, Monte Todd, Long & Foster REALTORS. CVRMLS
- $985,0003 bd4 ba2.5k sqft354 Highland Point Rd, Lottsburg, VA 22511For SaleMLS ID #202601146, Katherine Rhule, Liz Moore & Associates. Chesapeake Bay & Rivers AOR
- $795,0003 bd3 ba2.5k sqft38884 Collinwood Dr, Abell, MD 20606For Sale By Owner
- $885,0004 bd4 ba3.2k sqft405 Courtney Ln, Callao, VA 22435For SaleMLS ID #VANV2001828, Kenny Kuykendall, Middle Bay Realty. Bright MLS
- $769,9004 bd2 ba2.3k sqft16460 Sayre Point Ln, Piney Point, MD 20674For SaleMLS ID #MDSM2030432, Carol Kalmus-Choporis, Century 21 Redwood Realty. Bright MLS
- $999,0003 bd2 ba2.5k sqft535 Courtney Ln, Callao, VA 22435For SaleMLS ID #119438, B. Jason Patton. Northern Neck AOR
- $1,050,0003 bd2 ba2.6k sqft38150 Boatman Ln, Avenue, MD 20609For SaleMLS ID #MDSM2029974, Gary Durand, CENTURY 21 New Millennium. Bright MLS
- $815,0004 bd3 ba1.9k sqft924 Blackbeard Pond Rd, Hague, VA 22469For SaleMLS ID #VAWE2011182, Dale Brandon, Samson Properties. Bright MLS
- $899,0004 bd4 ba2.7k sqft439 Burnt House Point, Colonial Beach, VA 22443For SaleMLS ID #120690, Todd Jones. Northern Neck AOR
- $989,0003 bd3 ba2.8k sqft1245 Yeocomico View Dr, Lottsburg, VA 22511For SaleMLS ID #202600609, Diana Wolfson, IsaBell K. Horsley Real Estate. Chesapeake Bay & Rivers AOR
- $1,000,0004 bd3 ba3.1k sqft1572 Cowart Rd, Lottsburg, VA 22511For SaleMLS ID #116101, A. Joseph Self, Jr.. Northern Neck AOR
- $820,0003 bd3 ba2.3k sqft629 Wrights Cove Dr, Lottsburg, VA 22511For SaleMLS ID #120651, B. Jason Patton. Northern Neck AOR
