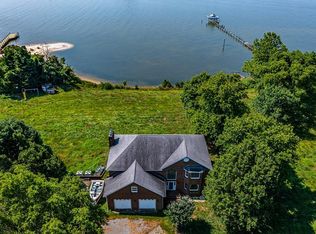
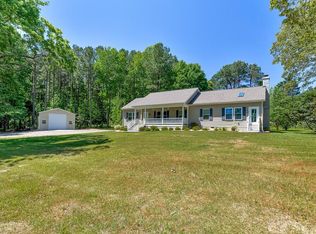
SPECTACULAR WATERFRONT ESTATE aptly christened Beau Regard is sited on 2.4 PRIVATE acres with DEEP-WATER pier, STUNNING VIEWS, and direct access to the POTOMAC RIVER and CHESAPEAKE BAY. Three bedrooms and 3 full baths in the SINGLE LEVEL primary residence PLUS a garage studio apartment with 1 bedroom and full bath provide 3,139 SF of total living space. From the moment of entry, the home showcases SWEEPING VIEWS of Glebe Creek from the living room, spacious sunroom, formal dining room, and office/den. Large, updated kitchen boasts granite countertops, island seating, and offers easy flow to living spaces. Owner’s suite showcases more spectacular WATER VIEWS and gorgeous, updated ensuite bath. The main residence also offers two guest rooms, 2 more full baths, a laundry room, plus attached 2-car garage. The home has been meticulously cared for with beautiful wood floors throughout. The HUGE covered composite deck (~700+ SF) is ideal for alfresco dining and entertaining and overlooks the private pier on protected Snow Cove which offers deep sailboat depth water, boat lift, and is ideal for both boating and fishing enthusiasts. The oversized detached garage boasts ~1,000 SF patio and provides -600 SF of finished studio space including a full bath, kitchenette, and loft plus 2 garage bays. An additional 1,200 SF metal barn offers even more space for water toys, a vintage car collection, or more workshop space. Call for a tour today and make this beautiful outlook your own!
For sale
Price cut: $80K (9/2)
$895,000
354 Highland Point Rd, Lottsburg, VA 22511
3beds
2,539sqft
Single Family Residence
Built in 1975
2.41 Acres Lot
$-- Zestimate®
$353/sqft
$-- HOA
What's special
Stunning viewsDeep-water pierLaundry roomBeautiful wood floors throughout
- 83 days
- 673
- 49
Zillow last checked:
Listing updated:
Listed by:
Katherine Rhule 804-456-8733,
Liz Moore & Associates 804-436-9145
Source: Chesapeake Bay & Rivers AOR,MLS#: 202601146Originating MLS: Chesapeake Bay Area MLS
Facts & features
Interior
Bedrooms & bathrooms
- Bedrooms: 3
- Bathrooms: 4
- Full bathrooms: 4
Heating
- Electric
Cooling
- Electric
Appliances
- Included: Double Oven, Dryer, Dishwasher, Electric Water Heater, Disposal, Microwave, Refrigerator, Range Hood, Washer
Features
- Bookcases, Built-in Features, Ceiling Fan(s), Cathedral Ceiling(s), Separate/Formal Dining Room, Fireplace, Granite Counters, Kitchen Island, Main Level Primary, Pantry, Walk-In Closet(s)
- Flooring: Wood
- Has basement: No
- Attic: None
- Number of fireplaces: 1
- Fireplace features: Wood Burning
Interior area
- Total interior livable area: 2,539 sqft
- Finished area above ground: 2,539
- Finished area below ground: 0
Video & virtual tour
Property
Parking
- Total spaces: 4
- Parking features: Attached, Detached, Garage, Workshop in Garage
- Attached garage spaces: 4
Features
- Levels: One
- Stories: 1
- Patio & porch: Rear Porch, Patio, Deck, Porch
- Exterior features: Boat Lift, Deck, Dock, Out Building(s), Porch, Storage, Shed
- Pool features: None
- Fencing: None
- On waterfront: Yes
- Waterfront features: Bulkhead, Boat Ramp/Lift Access, Waterfront
- Body of water: Glebe Creek
- Frontage length: 200.0000,200.0000
Lot
- Size: 2.41 Acres
- Features: Waterfront
Details
- Additional structures: Garage(s), Guest House, Outbuilding
- Parcel number: 1001048J
- Zoning description: SFR
Construction
Type & style
- Home type: SingleFamily
- Architectural style: Ranch
- Property subtype: Single Family Residence
Materials
- Brick, Drywall, Wood Siding
- Roof: Composition
Condition
- Resale
- New construction: No
- Year built: 1975
Utilities & green energy
- Sewer: Septic Tank
- Water: Well
Community & HOA
Community
- Features: Bulkhead
- Subdivision: Highland Point
Location
- Region: Lottsburg
Financial & listing details
- Price per square foot: $353/sqft
- Tax assessed value: $427,200
- Annual tax amount: $3,161
- Date on market: 6/29/2026
- Exclusions: Chandeliers
- Ownership: Individuals
- Ownership type: Sole Proprietor
Estimated market value
Not available
Estimated sales range
Not available
Not available
Price history
| Date | Event | Price |
|---|---|---|
| 9/2/2026 | Price change | $895,000-8.2%$353/sqft |
Source: Northern Neck AOR #120678 Report a problem | ||
| 8/27/2026 | Price change | $975,000-1%$384/sqft |
Source: Chesapeake Bay & Rivers AOR #202601146 Report a problem | ||
| 6/30/2026 | Listed for sale | $985,000+162.7%$388/sqft |
Source: Northern Neck AOR #120678 Report a problem | ||
| 10/21/2014 | Sold | $375,000$148/sqft |
Source: Chesapeake Bay & Rivers AOR #115302 Report a problem | ||
Public tax history
| Year | Property taxes | Tax assessment |
|---|---|---|
| 2025 | $3,161 +12.1% | $427,200 |
| 2024 | $2,820 +8.2% | $427,200 |
| 2023 | $2,606 | $427,200 |
| 2022 | $2,606 | $427,200 |
| 2021 | $2,606 +12.3% | $427,200 +8.6% |
| 2020 | $2,320 -10.2% | $393,300 -10.2% |
| 2019 | $2,584 | $437,900 |
| 2018 | -- | $437,900 |
| 2017 | -- | $437,900 +1.7% |
| 2016 | -- | $430,600 |
| 2015 | -- | $430,600 |
| 2014 | -- | $430,600 -13.8% |
| 2013 | -- | $499,800 |
| 2012 | -- | $499,800 |
| 2011 | -- | $499,800 +1.7% |
| 2010 | -- | $491,600 |
Find assessor info on the county website
Monthly payment
Est. payment
Payment breakdown
Explore the cost of this home by adjusting the details. Changes won't be saved.Climate risks
Neighborhood: 22511
Nearby schools
Schools provided by the listing agent
- Elementary: Northumberland
- Middle: Northumberland
- High: Northumberland
Source: Chesapeake Bay & Rivers AOR. This data may not be complete. We recommend contacting the local school district to confirm school assignments for this home.
- $12,1009 bd14 ba21k sqft354 Highland Point Rd, Lottsburg, VA 22511Off Market
- $524,000-- bd-- ba-- sqft352 Highland Point Rd, Lottsburg, VA 22511Off Market
- $479,3004 bd4 ba1.4k sqft350 Highland Point Rd, Lottsburg, VA 22511Off Market
- $461,600-- bd-- ba-- sqft298 Highland Point Rd, Lottsburg, VA 22511Off Market
Similar homes
- $889,0004 bd4 ba3.5k sqft206 Chicacoan Ln, Lottsburg, VA 22511For Sale
 MLS ID #2623713, Dana Wilson, Bay River Realty Inc.. CVRMLS
 - $848,0004 bd5 ba3.2k sqft577 Melrose Rd, Lottsburg, VA 22511For Sale
 MLS ID #2615540, Melissa L. Bradley, Shore Realty, Inc.. CVRMLS
 - $1,000,0004 bd3 ba3.1k sqft1572 Cowart Rd, Lottsburg, VA 22511For Sale
 MLS ID #116101, A. Joseph Self, Jr.. Northern Neck AOR
 - $1,199,0003 bd2 ba1.9k sqft613 Doctors Point Rd, Lottsburg, VA 22511For Sale
 MLS ID #119802, B. Jason Patton. Northern Neck AOR
 - $885,0004 bd4 ba3.2k sqft405 Courtney Ln, Callao, VA 22435For Sale
 MLS ID #VANV2001828, Kenny Kuykendall, Middle Bay Realty. Bright MLS
 - $629,0003 bd2 ba1.8k sqft1198 Coan Harbour Dr, Lottsburg, VA 22511For SaleMLS ID #VANV2002248, Anjelica Crockett, Middle Bay Realty. Bright MLS
- $899,0004 bd3 ba3.2k sqft580 Icehouse Cove Ln, Heathsville, VA 22473For SaleMLS ID #VANV2002180, Tiffany Hein, Berkshire Hathaway HomeServices PenFed Realty. Bright MLS
- $799,0003 bd3 ba2.2k sqft1394 Steamboat Ln, Heathsville, VA 22473For SaleMLS ID #VANV2002222, Pam Bosmans, Cobblestone Realty Inc.. Bright MLS
