RENOVATED MID-CENTURY MODERN COTTAGE WITH WIDE WATER RIVER VIEWS, MAIN LEVEL LIVING, AND PRIVATE BEACH | GLEBE HARBOR, MONTROSS, VA A little mid-century magic on the river. Tucked among mature trees in the waterfront community of Glebe Harbor-Cabin Point, this inviting cottage is designed for slowing down and enjoying the Northern Neck lifestyle. Renovations completed in 2020 complement the home's distinctive A-frame architecture, with soaring vaulted ceilings and a living area that opens into a screened porch overlooking the water. Hardwood flooring throughout, 3 BD, 2 FB, and a cozy gas fireplace create a comfortable retreat for weekends away or everyday living. Multiple decks and porches offer space to relax outdoors, while an additional storage shed provides room for recreational gear. Enjoy kayaking, fishing, and the community's shared amenities, including private beaches, boat ramps, pool, tennis courts, and picnic area. Whether you're looking for a full-time residence, a weekend escape, or a property with vacation-rental potential, this charming cottage offers a distinctive opportunity to experience life along the Lower Machodoc.
For sale
Price cut: $15K (10/26)
$699,990
781 N Glebe Rd, Montross, VA 22520
3beds
1,836sqft
Single Family Residence
Built in 1972
0.48 Acres Lot
$686,300 Zestimate®
$381/sqft
$-- HOA
What's special
Cozy gas fireplaceMain level livingDistinctive a-frame architectureWide water river viewsPrivate beachTucked among mature treesSoaring vaulted ceilings
- 9 days
- 588
- 60
Likely to sell faster than
Zillow last checked:
Listing updated:
Listed by:
Monique Langevin 571-258-9326,
NextHome Advantage 804-545-6400
Source: CVRMLS,MLS#: 2629216 Originating MLS: Central Virginia Regional MLS
Facts & features
Interior
Bedrooms & bathrooms
- Bedrooms: 3
- Bathrooms: 2
- Full bathrooms: 2
Primary bedroom
- Description: Water view Primary Suite with private deck
- Level: First
- Dimensions: 0 x 0
Bedroom 2
- Description: Water view guest bedroom with private deck
- Level: First
- Dimensions: 0 x 0
Bedroom 3
- Description: Bunk Room
- Level: First
- Dimensions: 0 x 0
Dining room
- Description: Formal Dining area off Living Room
- Level: First
- Dimensions: 0 x 0
Foyer
- Description: Entry, Hardwoods throughout
- Level: First
- Dimensions: 0 x 0
Other
- Description: Tub & Shower
- Level: First
Kitchen
- Description: Renovated kitchen open to living room
- Level: First
- Dimensions: 0 x 0
Laundry
- Description: Entry
- Level: First
- Dimensions: 0 x 0
Living room
- Description: Living Room with vaulted ceilings and fireplace
- Level: First
- Dimensions: 0 x 0
Heating
- Electric, Zoned
Cooling
- Electric, Wall Unit(s), Zoned
Appliances
- Included: Dryer, Dishwasher, Exhaust Fan, Electric Cooking, Electric Water Heater, Microwave, Refrigerator, Stove, Tankless Water Heater, Washer
- Laundry: Washer Hookup, Dryer Hookup
Features
- Beamed Ceilings, Bedroom on Main Level, Ceiling Fan(s), Dining Area, Separate/Formal Dining Room, En Suite Bathroom, Full Bath on Main Level, Fireplace, High Ceilings, Bath in Primary Bedroom, Main Level Primary, Solid Surface Counters, Track Lighting
- Flooring: Ceramic Tile, Wood
- Doors: Sliding Doors
- Has basement: No
- Attic: None
- Number of fireplaces: 1
- Fireplace features: Gas, Masonry, Insert
Interior area
- Total interior livable area: 1,836 sqft
- Finished area above ground: 1,836
- Finished area below ground: 0
Property
Parking
- Parking features: Driveway, No Garage, Off Street, Paved
- Has uncovered spaces: Yes
Accessibility
- Accessibility features: Accessible Full Bath, Accessible Bedroom
Features
- Levels: One
- Stories: 1
- Patio & porch: Patio, Screened, Deck, Porch
- Exterior features: Deck, Dock, Lighting, Porch, Storage, Shed, Paved Driveway
- Pool features: Fenced, In Ground, Outdoor Pool, Pool, Community
- Fencing: None
- Has view: Yes
- View description: Water
- Has water view: Yes
- Water view: Water
- Waterfront features: Creek, River Front, Water Access, Waterfront
- Body of water: Lower Machodoc Creek
- Frontage length: 100.0000,100.0000
Lot
- Size: 0.48 Acres
- Features: Additional Land Available, Beach Front, Cleared, Level, Sloped, Waterfront
- Topography: Sloping
Details
- Additional structures: Shed(s)
- Parcel number: 26K21330
- Zoning description: R
Construction
Type & style
- Home type: SingleFamily
- Architectural style: Bungalow,Cottage,Contemporary,Mid-Century Modern
- Property subtype: Single Family Residence
Materials
- Composite Siding, Drywall, Frame, Wood Siding
- Roof: Asphalt
Condition
- Resale
- New construction: No
- Year built: 1972
Utilities & green energy
- Sewer: Public Sewer
- Water: Public
Community & HOA
Community
- Features: Basketball Court, Beach, Boat Facilities, Common Grounds/Area, Clubhouse, Park, Pool, Tennis Court(s)
- Subdivision: Glebe Harbor
HOA
- Has HOA: Yes
- Amenities included: Management
- Services included: Clubhouse, Common Areas, Pool(s), Water, Water Access
Location
- Region: Montross
Financial & listing details
- Price per square foot: $381/sqft
- Tax assessed value: $297,600
- Annual tax amount: $2,262
- Date on market: 10/27/2026
- Ownership: Individuals
- Ownership type: Sole Proprietor
Estimated market value
$686,300
$652,000 - $721,000
$1,967/mo
Price history
| Date | Event | Price |
|---|---|---|
| 10/26/2026 | Price change | $699,990-2.1%$381/sqft |
Source:  Bright MLS #VAWE2012414 Report a problem | ||
| 9/12/2026 | Price change | $715,000-1.4%$389/sqft |
Source: Bright MLS #VAWE2011946 Report a problem | ||
| 8/22/2026 | Listed for sale | $725,000+68.6%$395/sqft |
Source: Bright MLS #VAWE2011946 Report a problem | ||
| 3/10/2021 | Listing removed | -- |
Source: Owner Report a problem | ||
| 3/20/2020 | Listing removed | $429,999$234/sqft |
Source: Owner Report a problem | ||
| 2/27/2020 | Pending sale | $429,999$234/sqft |
Source: Owner Report a problem | ||
| 1/17/2020 | Listed for sale | $429,999+79.2%$234/sqft |
Source: Owner Report a problem | ||
| 8/31/2018 | Sold | $240,000$131/sqft |
Source: Public Record Report a problem | ||
Public tax history
| Year | Property taxes | Tax assessment |
|---|---|---|
| 2025 | $2,024 | $297,600 |
| 2024 | $2,024 +9.7% | $297,600 |
| 2023 | $1,845 | $297,600 |
| 2022 | $1,845 -9.2% | $297,600 +11.3% |
| 2021 | $2,033 | $267,500 |
| 2020 | $2,033 +18% | $267,500 +0.9% |
| 2019 | $1,723 +3.2% | $265,100 |
| 2018 | $1,670 | $265,100 |
| 2017 | -- | $265,100 |
| 2016 | -- | $265,100 -11.6% |
| 2015 | -- | $299,800 |
| 2014 | -- | -- |
| 2011 | -- | -- |
| 2010 | -- | -- |
Find assessor info on the county website
Monthly payment
Est. payment
Payment breakdown
Explore the cost of this home by adjusting the details. Changes won't be saved.Climate risks
Neighborhood: 22520
Nearby schools
Schools provided by the listing agent
- Elementary: Cople Elementary
- Middle: Montross
- High: Washington and Lee
Source: CVRMLS. This data may not be complete. We recommend contacting the local school district to confirm school assignments for this home.


Similar homes
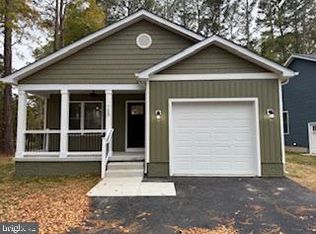
- $375,0003 bd3 ba1.6k sqft464 Cabin Point Dr, Montross, VA 22520For Sale
 MLS ID #VAWE2012452, Megan Porter, Berkshire Hathaway HomeServices PenFed Realty. Bright MLS
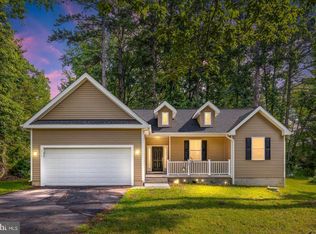
- $379,0003 bd2 ba1.7k sqft105 Pelican Way, Montross, VA 22520For Sale
 MLS ID #VAWE2011638, Cinthia Neumer, Coldwell Banker Elite. Bright MLS
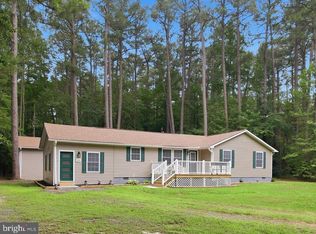
- $384,9003 bd3 ba1.6k sqft194 Seagull Ct, Montross, VA 22520New Construction
 MLS ID #VAWE2012378, Danny Mundy, RE/MAX Supercenter. Bright MLS
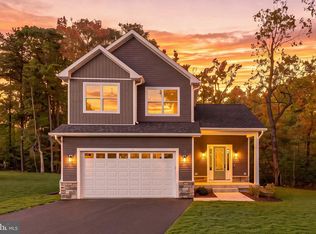
- $749,0003 bd2 ba1.5k sqft569 Safe Harbor Lndg, Hague, VA 22469For Sale
 MLS ID #VAWE2012294, homecoin.com Minerick, Homecoin.com. Bright MLS
- $374,9004 bd3 ba2.1k sqft125 Kings Orchard Ln, Montross, VA 22520For SaleMLS ID #VAWE2011544, Jon Campbell, Samson Properties. Bright MLS
- $384,9003 bd2 ba1.6k sqft191 Seagull Ct, Montross, VA 22520New ConstructionMLS ID #VAWE2012004, Danny Mundy, RE/MAX Supercenter. Bright MLS
- $379,0003 bd3 ba2.3k sqft144 Essex Pl, Montross, VA 22520For SaleMLS ID #VAWE2010506, Kathy Dove, Keller Williams Fairfax Gateway. Bright MLS
- $359,9003 bd2 ba2k sqft2894 N Independence Dr, Montross, VA 22520For SaleMLS ID #VAWE2012322, Susan E Johnson, CENTURY 21 New Millennium. Bright MLS
- $399,9994 bd3 ba2.4k sqft21 Traveller Cir, Montross, VA 22520For SaleMLS ID #VAWE2012300, Ms. Angela Carter, AC Realty Group. Bright MLS
- $399,0004 bd3 ba2.3k sqft1943 Nomini Grove Rd, Montross, VA 22520For SaleMLS ID #VAWE2012194, Wendy Newsome, Middle Bay Realty. Bright MLS
- $450,0003 bd2 ba1.2k sqft4479 Coles Point Rd, Hague, VA 22469For SaleMLS ID #VAWE2012302, April Caldwell, Samson Properties. Bright MLS
- $769,9004 bd2 ba2.3k sqft16460 Sayre Point Ln, Piney Point, MD 20674For SaleMLS ID #MDSM2034060, Carol Kalmus-Choporis, Century 21 Redwood Realty. Bright MLS
- $389,9003 bd3 ba1.7k sqft165 Beacon Ct, Montross, VA 22520New ConstructionMLS ID #VAWE2012162, Amanda Alliger, Vylla Home. Bright MLS
- $774,9005 bd3 ba2.2k sqft16146 Thomas Rd, Piney Point, MD 20674For SaleMLS ID #MDSM2033552, Matt Burgan, Infinitas Realty Group. Bright MLS
- $776,2204 bd4 ba2.2k sqft19166 N Porto Bello Dr, Drayden, MD 20630New ConstructionMLS ID #MDSM2033752, Lisa Riggleman, RE/MAX One. Bright MLS
- $775,0003 bd3 ba2.5k sqft38884 Collinwood Dr, Abell, MD 20606For SaleMLS ID #MDSM2032954, Delaney Clarke, RE/MAX United Real Estate. Bright MLS
- $945,0004 bd2 ba2.2k sqft902 Blackbeard Pond Rd, Hague, VA 22469For SaleMLS ID #VAWE2012354, Dale Brandon, Samson Properties. Bright MLS
- $360,9003 bd2 ba1.2k sqft70 Francis St, Montross, VA 22520For SaleMLS ID #VAWE2011578, Susan E Johnson, CENTURY 21 New Millennium. Bright MLS
- $379,9004 bd3 ba2.1k sqftCabin Point Dr Lot 28, Montross, VA 22520New ConstructionMLS ID #VAWE2010492, Amanda Wilkinson, Long & Foster Real Estate, Inc.. Bright MLS
- $409,9004 bd3 ba2.4k sqftLOT 4 Forest Grove Rd, Montross, VA 22520New ConstructionMLS ID #VAWE2011980, Amanda Wilkinson, Long & Foster Real Estate, Inc.. Bright MLS
