To-Be-Built Opportunity in Meadows at Town Run II! Welcome to Lot 7, featuring Quality Built Homes’ Clarke Model ... a beautifully designed single-family home offering spacious living, timeless curb appeal, located on a corner lot and the opportunity to personalize your new home from the start. This thoughtfully planned home features 4 bedrooms, 2.5 baths, a rear-entry garage, and an inviting layout designed for everyday living and entertaining. The main level offers a spacious family room that flows seamlessly into the kitchen and breakfast area, along with a formal dining room and living room for added flexibility. Upstairs, the primary suite includes generous closet space and a private en suite bath. Three additional bedrooms, a full bath, and convenient second-floor laundry complete the upper level. Located in the desirable Meadows at Town Run II community in Leonardtown, this homesite offers convenient access to Duke Elementary, the Leonardtown Library, Downtown Leonardtown, shopping, dining, parks, and commuter routes. Now is the perfect time to get in early! Buyers may still have the opportunity to select interior options, finishes, and personal selections depending on timing and construction milestones. Estimated delivery for for early 2027... final timing dependent on contract date, selections, permitting, and builder construction schedule. Builder incentive available! Quality Built Homes, Inc. is offering $15,000 in closing help when buyers choose to work with QBHI’s preferred lender and one of their trusted title companies. Quality Built Homes, Inc.’s model home at Meadows at Town Run II in Leonardtown is open Thursday through Sunday from 11 AM to 4 PM. Schedule an appointment today to learn more about building in Meadows at Town Run II. ***Please note***Photos are of a previously built Clarke model home and are shown for illustrative purposes only. Photos do not represent the actual home on Lot 7. Actual home, features, finishes, colors, selections, landscaping, furnishings, and options may vary. Some items shown may be upgrades and are not included in the base price.
New construction
$629,900
42084 Wildflower Dr, Leonardtown, MD 20650
4beds
3,072sqft
Single Family Residence
Built in 2026
0.28 Acres Lot
$-- Zestimate®
$205/sqft
$71/mo HOA
What's special
Generous closet spaceSecond-floor laundryFormal dining roomSpacious family roomPrimary suitePrivate en suite bathCorner lot
- 44 days |
- 166 |
- 8 |
Zillow last checked:
Listing updated:
Listed by:
Laura Hefley 410-934-8884,
RE/MAX One 4437718009
Source: Bright MLS,MLS#: MDSM2031392
Facts & features
Interior
Bedrooms & bathrooms
- Bedrooms: 4
- Bathrooms: 3
- Full bathrooms: 2
- 1/2 bathrooms: 1
- Main level bathrooms: 1
Rooms
- Room types: Dining Room, Family Room, Foyer, Breakfast Room
Breakfast room
- Level: Main
Dining room
- Level: Main
Family room
- Level: Main
Foyer
- Level: Main
Heating
- ENERGY STAR Qualified Equipment, Heat Pump, Programmable Thermostat, Electric, Propane
Cooling
- Ceiling Fan(s), ENERGY STAR Qualified Equipment, Fresh Air Recovery System, Programmable Thermostat, Electric
Appliances
- Included: Dishwasher, Disposal, Energy Efficient Appliances, ENERGY STAR Qualified Refrigerator, Exhaust Fan, Ice Maker, Oven, Oven/Range - Gas, Stainless Steel Appliance(s), Tankless Water Heater, Water Heater
- Laundry: Upper Level
Features
- Attic, Breakfast Area, Chair Railings, Crown Molding, Dining Area, Family Room Off Kitchen, Open Floorplan, Formal/Separate Dining Room, Kitchen Island, Pantry, Recessed Lighting, Bathroom - Tub Shower, Upgraded Countertops, Wainscotting, Walk-In Closet(s), 9'+ Ceilings
- Flooring: Carpet, Wood
- Doors: ENERGY STAR Qualified Doors, Insulated, Sliding Glass
- Windows: Energy Efficient, ENERGY STAR Qualified Windows, Low Emissivity Windows, Screens, Vinyl Clad
- Basement: Concrete
- Has fireplace: No
Interior area
- Total structure area: 3,072
- Total interior livable area: 3,072 sqft
- Finished area above ground: 3,072
- Finished area below ground: 0
Property
Parking
- Total spaces: 4
- Parking features: Garage Faces Rear, Concrete, Attached, Driveway
- Attached garage spaces: 2
- Uncovered spaces: 2
Accessibility
- Accessibility features: None
Features
- Levels: Three
- Stories: 3
- Patio & porch: Porch
- Exterior features: Rain Gutters
- Pool features: None
Lot
- Size: 0.28 Acres
Details
- Additional structures: Above Grade, Below Grade
- Parcel number: NO TAX RECORD
- Zoning: PUD
- Special conditions: Standard
Construction
Type & style
- Home type: SingleFamily
- Architectural style: Traditional
- Property subtype: Single Family Residence
Materials
- Blown-In Insulation, Concrete, CPVC/PVC, Frame, Rough-In Plumbing, Stick Built, Vinyl Siding, Batts Insulation, Glass
- Foundation: Concrete Perimeter, Passive Radon Mitigation, Slab
Condition
- Excellent
- New construction: Yes
- Year built: 2026
Details
- Builder name: Quality Built Homes, Inc
Utilities & green energy
- Sewer: Public Sewer
- Water: Public
- Utilities for property: Cable Available, Electricity Available, Phone Available, Propane, Underground Utilities, Broadband, Cable
Community & HOA
Community
- Security: Carbon Monoxide Detector(s), Fire Alarm, Smoke Detector(s), Fire Sprinkler System
- Subdivision: Meadows At Town Run Ii
HOA
- Has HOA: Yes
- HOA fee: $850 annually
Location
- Region: Leonardtown
Financial & listing details
- Price per square foot: $205/sqft
- Tax assessed value: $111,111,111
- Annual tax amount: $1
- Date on market: 7/6/2026
- Listing agreement: Exclusive Right To Sell
- Listing terms: Conventional,VA Loan
- Ownership: Fee Simple
Estimated market value
Not available
Estimated sales range
Not available
Not available
Price history
| Date | Event | Price |
|---|---|---|
| 7/6/2026 | Listed for sale | $629,900$205/sqft |
Source:  Bright MLS #MDSM2031392 Report a problem Bright MLS #MDSM2031392 Report a problem | ||
Public tax history
Tax history is unavailable.
Monthly payment
Est. payment
Payment breakdown
Explore the cost of this home by adjusting the details. Changes won't be saved.Climate risks
Neighborhood: 20650
Nearby schools
GreatSchools rating
- 9/10Captain Walter Francis Duke ElementaryGrades: PK-5Distance: 1 mi
- 9/10Leonardtown Middle SchoolGrades: 6-8Distance: 3.3 mi
- 8/10Leonardtown High SchoolGrades: 9-12Distance: 3.6 mi
Schools provided by the listing agent
- Elementary: Captain Walter Francis Duke
- Middle: Leonardtown
- High: Leonardtown
- District: St. Mary's County Public Schools
Source: Bright MLS. This data may not be complete. We recommend contacting the local school district to confirm school assignments for this home.
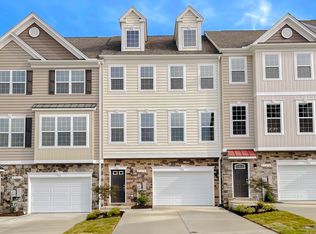
- from $449,9004 bd4 ba2.5k sqftMadison D3 Plan, Meadows at Town Run II, Leonardtown, MD 20650New Construction
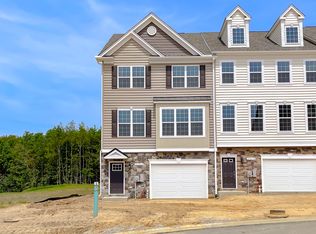
- from $489,9004 bd4 ba3k sqftCumberland D1 Plan, Meadows at Town Run II, Leonardtown, MD 20650New Construction
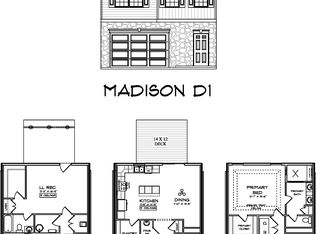
- from $449,9004 bd4 ba2.5k sqftMadison D1 Plan, Meadows at Town Run II, Leonardtown, MD 20650New Construction
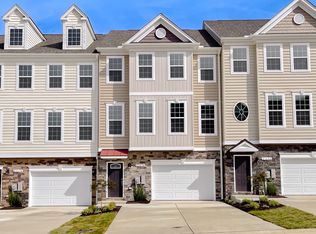
- from $449,9004 bd4 ba2.6k sqftMadison D2 Plan, Meadows at Town Run II, Leonardtown, MD 20650New Construction
- from $479,9004 bd4 ba2.9k sqftOakley D1 Plan, Meadows at Town Run II, Leonardtown, MD 20650New Construction
- $609,9004 bd3 ba2.7k sqft42102 Wildflower Dr, Leonardtown, MD 20650New Construction
- $619,9004 bd3 ba2.9k sqft42096 Wildflower Dr, Leonardtown, MD 20650New Construction
- $429,600-- bd2 ba2.8k sqft23770 Dry Docking Ln, Leonardtown, MD 20650Off Market
A local agent can set up tours, give advice and negotiate with sellers.
Similar homes
- $614,9004 bd3 ba3k sqft42108 Wildflower Dr, Leonardtown, MD 20650New Construction

 MLS ID #MDSM2032268, Laura Hefley, RE/MAX One. Bright MLS
 - $609,9004 bd3 ba2.7k sqft42102 Wildflower Dr, Leonardtown, MD 20650New Construction
 MLS ID #MDSM2032276, Laura Hefley, RE/MAX One. Bright MLS
 - $599,9004 bd4 ba3.6k sqft41444 Osborne Ln, Leonardtown, MD 20650For Sale
 MLS ID #MDSM2032140, Tracey Summers, CENTURY 21 New Millennium. Bright MLS
 - $615,0005 bd4 ba4.3k sqft23620 Gunnell Dr, Leonardtown, MD 20650For Sale
 MLS ID #MDSM2032660, Tyler Mattingly, Coldwell Banker Premier. Bright MLS
 - $649,0005 bd4 ba4k sqft23591 Margrave Dr, Leonardtown, MD 20650For SaleMLS ID #MDSM2031892, Heather Foster, RE/MAX One. Bright MLS
- $680,0004 bd2 ba2.3k sqft25375 Loveville Rd, Leonardtown, MD 20650For SaleMLS ID #MDSM2032802, Kandy Moore, RMG Realty. Bright MLS
- $695,0005 bd4 ba4k sqft23214 Dairy Barn Dr, Leonardtown, MD 20650For SaleMLS ID #MDSM2032818, Wanda White, CENTURY 21 New Millennium. Bright MLS
- $575,0004 bd3 ba2.7k sqft22010 Society Hill Rd, Leonardtown, MD 20650For SaleMLS ID #MDSM2032698, Fran Slade, Compass. Bright MLS
- $629,9004 bd4 ba4k sqft24318 Miley Dr, Hollywood, MD 20636For SaleMLS ID #MDSM2033042, Erika Yowell, EXP Realty, LLC. Bright MLS
- $700,0004 bd4 ba4k sqft21395 Fairwood Ct, Leonardtown, MD 20650For SaleMLS ID #MDSM2032510, Lauren Garner, EXP Realty, LLC. Bright MLS
- $419,0003 bd2 ba1.6k sqft23898 Speith Rd, Leonardtown, MD 20650For SaleMLS ID #MDSM2031902, Jimmy Hayden, RE/MAX One. Bright MLS
- $524,9004 bd3 ba2.3k sqft40777 Center 40 Cir, Leonardtown, MD 20650For SaleMLS ID #MDSM2032004, Bill Oosterink, CENTURY 21 New Millennium. Bright MLS
- $709,9004 bd3 ba3.8k sqft25958 Haven View Ct, Mechanicsville, MD 20659For SaleMLS ID #MDSM2032984, Jennifer Goddard, CENTURY 21 New Millennium. Bright MLS
- $--4 bd4 ba2k sqft44313 Ocelot Way, California, MD 20619AuctionAuction.com 2
- $619,9004 bd4 ba3.9k sqft43618 Albatross St, Hollywood, MD 20636For SaleMLS ID #MDSM2032098, Erika Yowell, EXP Realty, LLC. Bright MLS
- $624,9005 bd4 ba3.8k sqft26185 T Wood Dr, Mechanicsville, MD 20659For SaleMLS ID #MDSM2031728, Susan Tomaselli, Real Broker, LLC. Bright MLS
- $649,0004 bd4 ba2.7k sqft625 Patuxent Reach Dr, Prince Frederick, MD 20678For SaleMLS ID #MDCA2029772, Jeanette Spicer, Keller Williams Preferred Properties. Bright MLS
- $599,0003 bd3 ba2.3k sqft5401 Cove View Dr, Saint Leonard, MD 20685For SaleMLS ID #MDCA2029646, Becky King, Home Towne Real Estate. Bright MLS
- $575,3004 bd4 ba3.6k sqft46805 Wentworth Ct, Lexington Park, MD 20653For SaleMLS ID #MDSM2033004, Colin McHugh, O'Brien Realty ERA Powered. Bright MLS
- $619,9004 bd4 ba3.3k sqft4585 Mattapany Rd, Saint Leonard, MD 20685For SaleMLS ID #MDCA2029520, Anne Procopio Scott, Long & Foster Real Estate, Inc.. Bright MLS
