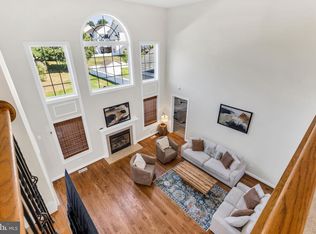
Charming Home in Prime Leonardtown Location This inviting home sits in the heart of historic Leonardtown— a highly sought-after community with easy access to schools, the hospital, parks, restaurants, and shops. Inside, an open floor plan with abundant natural light creates a welcoming feel. A flexible main-level room works perfectly as a bedroom, office, or playroom. The separate dining room connects through a butler’s pantry to a full walk-in pantry and flows into a modern kitchen featuring granite counters, upgraded cabinetry, stylish subway tile backsplash, large center island, gas cooktop, double wall ovens, and a premium Samsung Bespoke 4-drawer refrigerator with beverage center. The kitchen flows to an eat-in area and a cozy family room with gas fireplace flanked by beautiful custom built-ins. A powder room completes the main level. Luxury vinyl plank flooring runs throughout the main level and upstairs hallway, with hardwood stairs. Upstairs, the spacious primary suite includes a deluxe bathroom with dual sinks, soaking tub, ceramic-tiled shower, and a large walk-in closet. Three additional generous bedrooms, another full bath, and a sizable laundry room round out the upper level. The finished lower level offers a flex room, family room, full bath, and excellent storage. Outside, enjoy a composite deck, fully fenced yard, and firepit — perfect for relaxing or entertaining. Additional highlights include a 2-car garage and owned solar panels that keep utility bills impressively low. Enjoy resort-style living with neighborhood amenities including a spacious clubhouse, a 3,500 sq ft pool with separate kiddie pool, tennis and basketball courts, playground, and walking trails. Ideal location, thoughtful layout, and move-in ready condition — this home checks every box.
For sale
Price cut: $15K (7/21)
$624,900
41444 Osborne Ln, Leonardtown, MD 20650
4beds
3,690sqft
:
Get pre-qualified$3,987/mo
Single Family Residence
Built in 2020
6,600 Square Feet Lot
$622,900 Zestimate®
$169/sqft
$42/mo HOA
What's special
Modern kitchenStylish subway tile backsplashFully fenced yardLarge walk-in closetFlexible main-level roomOwned solar panelsHardwood stairs
- 15 days |
- 1,947 |
- 27 |
Likely to sell faster than
Zillow last checked:
Listing updated:
Listed by:
Tracey Summers 240-298-8917,
CENTURY 21 New Millennium 3018622169
Source: Bright MLS,MLS#: MDSM2032140
Facts & features
Interior
Bedrooms & bathrooms
- Bedrooms: 4
- Bathrooms: 4
- Full bathrooms: 3
- 1/2 bathrooms: 1
- Main level bathrooms: 1
Basement
- Area: 690
Heating
- Heat Pump, Electric
Cooling
- Central Air, Electric
Appliances
- Included: Dishwasher, Disposal, Oven/Range - Electric, Refrigerator, Electric Water Heater
Features
- Family Room Off Kitchen, Dining Area, Entry Level Bedroom, Chair Railings, Upgraded Countertops, Crown Molding, Open Floorplan, 9'+ Ceilings
- Doors: Insulated, ENERGY STAR Qualified Doors, Six Panel, Sliding Glass
- Windows: Low Emissivity Windows, ENERGY STAR Qualified Windows, Screens
- Basement: Exterior Entry,Sump Pump,Full,Partially Finished,Rear Entrance
- Number of fireplaces: 1
Interior area
- Total structure area: 3,690
- Total interior livable area: 3,690 sqft
- Finished area above ground: 3,000
- Finished area below ground: 690
Property
Parking
- Total spaces: 2
- Parking features: Garage Faces Rear, Concrete, Driveway, Attached
- Attached garage spaces: 2
- Has uncovered spaces: Yes
Accessibility
- Accessibility features: Other
Features
- Levels: Two
- Stories: 2
- Patio & porch: Patio, Porch
- Pool features: Community
Lot
- Size: 6,600 Square Feet
- Features: Corner Lot
Details
- Additional structures: Above Grade, Below Grade
- Parcel number: 1903179616
- Zoning: RES
- Special conditions: Standard
Construction
Type & style
- Home type: SingleFamily
- Architectural style: Colonial
- Property subtype: Single Family Residence
Materials
- Frame, Vinyl Siding
- Foundation: Concrete Perimeter, Permanent
- Roof: Shingle
Condition
- New construction: No
- Year built: 2020
Details
- Builder model: WICOMICO
- Builder name: MARRICK PROPERTIES, INC.
Utilities & green energy
- Electric: 200+ Amp Service
- Sewer: Public Sewer
- Water: Public
- Utilities for property: Cable Available
Green energy
- Energy efficient items: Appliances, Construction, Lighting, HVAC
Community & HOA
Community
- Features: Pool
- Security: Smoke Detector(s), Carbon Monoxide Detector(s)
- Subdivision: Clark's Rest Phase 2
HOA
- Has HOA: Yes
- Amenities included: Basketball Court, Pool, Tot Lots/Playground, Tennis Court(s), Clubhouse, Common Grounds
- Services included: Common Area Maintenance
- HOA fee: $500 annually
- HOA name: CLARKS REST
Location
- Region: Leonardtown
- Municipality: Leonardtown
Financial & listing details
- Price per square foot: $169/sqft
- Tax assessed value: $92,200
- Annual tax amount: $1,061
- Date on market: 7/10/2026
- Listing agreement: Exclusive Right To Sell
- Listing terms: Cash,Conventional,FHA,VA Loan
- Ownership: Fee Simple
Estimated market value
$622,900
$592,000 - $654,000
$3,368/mo
Price history
| Date | Event | Price |
|---|---|---|
| 7/21/2026 | Price change | $624,900-2.3%$169/sqft |
Source:  Bright MLS #MDSM2032140 Report a problem Bright MLS #MDSM2032140 Report a problem | ||
| 7/16/2026 | Price change | $639,900-1.5%$173/sqft |
Source: Bright MLS #MDSM2032140 Report a problem | ||
| 7/10/2026 | Listed for sale | $649,900+38.2%$176/sqft |
Source: Bright MLS #MDSM2032140 Report a problem | ||
| 8/13/2020 | Sold | $470,329+0.1%$127/sqft |
Source: Public Record Report a problem | ||
| 5/13/2020 | Listing removed | $470,000$127/sqft |
Source: CENTURY 21 New Millennium #MDSM166054 Report a problem | ||
| 1/11/2020 | Pending sale | $470,000$127/sqft |
Source: CENTURY 21 New Millennium #MDSM166054 Report a problem | ||
| 1/11/2020 | Price change | $470,000+17.8%$127/sqft |
Source: CENTURY 21 New Millennium #MDSM166054 Report a problem | ||
| 11/9/2019 | Listed for sale | $398,900$108/sqft |
Source: Century 21 New Millennium #MDSM166054 Report a problem | ||
Public tax history
| Year | Property taxes | Tax assessment |
|---|---|---|
| 2025 | $6,821 +18.6% | $564,400 +6% |
| 2024 | $5,752 +6.4% | $532,500 +6.4% |
| 2023 | $5,407 +6.2% | $500,600 +6.8% |
| 2022 | $5,092 +1.3% | $468,700 +1.3% |
| 2021 | $5,025 +392.8% | $462,567 +392.8% |
| 2020 | $1,020 +1.8% | $93,867 +1.8% |
| 2019 | $1,002 | $92,200 |
| 2018 | $1,002 +12.1% | $92,200 |
| 2017 | $893 | $92,200 |
| 2016 | -- | -- |
Find assessor info on the county website
Monthly payment
Est. payment
Payment breakdown
Explore the cost of this home by adjusting the details. Changes won't be saved.Climate risks
Neighborhood: 20650
Nearby schools
GreatSchools rating
- 7/10Leonardtown Elementary SchoolGrades: PK-5Distance: 0.6 mi
- 8/10Leonardtown Middle SchoolGrades: 6-8Distance: 2.8 mi
- 5/10Leonardtown High SchoolGrades: 9-12Distance: 3.1 mi
Schools provided by the listing agent
- Elementary: Leonardtown
- Middle: Leonardtown
- High: Leonardtown
- District: St. Mary's County Public Schools
Source: Bright MLS. This data may not be complete. We recommend contacting the local school district to confirm school assignments for this home.
- $566,7003 bd3 ba2.5k sqft41448 Osborne Ln, Leonardtown, MD 20650Off Market
- $687,3005 bd5 ba3.9k sqft41440 Osborne Ln, Leonardtown, MD 20650Off Market
- $539,2004 bd4 ba2.7k sqft41452 Osborne Ln, Leonardtown, MD 20650Off Market
- $635,8004 bd4 ba4k sqft41317 Chestnut Hill St, Leonardtown, MD 20650Off Market
- $583,6004 bd3 ba2.5k sqft41321 Chestnut Hill St, Leonardtown, MD 20650Off Market
- $642,2006 bd5 ba3.6k sqft41313 Chestnut Hill St, Leonardtown, MD 20650Off Market
- $570,500-- bd3 ba2.5k sqft41443 Osborne Ln, Leonardtown, MD 20650Off Market
- $584,5005 bd4 ba3.1k sqft41447 Osborne Ln, Leonardtown, MD 20650Off Market
A local agent can set up tours, give advice and negotiate with sellers.
A local lender can help you make sure your offer is ready when you are.
Similar homes
- $629,0004 bd3 ba4.8k sqft23636 Hansel Ct, Leonardtown, MD 20650For Sale
 MLS ID #MDSM2032154, John Kreamer, Taylor Properties. Bright MLS
 - $649,0005 bd4 ba4k sqft23591 Margrave Dr, Leonardtown, MD 20650For Sale
 MLS ID #MDSM2031892, Heather Foster, RE/MAX One. Bright MLS
 - $629,9004 bd3 ba3k sqft42084 Wildflower Dr, Leonardtown, MD 20650New Construction
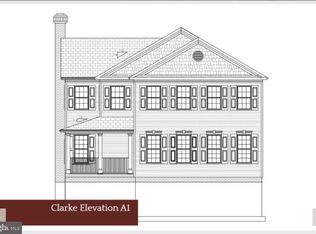 MLS ID #MDSM2031392, Laura Hefley, RE/MAX One. Bright MLS
 - $609,9004 bd3 ba2.7k sqft42102 Wildflower Dr, Leonardtown, MD 20650New Construction
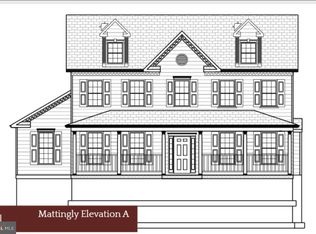 MLS ID #MDSM2032276, Laura Hefley, RE/MAX One. Bright MLS
 - $539,9004 bd3 ba2.3k sqft40777 Center 40 Cir, Leonardtown, MD 20650For SaleMLS ID #MDSM2032004, Bill Oosterink, CENTURY 21 New Millennium. Bright MLS
- $679,9005 bd4 ba4.2k sqft23017 Holloway Ct, Hollywood, MD 20636For SaleMLS ID #MDSM2032232, Erika Yowell, EXP Realty, LLC. Bright MLS
- $649,9005 bd4 ba3.8k sqft26185 T Wood Dr, Mechanicsville, MD 20659For SaleMLS ID #MDSM2031728, Susan Tomaselli, Real Broker, LLC. Bright MLS
- $599,9004 bd4 ba3.4k sqft19335 Greens Crossing Ct, Great Mills, MD 20634For SaleMLS ID #MDSM2032076, Jennifer Mullennix, CENTURY 21 New Millennium. Bright MLS
- $624,9005 bd3 ba2.8k sqft28177 Ben Oaks Dr, Mechanicsville, MD 20659For SaleMLS ID #MDSM2031908, Kimberly St. Laurent, RE/MAX One. Bright MLS
- $574,9005 bd4 ba3.4k sqft23118 Silverberry Way, California, MD 20619For SaleMLS ID #MDSM2032116, Erika Yowell, EXP Realty, LLC. Bright MLS
- $571,0003 bd3 ba2.7k sqft43889 Tallwood Rd, California, MD 20619For SaleMLS ID #MDSM2032320, Patrick Deighan, CENTURY 21 New Millennium. Bright MLS
- $699,9994 bd3 ba3.7k sqft12120 Liberty Rose Pl, Newburg, MD 20664For SaleMLS ID #MDCH2057556, Sharon Capitani, CENTURY 21 New Millennium. Bright MLS
- $589,0005 bd4 ba4.4k sqft45370 Barefoot Dr, California, MD 20619For SaleMLS ID #MDSM2031562, Chris Norris JR., Topside Realty. Bright MLS
- $569,9004 bd3 ba2.4k sqft17123 Sweetwater Ct, Hughesville, MD 20637For SaleMLS ID #MDCH2057482, Cheryl Bare, CENTURY 21 New Millennium. Bright MLS
- $449,9004 bd4 ba2.5k sqftLOT 116 23714 Weeping Willow Way, Leonardtown, MD 20650New ConstructionMLS ID #MDSM2031214, Laura Hefley, RE/MAX One. Bright MLS
- $509,9004 bd3 ba2.5k sqft39065 New Market Turner Rd, Mechanicsville, MD 20659For SaleMLS ID #MDSM2032610, Lisa Wills, RE/MAX One. Bright MLS
- $569,0005 bd5 ba4.1k sqft23423 Canna Ct, California, MD 20619For SaleMLS ID #MDSM2031924, Bill Oosterink, CENTURY 21 New Millennium. Bright MLS
- $659,5003 bd3 ba2.2k sqft20665 Golden Thompson Rd, Avenue, MD 20609For SaleMLS ID #MDSM2032378, Dawn Bell, RE/MAX One. Bright MLS
- $515,0004 bd4 ba2.6k sqft44015 Bellflower Way, California, MD 20619For SaleMLS ID #MDSM2032380, Jesieryl Hartzer, CENTURY 21 New Millennium. Bright MLS
- $629,9003 bd4 ba3.1k sqft548 Windmill Dr, Saint Leonard, MD 20685For SaleMLS ID #MDCA2027440, Brooke Matthews, RE/MAX One. Bright MLS
