Spacious Colonial in sought-after Ben Oaks community. Original owners, well-maintained. Open main-level featuring stunning new hardwood floors, a dramatic two-story foyer, formal dining room, sitting room and a first-floor bedroom and full bath, which can serve as a home office, ideal for remote work. The spacious living area centers around a cozy gas fireplace and flows seamlessly into the breakfast room and gourmet kitchen, complete with new luxury vinyl tile, a large center island, granite countertops, gas cooktop, double wall ovens, 42"-cabinetry, and a convenient pantry. Upstairs, the Primary Suite features dual sinks, a water closet, a separate shower, and a corner SaniJet tub for a hydrotherapy spa experience. Three additional bedrooms, a full bath, and laundry room complete the upper level. A full walkout basement with 3-piece rough-in for a full bath, 9' ceilings, sliding doors to the backyard, plenty of natural daylight. FOUR-CAR garage -- plenty of room for extra cars, hobbyists, and storage. Convenient access to Three Notch/235 -- just 19 miles to NAS Patuxent River, 20 miles to Dahlgren, 28 miles to Joint Base Andrews, and approximately 35 miles to Washington. 20 min to Waldorf and just 10 min to the brand-new Weis, Aldi, and other shopping coming soon to Mechanicsville. Ben Oaks is a community of pastoral charm, with 2+ acre lots, gentle rolling hills, and curving streets. The HOA maintains an open green space for gatherings and a play area.
Under contract
Price cut: $35K (7/15)
$624,900
28177 Ben Oaks Dr, Mechanicsville, MD 20659
5beds
2,888sqft
Single Family Residence
Built in 2012
2 Acres Lot
$620,500 Zestimate®
$216/sqft
$25/mo HOA
What's special
Cozy gas fireplaceCurving streetsStunning new hardwood floorsDramatic two-story foyerWater closetOpen main-levelDual sinks
- 68 days
- 721
- 50
Likely to sell faster than
Zillow last checked:
Listing updated:
Listed by:
Kimberly St. Laurent 937-613-1005,
RE/MAX One 4437718009,
Listing Team: Brooke Matthews Group
Source: Bright MLS,MLS#: MDSM2031908
Facts & features
Interior
Bedrooms & bathrooms
- Bedrooms: 5
- Bathrooms: 3
- Full bathrooms: 3
- Main level bathrooms: 1
- Main level bedrooms: 1
Rooms
- Room types: Dining Room, Primary Bedroom, Sitting Room, Bedroom 3, Bedroom 4, Bedroom 5, Kitchen, Family Room, Basement, Foyer, Breakfast Room, Bedroom 1, Laundry, Primary Bathroom, Full Bath
Primary bedroom
- Features: Attached Bathroom, Ceiling Fan(s), Flooring - Carpet, Walk-In Closet(s), Attic - Non-Use
- Level: Upper
Bedroom 1
- Features: Flooring - Luxury Vinyl Tile
- Level: Main
Bedroom 3
- Features: Flooring - Carpet, Ceiling Fan(s)
- Level: Upper
Bedroom 4
- Features: Flooring - Carpet, Ceiling Fan(s)
- Level: Upper
Bedroom 5
- Features: Flooring - Carpet, Ceiling Fan(s)
- Level: Upper
Primary bathroom
- Features: Attached Bathroom, Bathroom - Walk-In Shower, Double Sink, Flooring - Luxury Vinyl Tile, Bathroom - Jetted Tub
- Level: Upper
Basement
- Features: Basement - Unfinished
- Level: Lower
Breakfast room
- Features: Ceiling Fan(s), Flooring - Luxury Vinyl Tile
- Level: Main
Dining room
- Features: Flooring - HardWood, Chair Rail
- Level: Main
Family room
- Features: Flooring - HardWood, Ceiling Fan(s), Fireplace - Gas
- Level: Main
Foyer
- Features: Flooring - HardWood
- Level: Main
Other
- Features: Bathroom - Tub Shower, Flooring - Luxury Vinyl Tile
- Level: Main
Other
- Features: Bathroom - Tub Shower, Double Sink, Flooring - Luxury Vinyl Tile
- Level: Upper
Kitchen
- Features: Granite Counters, Kitchen - Gas Cooking, Kitchen - Electric Cooking, Eat-in Kitchen, Pantry, Flooring - Luxury Vinyl Tile
- Level: Main
Laundry
- Level: Upper
Sitting room
- Features: Flooring - HardWood
- Level: Main
Heating
- Heat Pump, Programmable Thermostat, Electric
Cooling
- Ceiling Fan(s), Central Air, Programmable Thermostat, Electric
Appliances
- Included: Microwave, Cooktop, Dishwasher, Disposal, Washer, Dryer, Exhaust Fan, Refrigerator, Ice Maker, Oven, Electric Water Heater
- Laundry: Dryer In Unit, Upper Level, Washer In Unit, Laundry Room
Features
- Chair Railings, Recessed Lighting, Kitchen - Table Space, Entry Level Bedroom, Bathroom - Tub Shower, Bathroom - Walk-In Shower, Ceiling Fan(s), Dining Area, Family Room Off Kitchen, Formal/Separate Dining Room, Eat-in Kitchen, Pantry, Primary Bath(s), Upgraded Countertops, Walk-In Closet(s), Wainscotting, Breakfast Area, 9'+ Ceilings
- Flooring: Hardwood, Carpet, Luxury Vinyl
- Doors: Sliding Glass
- Windows: Bay/Bow, Screens
- Basement: Unfinished,Rough Bath Plumb,Walk-Out Access,Windows,Rear Entrance,Exterior Entry,Interior Entry,Full,Connecting Stairway
- Number of fireplaces: 1
- Fireplace features: Gas/Propane
Interior area
- Total structure area: 4,316
- Total interior livable area: 2,888 sqft
- Finished area above ground: 2,888
- Finished area below ground: 0
Property
Parking
- Total spaces: 4
- Parking features: Built In, Storage, Garage Faces Front, Inside Entrance, Garage Faces Side, Attached, Driveway
- Attached garage spaces: 4
- Has uncovered spaces: Yes
Accessibility
- Accessibility features: None
Features
- Levels: Three
- Stories: 3
- Patio & porch: Porch, Patio
- Pool features: None
- Has spa: Yes
- Spa features: Bath
- Has view: Yes
- View description: Trees/Woods
Lot
- Size: 2 Acres
- Features: Backs to Trees, Front Yard, Rear Yard, SideYard(s)
Details
- Additional structures: Above Grade, Below Grade
- Parcel number: 1905067235
- Zoning: RPD
- Special conditions: Standard
Construction
Type & style
- Home type: SingleFamily
- Architectural style: Traditional
- Property subtype: Single Family Residence
Materials
- Vinyl Siding, Brick
- Foundation: Concrete Perimeter
- Roof: Shingle
Condition
- Excellent
- New construction: No
- Year built: 2012
Utilities & green energy
- Sewer: Septic = # of BR, Septic Exists, Private Septic Tank
- Water: Public
Community & HOA
Community
- Security: Main Entrance Lock, Smoke Detector(s)
- Subdivision: Ben Oaks
HOA
- Has HOA: Yes
- HOA fee: $300 annually
- HOA name: BEN OAKS HOA
Location
- Region: Mechanicsville
Financial & listing details
- Price per square foot: $216/sqft
- Tax assessed value: $523,567
- Annual tax amount: $4,825
- Date on market: 6/24/2026
- Listing agreement: Exclusive Right To Sell
- Listing terms: Cash,Conventional,FHA,USDA Loan,VA Loan
- Ownership: Fee Simple
Estimated market value
$620,500
$589,000 - $652,000
$3,189/mo
Price history
| Date | Event | Price |
|---|---|---|
| 8/20/2026 | Contingent | $624,900$216/sqft |
Source:  Bright MLS #MDSM2031908 Report a problem Bright MLS #MDSM2031908 Report a problem | ||
| 7/15/2026 | Price change | $624,900-5.3%$216/sqft |
Source: Bright MLS #MDSM2031908 Report a problem | ||
| 6/24/2026 | Listed for sale | $659,900+50.9%$228/sqft |
Source: Bright MLS #MDSM2031908 Report a problem | ||
| 12/14/2020 | Listing removed | $2,700$1/sqft |
Source: Real Property Management Gold Report a problem | ||
| 12/5/2020 | Listed for rent | $2,700$1/sqft |
Source: Real Property Management Gold Report a problem | ||
| 12/28/2011 | Sold | $437,215$151/sqft |
Source: Public Record Report a problem | ||
Public tax history
| Year | Property taxes | Tax assessment |
|---|---|---|
| 2025 | $5,026 +8.7% | $502,733 +4.3% |
| 2024 | $4,625 +5.6% | $481,900 +5.6% |
| 2023 | $4,380 +5.9% | $456,367 -5.3% |
| 2022 | $4,135 +6.3% | $481,900 +18.9% |
| 2021 | $3,890 +1% | $405,300 +1% |
| 2020 | $3,850 +1% | $401,133 -1% |
| 2019 | $3,810 +1.1% | $405,300 +3.2% |
| 2018 | $3,770 -0.9% | $392,800 |
| 2017 | $3,806 +233% | $392,800 |
| 2016 | $1,143 | $392,800 -4.6% |
| 2015 | $1,143 | $411,800 +1.6% |
| 2014 | $1,143 | $405,467 +1.6% |
| 2013 | -- | $399,133 +1.6% |
| 2012 | -- | $392,800 +257.1% |
| 2011 | -- | $110,000 |
| 2010 | -- | $110,000 -2.2% |
| 2009 | -- | $112,500 |
Find assessor info on the county website
Monthly payment
Est. payment
Payment breakdown
Explore the cost of this home by adjusting the details. Changes won't be saved.Climate risks
Neighborhood: 20659
Nearby schools
Schools provided by the listing agent
- District: St. Mary's County Public Schools
Source: Bright MLS. This data may not be complete. We recommend contacting the local school district to confirm school assignments for this home.
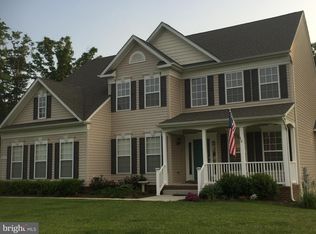
- $645,0005 bd4 ba3.3k sqft28147 Ben Oaks Dr, Mechanicsville, MD 20659Sold
- $673,900-- bd3 ba3.4k sqft28195 Ben Oaks Dr, Mechanicsville, MD 20659Off Market
- $625,7004 bd3 ba2k sqft28135 Ben Oaks Dr, Mechanicsville, MD 20659Off Market
- $577,400-- bd2 ba2.2k sqft28098 Ben Oaks Dr, Mechanicsville, MD 20659Off Market
Similar homes
- $709,9004 bd3 ba3.8k sqft25958 Haven View Ct, Mechanicsville, MD 20659For Sale

 MLS ID #MDSM2032984, Jennifer Goddard, CENTURY 21 New Millennium. Bright MLS
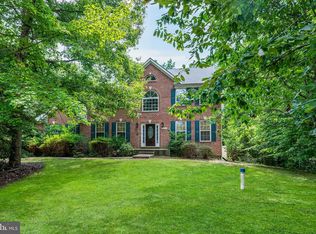
 - $650,0005 bd3 ba2.6k sqft40751 Merlin Way, Leonardtown, MD 20650For Sale
 MLS ID #MDSM2033166, Tracy Trammel, Metro City Realty. Bright MLS
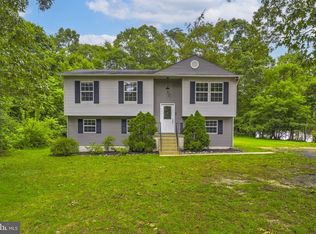
 - $420,0004 bd2 ba2.1k sqft41012 Oakville Rd, Mechanicsville, MD 20659For Sale
 MLS ID #MDSM2032872, Kristy Matthai, CENTURY 21 New Millennium. Bright MLS
 - $625,0004 bd3 ba3.4k sqft7975 Deepwater View Dr, Port Tobacco, MD 20677For Sale
 MLS ID #MDCH2058738, Sharlene Montgomery, KW Metro Center. Bright MLS
 - $599,9994 bd3 ba2.3k sqft9620 Terri Dr, La Plata, MD 20646For SaleMLS ID #MDCH2056750, Kristina Gardiner, Infinitas Realty Group. Bright MLS
- $569,9004 bd3 ba2.5k sqft6157 Trotters Glen Dr, Hughesville, MD 20637For SaleMLS ID #MDCH2058234, Ellwood Reid, iRealty Real Estate Group. Bright MLS
- $624,9904 bd4 ba2.5k sqft40611 Merion Ct, Leonardtown, MD 20650For SaleMLS ID #MDSM2033146, Kalee Kelly, Infinitas Realty Group. Bright MLS
- $559,9004 bd3 ba2.9k sqft23636 Gunnell Dr, Leonardtown, MD 20650For SaleMLS ID #MDSM2031836, Marie Hankinson, EXP Realty, LLC. Bright MLS
- $619,9004 bd4 ba3.3k sqft4585 Mattapany Rd, Saint Leonard, MD 20685For SaleMLS ID #MDCA2029520, Anne Procopio Scott, Long & Foster Real Estate, Inc.. Bright MLS
- $739,9005 bd4 ba4.2k sqft12135 Edonton Pl, Hughesville, MD 20637For SaleMLS ID #MDCH2058692, Sophie Seltzer, Century 21 Redwood Realty. Bright MLS
- $629,9003 bd4 ba3.1k sqft548 Windmill Dr, Saint Leonard, MD 20685For SaleMLS ID #MDCA2027440, Brooke Matthews, RE/MAX One. Bright MLS
- $650,0006 bd5 ba4.2k sqft7425 Sandy Bottom Ct, Hughesville, MD 20637For SaleMLS ID #MDCH2056374, Lesa Clark, Redfin Corp. Bright MLS
- $519,9003 bd3 ba2.4k sqft7098 Quicktree Pl, Hughesville, MD 20637For SaleMLS ID #MDCH2056836, Michael Petras, Veterans USA Realty. Bright MLS
- $700,0004 bd3 ba2.7k sqft16616 River Airport Rd, Brandywine, MD 20613For SaleMLS ID #MDPG2206198, Jeanine Paxton, RE/MAX One. Bright MLS
- $649,0005 bd3 ba2.5k sqft1313 Leicester Dr, La Plata, MD 20646For SaleMLS ID #MDCH2056860, Tracy Vasquez, Redfin Corp. Bright MLS
- $585,0004 bd4 ba3.2k sqft1054 Kings Creek Dr, Saint Leonard, MD 20685For SaleMLS ID #MDCA2029804, Tom Walsh JR., RE/MAX One. Bright MLS
- $645,0004 bd5 ba3.8k sqft43693 Wild Iris St, California, MD 20619For SaleMLS ID #MDSM2032798, Heather Foster, RE/MAX One. Bright MLS
- $560,0005 bd4 ba3k sqft12740 Great Ln, Lusby, MD 20657For SaleMLS ID #MDCA2027864, Bruce Gordon, EXP Realty, LLC. Bright MLS
- $629,9004 bd4 ba4k sqft24318 Miley Dr, Hollywood, MD 20636For SaleMLS ID #MDSM2033042, Erika Yowell, EXP Realty, LLC. Bright MLS
- $549,9005 bd3 ba2.6k sqft44294 Plantation Ct, California, MD 20619For SaleMLS ID #MDSM2032112, Chris Hill, CENTURY 21 New Millennium. Bright MLS
