***Builder Incentive $12,500 in Closing Help with use of both Preferred Lender & Title. **** Homesite #116 Madison D3: Welcome to Meadows at Town Run.... Leonardtown’s Newest Townhome Community by Quality Built Homes! Discover the Madison-D3 Interior Unit, a thoughtfully designed 3-level townhome offering 2,554 sq ft of beautifully finished living space. This interior unit features an oversized one-car garage and an entry-level flex space that includes built-in cubbies and coat hooks, plus a versatile room that can function as a fourth bedroom, guest suite, or recreation room, complete with a full bath and closet. The main level boasts a spacious and open kitchen with Quartz countertops, black fixtures, white perimeter kitchen cabinets, a center island, large walk-in pantry, and breakfast nook. The open-concept family room flows seamlessly from the kitchen to a 14x12 maintenance-free deck overlooking a fenced backyard...perfect for outdoor entertaining. Upstairs, retreat to the owner’s suite with tray ceiling, walk-in closet, and a luxurious Deluxe Signature Shower by QBHI featuring floor-to-ceiling tile, dual showerheads, a built-in seat, ledge, shelving niche, and recessed lighting. Two additional bedrooms, a full hall bath, and a convenient W/D on the upper level. Community amenities include sidewalks, a swimming pool, recreation center, pickleball and tennis courts, and playgrounds...all located in the heart of charming Leonardtown, Maryland. Come experience the unmatched quality and thoughtful design that sets Quality Built Homes apart. Schedule your tour today!
New construction
$449,900
LOT 116 23714 Weeping Willow Way, Leonardtown, MD 20650
4beds
2,554sqft
:
Get pre-qualified$2,879/mo
Townhouse
Built in ----
2,340 Square Feet Lot
$-- Zestimate®
$176/sqft
$71/mo HOA
What's special
Walk-in closetOversized one-car garageFull hall bathFenced backyardBreakfast nookQuartz countertopsCenter island
- 40 days |
- 263 |
- 21 |
Zillow last checked:
Listing updated:
Listed by:
Laura Hefley 410-934-8884,
RE/MAX One 4437718009
Source: Bright MLS,MLS#: MDSM2031214
Facts & features
Interior
Bedrooms & bathrooms
- Bedrooms: 4
- Bathrooms: 4
- Full bathrooms: 3
- 1/2 bathrooms: 1
- Main level bathrooms: 1
Rooms
- Room types: Dining Room, Primary Bedroom, Bedroom 2, Bedroom 3, Kitchen, Family Room, Laundry, Recreation Room, Bathroom 1, Bathroom 2, Bathroom 3, Half Bath
Primary bedroom
- Features: Flooring - Carpet, Walk-In Closet(s)
- Level: Upper
- Area: 224 Square Feet
- Dimensions: 16 X 14
Bedroom 2
- Features: Flooring - Carpet
- Level: Upper
Bedroom 3
- Features: Flooring - Carpet
- Level: Upper
Bathroom 1
- Features: Bathroom - Walk-In Shower, Flooring - Ceramic Tile
- Level: Upper
Bathroom 2
- Features: Flooring - Luxury Vinyl Tile
- Level: Upper
Bathroom 3
- Features: Flooring - Ceramic Tile
- Level: Lower
Dining room
- Features: Pantry, Flooring - Luxury Vinyl Plank
- Level: Main
- Area: 160 Square Feet
- Dimensions: 16 X 10
Family room
- Features: Flooring - Luxury Vinyl Plank
- Level: Main
- Area: 368 Square Feet
- Dimensions: 23 X 16
Half bath
- Features: Flooring - Luxury Vinyl Plank
- Level: Main
Kitchen
- Features: Flooring - Luxury Vinyl Plank
- Level: Main
- Area: 224 Square Feet
- Dimensions: 16 X 14
Laundry
- Features: Flooring - Luxury Vinyl Tile
- Level: Upper
Recreation room
- Features: Flooring - Carpet, Walk-In Closet(s)
- Level: Lower
Heating
- Heat Pump, Electric
Cooling
- Central Air, Electric
Appliances
- Included: Exhaust Fan, Refrigerator, Cooktop, Range Hood, Dishwasher, Microwave, Electric Water Heater
- Laundry: Hookup, Laundry Room
Features
- Soaking Tub, Bathroom - Walk-In Shower, Crown Molding, Pantry, Primary Bath(s), Walk-In Closet(s), Kitchen Island, Built-in Features, Family Room Off Kitchen, Breakfast Area, Combination Kitchen/Living, Combination Kitchen/Dining, Upgraded Countertops, 9'+ Ceilings, Tray Ceiling(s)
- Flooring: Luxury Vinyl, Carpet, Ceramic Tile
- Windows: Low Emissivity Windows
- Has basement: No
- Has fireplace: No
Interior area
- Total structure area: 2,554
- Total interior livable area: 2,554 sqft
- Finished area above ground: 2,554
- Finished area below ground: 0
Video & virtual tour
Property
Parking
- Total spaces: 3
- Parking features: Garage Faces Front, Oversized, Storage, Concrete, Attached, Driveway
- Attached garage spaces: 1
- Uncovered spaces: 2
Accessibility
- Accessibility features: None
Features
- Levels: Three
- Stories: 3
- Patio & porch: Deck, Porch
- Exterior features: Rain Gutters
- Pool features: Community
- Fencing: Back Yard,Vinyl
Lot
- Size: 2,340 Square Feet
Details
- Additional structures: Above Grade, Below Grade
- Parcel number: 1903181702
- Zoning: PUD-M
- Special conditions: Standard
Construction
Type & style
- Home type: Townhouse
- Architectural style: Colonial
- Property subtype: Townhouse
Materials
- Vinyl Siding, CPVC/PVC, Stone, Stick Built
- Foundation: Concrete Perimeter, Slab
- Roof: Architectural Shingle
Condition
- Excellent
- New construction: Yes
Details
- Builder model: Unit 116 Madison D3
- Builder name: Quality Built Homes
Utilities & green energy
- Sewer: Public Sewer
- Water: Public
Community & HOA
Community
- Security: Carbon Monoxide Detector(s), Smoke Detector(s), Fire Sprinkler System
- Subdivision: Meadows At Town Run Ii
HOA
- Has HOA: Yes
- Amenities included: Picnic Area, Pool, Tot Lots/Playground, Tennis Court(s), Recreation Facilities
- HOA fee: $850 annually
Location
- Region: Leonardtown
- Municipality: Leonardtown
Financial & listing details
- Price per square foot: $176/sqft
- Tax assessed value: $36,933
- Annual tax amount: $133
- Date on market: 6/19/2026
- Listing agreement: Exclusive Right To Sell
- Ownership: Fee Simple
Estimated market value
Not available
Estimated sales range
Not available
Not available
Price history
| Date | Event | Price |
|---|---|---|
| 6/19/2026 | Listed for sale | $449,900$176/sqft |
Source:  Bright MLS #MDSM2031214 Report a problem Bright MLS #MDSM2031214 Report a problem | ||
Public tax history
Tax history is unavailable.
Monthly payment
Est. payment
Payment breakdown
Explore the cost of this home by adjusting the details. Changes won't be saved.Climate risks
Neighborhood: 20650
Nearby schools
GreatSchools rating
- 9/10Captain Walter Francis Duke ElementaryGrades: PK-5Distance: 0.8 mi
- 8/10Leonardtown Middle SchoolGrades: 6-8Distance: 2.9 mi
- 5/10Leonardtown High SchoolGrades: 9-12Distance: 3.3 mi
Schools provided by the listing agent
- District: St. Mary's County Public Schools
Source: Bright MLS. This data may not be complete. We recommend contacting the local school district to confirm school assignments for this home.
- $449,9004 bd4 ba-- sqftLOT 115 23708 Weeping Willow Way, Leonardtown, MD 20650Sold

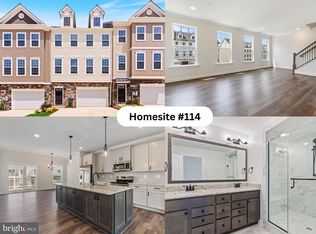
- $449,9004 bd4 ba2.5k sqftLOT 114 23702 Weeping Willow Way, Leonardtown, MD 20650Pending
- $489,9004 bd4 ba3k sqftLOT 117 23720 Weeping Willow Way, Leonardtown, MD 20650Sold

- $479,9004 bd4 ba-- sqftLOT 113 23696 Weeping Willow Way, Leonardtown, MD 20650Sold

- $499,9004 bd4 ba3k sqftLOT 112 23690 Weeping Willow Way, Leonardtown, MD 20650Sold
- $449,9004 bd4 ba2.5k sqftLOT 111 23684 Weeping Willow Way, Leonardtown, MD 20650Pending
- $479,9004 bd4 ba2.9k sqftLOT 128 23721 Weeping Willow Way, Leonardtown, MD 20650Pending
- $449,9004 bd4 ba2.5k sqftLOT 110 23678 Weeping Willow Way, Leonardtown, MD 20650Sold
A local agent can set up tours, give advice and negotiate with sellers.
A local lender can help you make sure your offer is ready when you are.
Similar homes
- $454,9004 bd4 ba2.5k sqftLOT 157 23640 Dragonfly Ln, Leonardtown, MD 20650New Construction

 MLS ID #MDSM2031226, Laura Hefley, RE/MAX One. Bright MLS
 - $449,9004 bd4 ba2.6k sqftLOT 140 23659 Dragonfly Ln, Leonardtown, MD 20650New Construction
 MLS ID #MDSM2031072, Laura Hefley, RE/MAX One. Bright MLS
 - $454,9004 bd4 ba2.5k sqftLOT 156 23634 Dragonfly Ln, Leonardtown, MD 20650New ConstructionMLS ID #MDSM2031220, Laura Hefley, RE/MAX One. Bright MLS
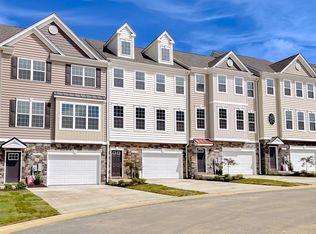
- from $479,9004 bd4 ba2.9k sqftOakley D1 Plan, Meadows at Town Run II, Leonardtown, MD 20650New Construction
 Quality Built Homes
 - from $449,9004 bd4 ba2.6k sqftMadison D2 Plan, Meadows at Town Run II, Leonardtown, MD 20650New ConstructionQuality Built Homes
- from $449,9004 bd4 ba2.5k sqftMadison D3 Plan, Meadows at Town Run II, Leonardtown, MD 20650New ConstructionQuality Built Homes
- from $489,9004 bd4 ba3k sqftCumberland D1 Plan, Meadows at Town Run II, Leonardtown, MD 20650New ConstructionQuality Built Homes
- $374,9944 bd4 ba2k sqft44313 Ocelot Way, California, MD 20619For SaleMLS ID #MDSM2032776, Tina Marie Biggs, EXP Realty, LLC. Bright MLS
- $575,0004 bd3 ba2.7k sqft22010 Society Hill Rd, Leonardtown, MD 20650For SaleMLS ID #MDSM2032698, Fran Slade, Compass. Bright MLS
- $399,9003 bd4 ba2.2k sqft23054 Mountain Laurel Ln, California, MD 20619For SaleMLS ID #MDSM2032638, Chris Norris JR., Topside Realty. Bright MLS
- $614,9004 bd3 ba3k sqft42108 Wildflower Dr, Leonardtown, MD 20650New ConstructionMLS ID #MDSM2032268, Laura Hefley, RE/MAX One. Bright MLS
- $590,0004 bd3 ba2.9k sqft23636 Gunnell Dr, Leonardtown, MD 20650For SaleMLS ID #MDSM2031836, Marie Hankinson, EXP Realty, LLC. Bright MLS
- $609,9004 bd3 ba2.7k sqft42102 Wildflower Dr, Leonardtown, MD 20650New ConstructionMLS ID #MDSM2032276, Laura Hefley, RE/MAX One. Bright MLS
- $629,9004 bd3 ba3k sqft42084 Wildflower Dr, Leonardtown, MD 20650New ConstructionMLS ID #MDSM2031392, Laura Hefley, RE/MAX One. Bright MLS
- $425,0003 bd3 ba2k sqft42204 Ridge Rd, Mechanicsville, MD 20659For SaleMLS ID #MDSM2032042, Samara Dinnius, JPAR Real Estate Professionals. Bright MLS
- $469,0004 bd4 ba3.1k sqft20894 Governors Mill Ct, Great Mills, MD 20634For SaleMLS ID #MDSM2032760, Janet Weaver, RE/MAX One. Bright MLS
- $399,0003 bd2 ba1.7k sqft41620 Church St, Leonardtown, MD 20650For SaleMLS ID #MDSM2030446, Chanel Li, Evergreen Properties. Bright MLS
- $445,0004 bd4 ba2.7k sqft45455 Concord Way, California, MD 20619For SaleMLS ID #MDSM2032412, Erika Yowell, EXP Realty, LLC. Bright MLS
- $624,9004 bd4 ba3.6k sqft41444 Osborne Ln, Leonardtown, MD 20650For SaleMLS ID #MDSM2032140, Tracey Summers, CENTURY 21 New Millennium. Bright MLS
- $430,0003 bd4 ba2k sqft23658 Crosswinds Way, California, MD 20619For SaleMLS ID #MDSM2032110, Connie Gunn, CENTURY 21 New Millennium. Bright MLS
