Fully renovated. Move-in ready. Prime downtown location. Welcome to 41620 Church St — a rare opportunity to own a completely updated home in the heart of Leonardtown at an exceptional value. Step inside to discover brand new vinyl flooring throughout, a stunning kitchen featuring quartz countertops, and beautifully refreshed bathrooms that bring a modern, clean aesthetic to every corner of the home. Outside, enjoy a fully fenced yard surrounding the property — perfect for pets, gatherings, or private outdoor living. The detached two-car garage adds both convenience and versatility, offering space for vehicles, storage, or even a workshop. All the hard work has been done — just move in and enjoy. Located to downtown shops, dining, and local attractions, this home combines lifestyle, location, and value in one compelling package. Homes like this don’t last — schedule your showing before it’s gone.
For sale
Price cut: $10K (8/21)
$389,000
41620 Church St, Leonardtown, MD 20650
3beds
1,728sqft
Single Family Residence
Built in 1940
6,534 Square Feet Lot
$389,200 Zestimate®
$225/sqft
$-- HOA
What's special
Fully renovatedBeautifully refreshed bathroomsDetached two-car garage
- 185 days
- 1,129
- 73
Zillow last checked:
Listing updated:
Listed by:
Chanel Li 240-486-2888,
Evergreen Properties 301-840-8061
Source: Bright MLS,MLS#: MDSM2030446
Facts & features
Interior
Bedrooms & bathrooms
- Bedrooms: 3
- Bathrooms: 2
- Full bathrooms: 2
- Main level bathrooms: 2
- Main level bedrooms: 3
Rooms
- Room types: Dining Room, Primary Bedroom, Bedroom 2, Kitchen, Family Room, Breakfast Room, Bedroom 1, Sun/Florida Room, Laundry, Bathroom 1, Full Bath
Primary bedroom
- Level: Main
Bedroom 1
- Level: Main
Bedroom 2
- Level: Main
Bathroom 1
- Level: Main
Breakfast room
- Level: Main
Dining room
- Level: Main
Family room
- Level: Main
Other
- Level: Main
Kitchen
- Level: Main
Laundry
- Level: Main
Other
- Level: Main
Heating
- Heat Pump, Electric
Cooling
- Central Air, Electric
Appliances
- Included: Electric Water Heater
- Laundry: Laundry Room
Features
- Has basement: No
- Has fireplace: No
Interior area
- Total structure area: 1,728
- Total interior livable area: 1,728 sqft
- Finished area above ground: 1,728
- Finished area below ground: 0
Property
Parking
- Total spaces: 4
- Parking features: Garage Faces Front, Inside Entrance, Detached, Driveway
- Garage spaces: 2
- Uncovered spaces: 2
Accessibility
- Accessibility features: None
Features
- Levels: One
- Stories: 1
- Pool features: None
- Fencing: Full
Lot
- Size: 6,534 Square Feet
Details
- Additional structures: Above Grade, Below Grade
- Parcel number: 1903013154
- Zoning: R-MF
- Special conditions: Standard
Construction
Type & style
- Home type: SingleFamily
- Architectural style: Ranch/Rambler
- Property subtype: Single Family Residence
Materials
- Vinyl Siding
- Foundation: Block
Condition
- Excellent
- New construction: No
- Year built: 1940
Utilities & green energy
- Sewer: Public Sewer
- Water: Public
Community & HOA
Community
- Subdivision: Dent
HOA
- Has HOA: No
Location
- Region: Leonardtown
- Municipality: Leonardtown
Financial & listing details
- Price per square foot: $225/sqft
- Tax assessed value: $300,200
- Annual tax amount: $3,314
- Date on market: 4/16/2026
- Listing agreement: Exclusive Right To Sell
- Listing terms: Cash,Conventional,FHA,VA Loan
- Ownership: Fee Simple
Estimated market value
$389,200
$370,000 - $409,000
$2,309/mo
Price history
| Date | Event | Price |
|---|---|---|
| 8/21/2026 | Price change | $389,000-2.5%$225/sqft |
Source:  Bright MLS #MDSM2030446 Report a problem Bright MLS #MDSM2030446 Report a problem | ||
| 7/8/2026 | Listed for sale | $399,000$231/sqft |
Source: Bright MLS #MDSM2030446 Report a problem | ||
| 6/22/2026 | Contingent | $399,000$231/sqft |
Source: Bright MLS #MDSM2030446 Report a problem | ||
| 4/16/2026 | Listed for sale | $399,000+30.8%$231/sqft |
Source: Bright MLS #MDSM2030446 Report a problem | ||
| 6/18/2023 | Listing removed | -- |
Source: Bright MLS #MDSM175718 Report a problem | ||
| 7/26/2021 | Sold | $305,000$177/sqft |
Source: Public Record Report a problem | ||
| 5/12/2021 | Pending sale | $305,000$177/sqft |
Source:  RE/MAX International #MDSM175718 Report a problem RE/MAX International #MDSM175718 Report a problem | ||
| 5/10/2021 | Contingent | $305,000$177/sqft |
Source: Bright MLS #MDSM175718 Report a problem | ||
| 5/7/2021 | Listed for sale | $305,000+10.9%$177/sqft |
Source: Bright MLS #MDSM175718 Report a problem | ||
| 10/24/2010 | Listed for sale | $274,900+364.8%$159/sqft |
Source: Obeo Inc #SM7464805 Report a problem | ||
| 2/21/1997 | Sold | $59,150$34/sqft |
Source: Public Record Report a problem | ||
Public tax history
| Year | Property taxes | Tax assessment |
|---|---|---|
| 2025 | $3,756 +28.8% | $306,800 +13.6% |
| 2024 | $2,916 +15.8% | $270,000 +15.8% |
| 2023 | $2,519 +18% | $233,200 +18.7% |
| 2022 | $2,134 +1.1% | $196,400 +1.1% |
| 2021 | $2,110 +1.1% | $194,233 +1.1% |
| 2020 | $2,087 +1.1% | $192,067 +1.1% |
| 2019 | $2,063 | $189,900 |
| 2018 | $2,063 +12.1% | $189,900 |
| 2017 | $1,840 -16.9% | $189,900 -5.9% |
| 2016 | $2,215 | $201,800 |
| 2015 | $2,215 | $201,800 |
| 2014 | $2,215 | $201,800 -4.7% |
| 2013 | -- | $211,700 |
| 2012 | -- | $211,700 |
| 2011 | -- | $211,700 -12.1% |
| 2010 | -- | $240,860 +14.9% |
| 2009 | -- | $209,592 +17.5% |
| 2008 | -- | $178,326 +21.3% |
| 2007 | -- | $147,060 +19% |
| 2006 | -- | $123,562 +23.5% |
| 2005 | -- | $100,066 +30.7% |
| 2004 | -- | $76,570 +2.1% |
| 2003 | -- | $75,016 +2.1% |
| 2002 | -- | $73,463 +2.2% |
| 2001 | -- | $71,910 |
Find assessor info on the county website
Monthly payment
Est. payment
Payment breakdown
Explore the cost of this home by adjusting the details. Changes won't be saved.Climate risks
Neighborhood: 20650
Nearby schools
Schools provided by the listing agent
- District: St. Mary's County Public Schools
Source: Bright MLS. This data may not be complete. We recommend contacting the local school district to confirm school assignments for this home.
- $184,6001 bd1 ba900 sqft22840 Lawrence Ave APT 3, Leonardtown, MD 20650Off Market
- $184,6001 bd1 ba900 sqft22840 Lawrence Ave #1, Leonardtown, MD 20650Off Market
- $280,9003 bd1 ba864 sqft41590 Church St, Leonardtown, MD 20650Off Market
- $259,000-- bd1 ba864 sqft41580 Church St, Leonardtown, MD 20650Off Market
Similar homes
- $449,9005 bd2 ba2k sqft23899 McIntosh Rd, Leonardtown, MD 20650For Sale

 MLS ID #MDSM2034002, Jeremy Browne, EXP Realty, LLC. Bright MLS
 - $299,5003 bd2 ba1.2k sqft42163 Blacksmith Shop Rd, Leonardtown, MD 20650For Sale
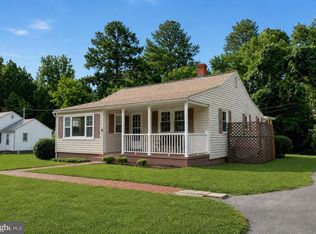 MLS ID #MDSM2034000, Wanda White, CENTURY 21 New Millennium. Bright MLS
 - $450,0003 bd2 ba1.4k sqft43705 Redmond Rd, Leonardtown, MD 20650For Sale
 MLS ID #MDSM2033914, Candide Rayle, CENTURY 21 New Millennium. Bright MLS
 - $379,9003 bd2 ba2k sqft426 Seagull Ln, Lusby, MD 20657For Sale
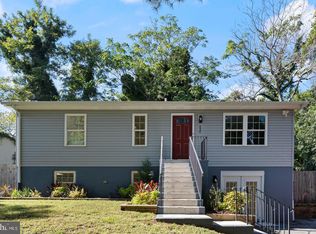 MLS ID #MDCA2031104, Dezi Collins, O'Brien Realty ERA Powered. Bright MLS
 - $424,9004 bd3 ba1.8k sqft22386 Laceys Ln, California, MD 20619For SaleMLS ID #MDSM2032462, Matt Burgan, Infinitas Realty Group. Bright MLS
- $445,0005 bd2 ba2k sqft37022 W Spicer Dr, Mechanicsville, MD 20659For SaleMLS ID #MDSM2034218, Sandi Foraci, RE/MAX One. Bright MLS
- $360,0004 bd3 ba2k sqft12601 Sagebrush Dr, Lusby, MD 20657For SaleMLS ID #MDCA2030748, Bob Gauger, EXP Realty, LLC. Bright MLS
- $425,0003 bd2 ba1.3k sqft35455 Golf Course Dr, Mechanicsville, MD 20659For SaleMLS ID #MDSM2034192, Mitch Seifert, RE/MAX One. Bright MLS
- $379,9003 bd3 ba1.8k sqft11516 Deadwood Dr, Lusby, MD 20657For SaleMLS ID #MDCA2030998, Mark Frisco Jr., CENTURY 21 New Millennium. Bright MLS
- $420,0004 bd2 ba2.1k sqft41012 Oakville Rd, Mechanicsville, MD 20659For SaleMLS ID #MDSM2032872, Kristy Matthai, CENTURY 21 New Millennium. Bright MLS
- $375,0003 bd1 ba2.3k sqft38330 Hatchet Thicket Rd, Avenue, MD 20609For SaleMLS ID #MDSM2031174, Billy Rabbitt, The Southside Group Real Estate. Bright MLS
- $380,0003 bd3 ba1.2k sqft45249 Andy Way, California, MD 20619For SaleMLS ID #MDSM2033726, Mr. Tom S Hennerty, NetRealtyNow.com, LLC. Bright MLS
- $389,0003 bd2 ba1.1k sqft36847 Sandy Ln, Bushwood, MD 20618For SaleMLS ID #MDSM2033738, Mary-Blake Summerlin, Century 21 Redwood Realty. Bright MLS
- $367,0003 bd3 ba2k sqft350 Longhorn Cir, Lusby, MD 20657For SaleMLS ID #MDCA2030844, Trish Wallmark, RE/MAX One. Bright MLS
- $399,9003 bd2 ba1.6k sqft18461 Three Notch Rd, Lexington Park, MD 20653For SaleMLS ID #MDSM2033882, Kristen Willets, RE/MAX One. Bright MLS
- $399,9003 bd3 ba1.5k sqftDrum Point, Lusby, MD 20657For SaleMLS ID #MDCA2030536, Jan Kleponis, O'Brien Realty ERA Powered. Bright MLS
- $399,9993 bd2 ba1k sqft4915 Sixes Rd, Prince Frederick, MD 20678For SaleMLS ID #MDCA2030866, Melanie Montague, EXP Realty, LLC. Bright MLS
- $360,0003 bd2 ba1.6k sqft22721 Wicomico Dr, Wicomico Dr, MD 20618For SaleMLS ID #MDSM2033446, Bob Gauger, EXP Realty, LLC. Bright MLS
- $459,9003 bd2 ba1.6k sqft42544 Anne Ct, Hollywood, MD 20636For SaleMLS ID #MDSM2033360, Gloria Abell, Coldwell Banker Premier. Bright MLS
- $399,9994 bd3 ba2.4k sqft21 Traveller Cir, Montross, VA 22520For SaleMLS ID #VAWE2012300, Ms. Angela Carter, AC Realty Group. Bright MLS
