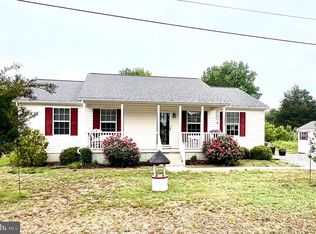
Looking for a turn-key home in Saint Mary's County? This adorable Chesapeake coastal cottage has been fully renovated and is ready for its next chapter! From the roof to the floor, homeowners can rest easy knowing the major systems are all brand new. Boasting 3 bedrooms and 2 full baths, it features a thoughtfully designed kitchen with extra counters, storage and custom lighting. The primary suite has a walk in closet, private bath with a custom tile shower and double vanity. Located in the water oriented community of Longview, residents are close to the Wicomico River and beautiful farm land views. (New: roof, plumbing, electric (Bosch) HVAC, heat pump, new well pump, vinyl siding, LVP flooring, quartz kitchen counters, shaker cabinetry, GE appliances, custom tile showers, double hung windows, wooden deck, asphalt driveway and upgraded rock landscaping. Cleaned and tested Septic). 42 miles from Andrews Air Force Base, <60 miles from D.C. 25 miles from NAS Patuxent River, 26 miles from La Plata.
For sale
$399,000
36847 Sandy Ln, Bushwood, MD 20618
3beds
1,100sqft
Single Family Residence
Built in 1975
10,200 Square Feet Lot
$392,900 Zestimate®
$363/sqft
$29/mo HOA
What's special
- 5 days
- 191
- 15
Zillow last checked:
Listing updated:
Listed by:
Mary-Blake Summerlin 410-412-4994,
Century 21 Redwood Realty 5405331279
Source: Bright MLS,MLS#: MDSM2033738
Facts & features
Interior
Bedrooms & bathrooms
- Bedrooms: 3
- Bathrooms: 2
- Full bathrooms: 2
- Main level bathrooms: 2
- Main level bedrooms: 3
Heating
- Forced Air, Central, Electric
Cooling
- Central Air, Electric
Appliances
- Included: Microwave, Dishwasher, Disposal, Dryer, Oven/Range - Electric, Refrigerator, Stainless Steel Appliance(s), Washer, Electric Water Heater
- Laundry: Washer In Unit, Dryer In Unit
Features
- Bathroom - Walk-In Shower, Bathroom - Tub Shower, Ceiling Fan(s), Open Floorplan
- Flooring: Luxury Vinyl
- Windows: Double Hung
- Has basement: No
- Has fireplace: No
Interior area
- Total structure area: 1,100
- Total interior livable area: 1,100 sqft
- Finished area above ground: 1,100
Property
Parking
- Parking features: Asphalt, Driveway
- Has uncovered spaces: Yes
Accessibility
- Accessibility features: None
Features
- Levels: One
- Stories: 1
- Patio & porch: Deck, Porch
- Pool features: None
- Waterfront features: River
- Body of water: Wicomico
Lot
- Size: 10,200 Square Feet
Details
- Additional structures: Above Grade
- Parcel number: 1907028466
- Zoning: RNC
- Zoning description: Res. Neighborhood Conservation
- Special conditions: Standard
Construction
Type & style
- Home type: SingleFamily
- Architectural style: Ranch/Rambler
- Property subtype: Single Family Residence
Materials
- Combination, Vinyl Siding
- Foundation: Crawl Space
- Roof: Architectural Shingle
Condition
- Excellent
- New construction: No
- Year built: 1975
- Major remodel year: 2026
Utilities & green energy
- Sewer: On Site Septic
- Water: Well
Community & HOA
Community
- Subdivision: Long View
HOA
- Has HOA: Yes
- HOA fee: $350 annually
- HOA name: THE LONG VIEW BEACH CLUB ASSOCIATION INC
Location
- Region: Bushwood
Financial & listing details
- Price per square foot: $363/sqft
- Tax assessed value: $164,967
- Annual tax amount: $1,507
- Date on market: 9/21/2026
- Listing agreement: Exclusive Right To Sell
- Inclusions: Shed- As Is
- Ownership: Fee Simple
Estimated market value
$392,900
$373,000 - $413,000
$2,053/mo
Price history
| Date | Event | Price |
|---|---|---|
| 9/22/2026 | Listed for sale | $399,000+280%$363/sqft |
Source:  Bright MLS #MDSM2033738 Report a problem Bright MLS #MDSM2033738 Report a problem | ||
| 11/3/2025 | Sold | $105,000$95/sqft |
Source: Public Record Report a problem | ||
Public tax history
| Year | Property taxes | Tax assessment |
|---|---|---|
| 2025 | $1,844 +28.9% | $157,033 +5.3% |
| 2024 | $1,431 +3.8% | $149,100 +3.8% |
| 2023 | $1,379 +3.9% | $143,700 -3.6% |
| 2022 | $1,327 +4.1% | $149,100 +12.2% |
| 2021 | $1,276 +0.3% | $132,900 +0.3% |
| 2020 | $1,272 +0.3% | $132,567 -0.3% |
| 2019 | $1,269 +0.3% | $132,900 +0.8% |
| 2018 | $1,266 -0.9% | $131,900 |
| 2017 | $1,278 +10.3% | $131,900 |
| 2016 | $1,159 | $131,900 -0.9% |
| 2015 | $1,159 | $133,100 +0.1% |
| 2014 | $1,159 | $132,933 +0.1% |
| 2013 | -- | $132,767 +0.1% |
| 2012 | -- | $132,600 |
| 2011 | -- | $132,600 |
| 2010 | -- | $132,600 -8.2% |
| 2009 | -- | $144,410 +17.4% |
| 2008 | -- | $123,022 +21% |
| 2007 | -- | $101,636 +26.6% |
| 2006 | -- | $80,250 +5.6% |
| 2005 | -- | $75,960 +6% |
| 2004 | -- | $71,670 +6.4% |
| 2003 | -- | $67,380 +3.8% |
| 2002 | -- | $64,936 +3.9% |
| 2001 | -- | $62,493 |
Find assessor info on the county website
Monthly payment
Est. payment
Payment breakdown
Explore the cost of this home by adjusting the details. Changes won't be saved.Climate risks
Neighborhood: 20618
Nearby schools
Schools provided by the listing agent
- District: St. Mary's County Public Schools
Source: Bright MLS. This data may not be complete. We recommend contacting the local school district to confirm school assignments for this home.
Similar homes
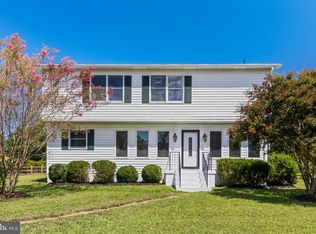
- $325,0003 bd2 ba1.2k sqft22775 Fairview Dr, Mechanicsville, MD 20618For Sale

 MLS ID #MDSM2033150, Billy Rabbitt, The Southside Group Real Estate. Bright MLS
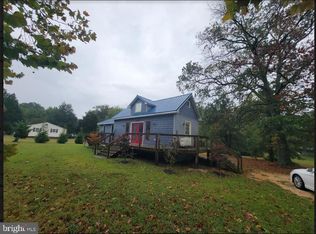
 - $300,0003 bd2 ba1.4k sqft36672 Wilson Dr, Bushwood, MD 20618For Sale
 MLS ID #MDSM2032780, Angela Skipper, Keller Williams Flagship. Bright MLS
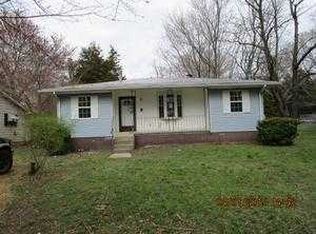
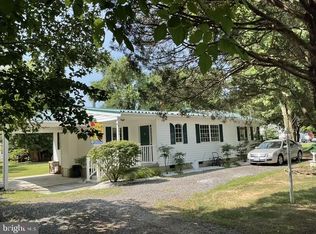
 - $340,0003 bd2 ba1.3k sqft36797 S Ricardo Dr, Bushwood, MD 20618For Sale
 MLS ID #MDSM2030504, Alecia Witherspoon, Smart Realty, LLC. Bright MLS
 - $329,9003 bd2 ba1.2k sqft36668 Owens Dr, Bushwood, MD 20618For Sale
 MLS ID #MDSM2031418, Jimmy Hayden, RE/MAX One. Bright MLS
 - $335,0002 bd1 ba640 sqft22642 Mill Creek Dr, Bushwood, MD 20618For SaleMLS ID #MDSM2033038, Connie Fitzgerald, RE/MAX One. Bright MLS
- $389,0003 bd2 ba1.4k sqft22337 Sandra Ln, California, MD 20619For SaleMLS ID #MDSM2033724, Carl Franzen, Franzen Realtors, Inc.. Bright MLS
- $280,0003 bd1 ba1.3k sqft36102 Bay Dr, Maddox, MD 20621For SaleMLS ID #MDSM2033342, Maddie Timberlake, CENTURY 21 New Millennium. Bright MLS
- $385,4953 bd1 ba1.1k sqft16173 Cobb Island Rd, Newburg, MD 20664For SaleMLS ID #MDCH2057818, Trish Brow, O'Brien Realty ERA Powered. Bright MLS
- $210,0003 bd1 ba1.4k sqft22685 Maddox Rd, Bushwood, MD 20618For SaleMLS ID #MDSM2032580, Billy Rabbitt, The Southside Group Real Estate. Bright MLS
- $395,0003 bd2 ba1.3k sqft16410 Norton Dr, King George, VA 22485For SaleMLS ID #VAKG2008840, Scott Cleveland, RE/MAX Supercenter. Bright MLS
- $384,0003 bd3 ba1.3k sqft37362 E Spicer Dr, Mechanicsville, MD 20659For SaleMLS ID #MDSM2031344, Laura Holley, O'Brien Realty ERA Powered. Bright MLS
- $429,9993 bd2 ba1.6k sqft305 Mimosa Ave, Colonial Beach, VA 22443For SaleMLS ID #VAWE2012180, Art Jenkins, AC Realty Group. Bright MLS
- $399,9003 bd2 ba1.2k sqft1058 Shore Dr, Colonial Beach, VA 22443For SaleMLS ID #VAWE2011364, Vickie Clark-Jennings, Berkshire Hathaway HomeServices PenFed Realty. Bright MLS
- $339,9004 bd2 ba1.2k sqft118 12th St, Colonial Beach, VA 22443For SaleMLS ID #VAWE2012204, Betty Trader, Colonial Beach Real Estate Inc. Bright MLS
- $350,0005 bd2 ba1.5k sqft23011 Newtowne Neck Rd, Leonardtown, MD 20650For SaleMLS ID #MDSM2032950, Kelly Jackson, Samson Properties. Bright MLS
- $399,0003 bd2 ba1.1k sqft311 Marshall Ave, Colonial Beach, VA 22443For SaleMLS ID #VAWE2011604, Robert Swink, Colonial Beach Real Estate Inc. Bright MLS
- $360,9003 bd2 ba1.2k sqft70 Francis St, Montross, VA 22520For SaleMLS ID #VAWE2011578, Susan E Johnson, CENTURY 21 New Millennium. Bright MLS
