With unsurpassed land and water locations, these three properties constitute this life-enhancing offering. A very well conditioned home with many features that both accommodate and facilitate practical enjoyment and emotional peace of mind may be purchased in either of two ways. It shall be conveyed with two, contiguous parcels, one of which is waterfront. It may be conveyed with a third parcel that is also waterfront and is not continuous with the other two, but is only about a two-minute golf cart ride away. The two waterfront parcels have docks. The separate parcel has 4’ MLW; both have pleasant views. These properties are on a cove of Indian Creek and are a ten-minute golf cart ride from the amenities of Indian Creek Yacht and Country Club and a ten-minute ride to the conveniences and services of Kilmarnock. By the way, you can be in Chesapeake Bay in a few minutes, depending on your preference for boating. The home has an abundance of natural light along with an equally pleasing floor plan. An owner’s suite is on the main level, while two guest bedrooms and a second full bathroom are on the upper level. The gathering spaces include a stylish, utilitarian kitchen area and similar sitting and dining areas. A most reliable measure of the pristine privacy is a most enjoyable outside shower! After all, the home and a terrific gardening shed/ workshop are immersed in a wooded, open naturalist setting. The screened porch and decks are ample in their accommodation of fun and enjoyment as well.
For sale
$625,000
261 Tuckahoe Dr, Kilmarnock, VA 22482
3beds
2,000sqft
Single Family Residence
Built in 1974
4 Acres Lot
$590,300 Zestimate®
$313/sqft
$-- HOA
What's special
Pleasant viewsPleasing floor planWooded open naturalist settingAbundance of natural lightTwo guest bedroomsStylish utilitarian kitchen areaOutside shower
- 34 days
- 779
- 56
Zillow last checked:
Listing updated:
Listed by:
Glenn C. Cockrell 804-436-3380,
Connemara and Company Real Estate 804-435-1551
Source: Chesapeake Bay & Rivers AOR,MLS#: 202601569Originating MLS: Chesapeake Bay Area MLS
Facts & features
Interior
Bedrooms & bathrooms
- Bedrooms: 3
- Bathrooms: 3
- Full bathrooms: 3
Primary bedroom
- Level: Main
- Dimensions: 0 x 0
Bedroom 2
- Level: Second
- Dimensions: 0 x 0
Bedroom 3
- Level: Second
- Dimensions: 0 x 0
Dining room
- Level: Main
- Dimensions: 0 x 0
Family room
- Level: Main
- Dimensions: 0 x 0
Foyer
- Level: Main
- Dimensions: 0 x 0
Great room
- Level: Main
- Dimensions: 0 x 0
Kitchen
- Level: Main
- Dimensions: 0 x 0
Laundry
- Level: Main
- Dimensions: 0 x 0
Heating
- Electric, Heat Pump
Cooling
- Heat Pump
Features
- Bedroom on Main Level, Separate/Formal Dining Room, Cable TV
- Flooring: Tile, Wood
- Doors: Insulated Doors, Storm Door(s)
- Windows: Screens, Storm Window(s)
- Has basement: No
- Attic: Walk-In
Interior area
- Total interior livable area: 2,000 sqft
- Finished area above ground: 2,000
- Finished area below ground: 0
Property
Parking
- Total spaces: 1
- Parking features: Attached, Driveway, Garage, Paved
- Attached garage spaces: 1
- Has uncovered spaces: Yes
Features
- Levels: One and One Half
- Stories: 1.5
- Patio & porch: Deck, Porch
- Exterior features: Deck, Dock, Porch, Storage, Shed, Paved Driveway
- Pool features: None
- Fencing: None
- On waterfront: Yes
- Waterfront features: Waterfront
- Body of water: Indian Creek
- Frontage length: 200.0000,200.0000
Lot
- Size: 4 Acres
- Features: Additional Land Available, Waterfront
Details
- Parcel number: 53A1015A
- Zoning description: R1
Construction
Type & style
- Home type: SingleFamily
- Architectural style: Ranch
- Property subtype: Single Family Residence
- Attached to another structure: Yes
Materials
- Brick, Brick Veneer, Wood Siding
- Roof: Composition
Condition
- Resale
- New construction: No
- Year built: 1974
Utilities & green energy
- Sewer: Septic Tank
- Water: Well
Community & HOA
Community
- Subdivision: Indian Creek Estates
Location
- Region: Kilmarnock
Financial & listing details
- Price per square foot: $313/sqft
- Tax assessed value: $279,500
- Annual tax amount: $2,875
- Date on market: 9/3/2026
- Ownership: Individuals
- Ownership type: Sole Proprietor
Estimated market value
$590,300
$561,000 - $620,000
$2,604/mo
Price history
| Date | Event | Price |
|---|---|---|
| 9/3/2026 | Listed for sale | $625,000$313/sqft |
Source: Northern Neck AOR #120974 Report a problem | ||
Public tax history
| Year | Property taxes | Tax assessment |
|---|---|---|
| 2025 | $1,228 +12.1% | $165,900 |
| 2024 | $1,095 +8.2% | $165,900 |
| 2023 | $1,012 | $165,900 |
| 2022 | $1,012 | $165,900 |
| 2021 | $1,012 +3.4% | $165,900 |
| 2020 | $979 -8.2% | $165,900 -8.2% |
| 2019 | $1,067 | $180,800 |
| 2018 | -- | $180,800 |
| 2017 | -- | $180,800 |
| 2016 | -- | $180,800 |
| 2015 | -- | $180,800 |
| 2014 | -- | $180,800 +0.8% |
| 2013 | -- | $179,300 |
| 2012 | -- | $179,300 +2% |
| 2011 | -- | $175,700 |
| 2010 | -- | $175,700 |
Find assessor info on the county website
Monthly payment
Est. payment
Payment breakdown
Explore the cost of this home by adjusting the details. Changes won't be saved.Climate risks
Neighborhood: 22482
Nearby schools
Schools provided by the listing agent
- Elementary: Northumberland
- Middle: Northumberland
- High: Northumberland
Source: Chesapeake Bay & Rivers AOR. This data may not be complete. We recommend contacting the local school district to confirm school assignments for this home.
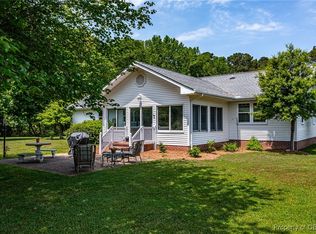


Similar homes
- $575,0003 bd2 ba1.6k sqft277 Pine Reach Dr, Kilmarnock, VA 22482For Sale
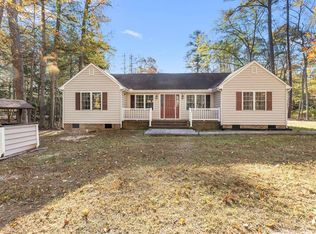 MLS ID #120436, Betsy G. Sisson. Northern Neck AOR
 - $599,0004 bd2 ba1.6k sqft2087 Ditchley Rd, Kilmarnock, VA 22482For Sale
 MLS ID #202601503, Amber Walker, Bragg & Company. Chesapeake Bay & Rivers AOR
 - $598,9003 bd2 ba2.4k sqft844 Monarch Shores Rd, Kilmarnock, VA 22482For Sale
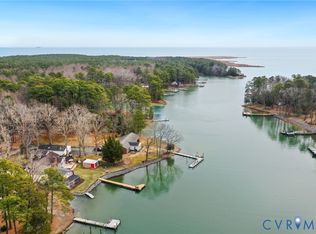 MLS ID #2601309, David Simon, Long & Foster REALTORS. CVRMLS
 - $575,0005 bd3 ba2.6k sqft901 Oak Ln, Kilmarnock, VA 22482For Sale
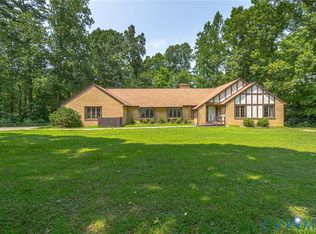 MLS ID #2619237, David Dew, Isabell K. Horsley R. E., Ltd.. CVRMLS
 - $449,0003 bd2 ba2k sqft23 Oak Ridge Dr, Kilmarnock, VA 22482For Sale
 MLS ID #VALV2001214, alice riviere, Cobblestone Realty Inc.. Bright MLS
 - $725,0004 bd4 ba2.5k sqft1277 Riverwood Dr, Lancaster, VA 22503For SaleMLS ID #VALV2001100, alice riviere, Cobblestone Realty Inc.. Bright MLS
