EXQUISITE WATERFRONT RETREAT: A UNIQUELY DESIGNED HAVEN WITH STUNNING VIEWS Welcome to 89 WATERFORD COURT, a masterfully crafted architectural gem completed in 2019, providing a tailored living experience on a secluded peninsula. This three-story sanctuary spans 5,358 sq.ft., boasting 6 bedrooms, 6 full and 2 half baths, is bathed in natural light and surrounded by enchanting creek and river panoramas from nearly every room. The property seamlessly marries tranquillity with entertainment, striking the perfect balance between intimate spaces and expansive hosting opportunities. Nestled on 1.71 acres with approximately 700 feet of waterfront, this outdoor sanctuary includes a spacious deck, a 6-person Jacuzzi hot tub, and a custom stone terrace with a fire pit. Situated in a well-maintained and serene neighborhood, just a short drive from town, Urbanna hosts a plethora of events, including the renowned Oyster Festival, farmer's markets, musical events, wine and oyster stroll, and a hometown holiday parade. Get ready to be captivated by this extraordinary find - 89 WATERFORD COURT awaits to redefine your waterfront living experience! So many extras! By Appt Only - No drive-by.
Sold for $1,700,000
$1,700,000
89 Waterford Ct, Urbanna, VA 23175
6beds
5,358sqft
Single Family Residence
Built in 2019
1.71 Acres Lot
$1,849,700 Zestimate®
$317/sqft
$3,315 Estimated rent
Home value
$1,849,700
$1.70M - $2.00M
$3,315/mo
Zestimate® history
Owner options
List your home for rent
$3,315/mo
Rent Zestimate®
Find your next renter with Zillow Rental Manager. Plus, with online applications, you can quickly screen prospective tenants – for free.
$3,315/mo
Rent Zestimate®
Refinance and save
$11,474/mo
Est. payment
Refinancing to a lower rate could help reduce your monthly payments and save thousands over the life of the loan.
$11,474/mo
Est. payment
Explore your selling options
Work with a Zillow partner agent
Leverage their expertise and Zillow's premium Showcase listings to get your home seen by more buyers.
Get startedList with your own agent
Get your home in front of millions of buyers by listing it on Zillow.
Learn how to do itSell it yourself
Take full control of how buyers see your home on Zillow by listing For Sale by Owner (FSBO).
List your homeWhat's special
Zillow last checked:
Listing updated:
Listed by:
Wendy S Shores 804-824-4299,
Mason Realty, Inc.
Bought with:
Shelly Blair, 0225032071
Village Concepts Realty Group
Source: Chesapeake Bay & Rivers AOR,MLS#: 2327268Originating MLS: Chesapeake Bay Area MLS
Facts & features
Interior
Bedrooms & bathrooms
- Bedrooms: 6
- Bathrooms: 8
- Full bathrooms: 6
- 1/2 bathrooms: 2
Rooms
- Room types: Center Hall
Primary bedroom
- Level: Third
- Dimensions: 0 x 0
Primary bedroom
- Description: Master Bedroom ensuite with sitting area
- Level: First
- Dimensions: 0 x 0
Bedroom 2
- Description: bedroom with en-suite
- Level: Second
- Dimensions: 0 x 0
Bedroom 3
- Description: bedroom with en-suite
- Level: Second
- Dimensions: 0 x 0
Bedroom 4
- Description: bedroom with ensuite
- Level: Second
- Dimensions: 0 x 0
Bedroom 5
- Description: bedroom with en-suite
- Level: Second
- Dimensions: 0 x 0
Additional room
- Description: chef"s pantry
- Level: First
- Dimensions: 0 x 0
Dining room
- Level: First
- Dimensions: 0 x 0
Foyer
- Description: entrance foyer
- Level: First
- Dimensions: 0 x 0
Great room
- Level: First
- Dimensions: 0 x 0
Great room
- Description: private living quarters
- Level: Third
- Dimensions: 0 x 0
Kitchen
- Description: kitchenette
- Level: Third
- Dimensions: 0 x 0
Kitchen
- Level: First
- Dimensions: 0 x 0
Laundry
- Level: First
- Dimensions: 0 x 0
Living room
- Description: lofted sitting area
- Level: Second
- Dimensions: 0 x 0
Office
- Description: office-study
- Level: First
- Dimensions: 0 x 0
Office
- Description: game room and library
- Level: First
- Dimensions: 0 x 0
Heating
- Electric, Heat Pump, Solar, Zoned
Cooling
- Central Air, Electric, Zoned
Appliances
- Included: Built-In Oven, Double Oven, Dryer, Dishwasher, Exhaust Fan, Freezer, Disposal, Range, Refrigerator, Range Hood, Stove, Tankless Water Heater, Wine Cooler, Washer
- Laundry: Washer Hookup, Dryer Hookup
Features
- Beamed Ceilings, Bookcases, Built-in Features, Bedroom on Main Level, Butler's Pantry, Breakfast Area, Ceiling Fan(s), Cathedral Ceiling(s), Dining Area, Double Vanity, Eat-in Kitchen, Fireplace, Granite Counters, High Ceilings, Recessed Lighting, Skylights, Cable TV
- Flooring: Partially Carpeted, Tile, Wood
- Windows: Skylight(s)
- Basement: Crawl Space
- Attic: Access Only
- Has fireplace: Yes
- Fireplace features: Stone
Interior area
- Total interior livable area: 5,358 sqft
- Finished area above ground: 5,358
Property
Parking
- Total spaces: 2
- Parking features: Circular Driveway, Carport, Driveway, Detached, Garage, Two Spaces, Unpaved
- Garage spaces: 2
- Has carport: Yes
- Has uncovered spaces: Yes
Accessibility
- Accessibility features: Accessibility Features, Accessible Full Bath, Accessible Bedroom, Accessible Kitchen, Accessible Doors
Features
- Levels: Three Or More
- Stories: 3
- Patio & porch: Balcony, Screened, Deck, Porch
- Exterior features: Boat Lift, Deck, Dock, Sprinkler/Irrigation, Porch, Unpaved Driveway
- Pool features: None
- Fencing: None
- Has view: Yes
- View description: Water
- Has water view: Yes
- Water view: Water
- Waterfront features: Creek, Dock Access, Harbor, Mooring, Bulkhead, Boat Ramp/Lift Access, Waterfront
- Body of water: Robinson Creek
- Frontage length: 700.0000,700.0000
Lot
- Size: 1.71 Acres
- Features: Dead End, Landscaped, Waterfront, Cul-De-Sac
Details
- Additional structures: Garage(s)
- Parcel number: 191655
- Zoning description: R
- Other equipment: Generator
Construction
Type & style
- Home type: SingleFamily
- Architectural style: A-Frame,Colonial,Custom
- Property subtype: Single Family Residence
Materials
- Drywall, Frame, HardiPlank Type
- Roof: Asphalt,Rubber,Shingle
Condition
- Resale
- New construction: No
- Year built: 2019
Utilities & green energy
- Electric: Generator Hookup
- Sewer: Community/Coop Sewer
- Water: Community/Coop, Shared Well
Green energy
- Energy efficient items: Solar Panel(s)
- Energy generation: Solar
Community & HOA
Community
- Features: Boat Facilities, Common Grounds/Area, Home Owners Association, Park, Bulkhead
- Security: Smoke Detector(s)
- Subdivision: Cedar Pointe
HOA
- Has HOA: Yes
- Services included: Sewer
- HOA fee: $1,490 annually
Location
- Region: Urbanna
Financial & listing details
- Price per square foot: $317/sqft
- Tax assessed value: $1,060,700
- Annual tax amount: $6,470
- Date on market: 12/2/2023
- Ownership: Individuals
- Ownership type: Sole Proprietor
Price history
| Date | Event | Price |
|---|---|---|
| 7/2/2024 | Listing removed | $1,790,000+5.3%$334/sqft |
Source: Northern Neck AOR #115567 Report a problem | ||
| 1/12/2024 | Sold | $1,700,000-5%$317/sqft |
Source: Chesapeake Bay & Rivers AOR #2327268 Report a problem | ||
| 12/6/2023 | Pending sale | $1,790,000$334/sqft |
Source:  CVRMLS #2327268 Report a problem CVRMLS #2327268 Report a problem | ||
| 12/1/2023 | Listed for sale | $1,790,000+95.6%$334/sqft |
Source: CVRMLS #2327268 Report a problem | ||
| 11/7/2006 | Sold | $915,000$171/sqft |
Source: Public Record Report a problem | ||
Public tax history
| Year | Property taxes | Tax assessment |
|---|---|---|
| 2025 | $6,470 | $1,060,700 |
| 2024 | $6,470 | $1,060,700 |
| 2023 | $6,470 | $1,060,700 |
| 2022 | $6,470 +14.3% | $1,060,700 +16.1% |
| 2021 | $5,662 | $913,300 |
| 2020 | $5,662 +25.4% | $913,300 +13.2% |
| 2018 | $4,516 | $806,500 |
| 2017 | -- | $806,500 +14.2% |
| 2016 | -- | $706,300 |
| 2015 | -- | -- |
| 2014 | -- | -- |
| 2013 | -- | -- |
| 2012 | -- | -- |
| 2010 | -- | -- |
Find assessor info on the county website
Neighborhood: 23175
Nearby homes
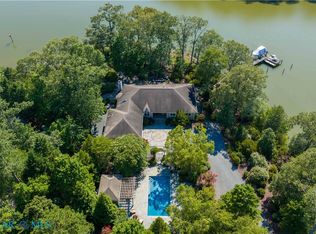
- $1,325,0003 bd3 ba2.6k sqft82 Waterford Ct, Urbanna, VA 23175Pending
- $919,1004 bd3 ba2.7k sqft58 Waterford Ct, Urbanna, VA 23175Off Market

- $591,0003 bd2 ba1.6k sqft55 Waterford Ct, Urbanna, VA 23175Off Market
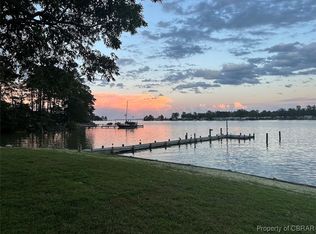
- $1,128,0004 bd6 ba3.4k sqft234 Waterford Dr, Urbanna, VA 23175Sold
- $645,0003 bd2 ba2.4k sqft34 Waterford Ct, Urbanna, VA 23175Off Market
- $774,7003 bd2 ba2.3k sqft272 Waterford Dr, Urbanna, VA 23175Off Market
- $870,5003 bd3 ba2.2k sqft263 Cedar Pointe Dr, Urbanna, VA 23175Off Market
- $834,2004 bd3 ba3.3k sqft158 Waterford Dr, Urbanna, VA 23175Off Market
Nearby schools
GreatSchools rating
- 4/10Middlesex Elementary SchoolGrades: PK-5Distance: 6.7 mi
- 5/10St. Clare Walker Middle SchoolGrades: 6-8Distance: 6.8 mi
- 5/10Middlesex High SchoolGrades: 9-12Distance: 3.6 mi
Schools provided by the listing agent
- Elementary: Middlesex
- Middle: Middlesex
- High: Middlesex
Source: Chesapeake Bay & Rivers AOR. This data may not be complete. We recommend contacting the local school district to confirm school assignments for this home.


Get pre-qualified for a loan
At Zillow Home Loans, we can pre-qualify you in as little as 5 minutes with no impact to your credit score.An equal housing lender. NMLS #10287.
- Virginia
- Middlesex County
- Urbanna
- 23175
- 89 Waterford Ct
Nearby cities
Nearby zip codes
Other Urbanna Topics
