Enjoy life on Carters Creek, with a pleasant & quick boat ride out to the Rappahannock River. This is a true boating paradise featuring TWO DOCKS—one with approximately 4-5' MLW & a large boat lift, & the second perfect for visiting boater guests. The outdoor space is designed for relaxation & entertaining, with a heated POOL overlooking the water, a lovely patio, a spacious yard, and 2 large sheds. As you step through the front door, the waterfront views immediately welcome you, setting the tone for this delightful coastal retreat. The large foyer opens to a living & dining area with a gas fireplace, creating a warm & inviting space to gather. The spacious kitchen features a waterfront breakfast area. The Sunroom, with three walls of glass, captures sweeping views of the creek & fills the home with natural light. Upstairs, you'll find 3 bedrooms, each with access to a connecting bathroom. The 3rd floor provides a generous bonus space ideal for multiple beds, a lounge area, & a full bathroom—perfect for accommodating family & guests. Located just minutes from the charming town of Irvington, where you can enjoy boutique shopping, dining, & community events, & a short drive to White Stone/Kilmarnock, this property blends waterfront serenity with small-town convenience. With beautiful sunsets, exceptional boating, & room for everyone to gather, this is a place where lifelong memories are made. Sold fully furnished, less personal items. MOVE IN READY!! NO HOA - Potential Rental Income!
For sale
Price cut: $35K (8/5)
$1,290,000
5337 Irvington Rd, White Stone, VA 22578
3beds
3,696sqft
Waterfront Residential
Built in 1999
1.6 Acres Lot
$-- Zestimate®
$349/sqft
$-- HOA
What's special
- 183 days
- 491
- 26
Zillow last checked:
Listing updated:
Listed by:
David & Katie Horsley Dew 8047582430,
Isabell K. Horsley R. E., Ltd. 804-758-2430
Source: Northern Neck AOR,MLS#: 120090
Facts & features
Interior
Bedrooms & bathrooms
- Bedrooms: 3
- Bathrooms: 5
- Full bathrooms: 4
- 1/2 bathrooms: 1
Bedroom 1
- Level: Second
Bedroom 2
- Level: Second
Bedroom 3
- Level: Second
Dining room
- Features: Eat-in Kitchen
Kitchen
- Level: First
Heating
- Electric, Forced Air, Heat Pump
Cooling
- Central Air, Electric, Heat Pump
Appliances
- Included: Dishwasher, Dryer, Microwave, Refrigerator, Surface Units, Wall Oven, Washer, Electric Water Heater
- Laundry: Washer/Dryer Hookup
Features
- Ceiling 9 Ft+, Central Vacuum, Fireplace, Walk-In Closet(s)
- Flooring: Hardwood, Wall to Wall Carpet
- Doors: Insulated Doors
- Windows: Double Pane Windows
- Basement: Crawl Space
- Number of fireplaces: 1
- Fireplace features: Great Room, Gas Log, One Fireplace
Interior area
- Total structure area: 3,696
- Total interior livable area: 3,696 sqft
Video & virtual tour
Property
Parking
- Total spaces: 2
- Parking features: Attached, Two Car, Elec Garage Door Opener, Stone Driveway
- Attached garage spaces: 2
- Has uncovered spaces: Yes
Features
- Levels: Three Or More
- Patio & porch: Deck, Patio
- Exterior features: Balcony/Widow Walk
- Has private pool: Yes
- Pool features: Outdoor Pool
- On waterfront: Yes
- Waterfront features: Pier/Dock, River/Creek Front, Water Access-Private
- Body of water: Rappahannock River
- Frontage length: 364
Lot
- Size: 1.6 Acres
- Features: 1-1.9 acres, Other, Deeded Water Rights
Details
- Additional structures: Shed(s), Other
- Parcel number: 3431A
- Zoning description: R 1
Construction
Type & style
- Home type: SingleFamily
- Architectural style: Other
- Property subtype: Waterfront Residential
Materials
- Sheetrock Walls, Vinyl Siding
- Roof: Composition
Condition
- Year built: 1999
Utilities & green energy
- Sewer: Septic Tank
- Water: Artesian
Community & HOA
Community
- Subdivision: None
HOA
- Has HOA: No
Location
- Region: White Stone
Financial & listing details
- Price per square foot: $349/sqft
- Tax assessed value: $1,118,800
- Annual tax amount: $6,153
- Date on market: 3/13/2026
- Listing terms: Cash,Conventional,1031 Exchange
- Road surface type: Paved
Estimated market value
Not available
Estimated sales range
Not available
Not available
Price history
| Date | Event | Price |
|---|---|---|
| 8/5/2026 | Price change | $1,290,000-2.6%$349/sqft |
Source: Chesapeake Bay & Rivers AOR #202600351 Report a problem | ||
| 3/20/2026 | Listed for sale | $1,325,000+86.6%$358/sqft |
Source:  CVRMLS #2606089 Report a problem CVRMLS #2606089 Report a problem | ||
| 10/30/2020 | Sold | $710,000-3.9%$192/sqft |
Source: Chesapeake Bay & Rivers AOR #1930204 Report a problem | ||
| 9/15/2020 | Pending sale | $739,000$200/sqft |
Source: VirginiaBay Properties, Inc #106096 Report a problem | ||
| 9/13/2019 | Listed for sale | $739,000$200/sqft |
Source: Coldwell Banker Chesapeake Bay Properties #106096 Report a problem | ||
Public tax history
| Year | Property taxes | Tax assessment |
|---|---|---|
| 2025 | $6,153 | $1,118,800 |
| 2024 | $6,153 +35% | $1,118,800 +54.7% |
| 2023 | $4,557 +1.2% | $723,400 +1.2% |
| 2022 | $4,505 +3.7% | $715,000 +3.7% |
| 2021 | $4,344 | $689,500 |
| 2020 | $4,344 +13.2% | $689,500 +6% |
| 2018 | $3,837 | $650,400 |
| 2017 | -- | $650,400 |
| 2016 | -- | $650,400 |
| 2015 | -- | $650,400 |
| 2014 | -- | -- |
| 2013 | -- | -- |
| 2012 | -- | -- |
| 2010 | -- | -- |
Find assessor info on the county website
Monthly payment
Est. payment
Payment breakdown
Explore the cost of this home by adjusting the details. Changes won't be saved.Climate risks
Neighborhood: 22578
- $805,0003 bd3 ba2.5k sqft5318 Irvington Rd, White Stone, VA 22578Off Market
- $969,9004 bd4 ba3.9k sqft5375 Irvington Rd, White Stone, VA 22578Off Market
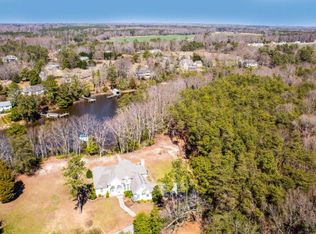
- $839,6003 bd2 ba2.1k sqft1075 Ring Farm Rd, White Stone, VA 22578Off Market
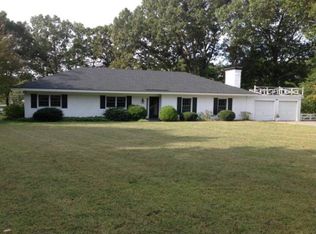
- $754,5003 bd3 ba1.7k sqft1073 Ring Farm Rd, White Stone, VA 22578Off Market
Similar homes
- $1,185,0003 bd3 ba3.4k sqft762 Chesapeake Dr, White Stone, VA 22578For Sale

 MLS ID #VALV2001084, Bo Bragg, Bragg & Company Real Estate, LLC.. Bright MLS
 - $1,195,0003 bd2 ba1.9k sqft325 Deep Water Dr, White Stone, VA 22578For Sale
 MLS ID #2612771, David Dew, Isabell K. Horsley R. E., Ltd.. CVRMLS
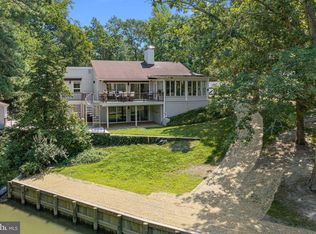
 - $1,295,0004 bd3 ba3.4k sqft30 Golf Ln, Weems, VA 22576For Sale
 MLS ID #VALV2001216, Bo Bragg, Bragg & Company Real Estate, LLC.. Bright MLS
 - $1,249,5003 bd3 ba2.3k sqft45 E Azalea Ln, White Stone, VA 22578For Sale
 MLS ID #202601420, Dottie Ann MacDonald, Isabell K. Horsley Real Estate. Chesapeake Bay & Rivers AOR
 - $839,9503 bd4 ba3.1k sqft50 Cedardale Ln, Irvington, VA 22480For SaleMLS ID #VALV2001204, Anjelica Crockett, Middle Bay Realty. Bright MLS
- $719,0003 bd3 ba1.8k sqft274 Robbins Ln, White Stone, VA 22578For SaleMLS ID #VALV2001180, alice riviere, Cobblestone Realty Inc.. Bright MLS
