NEW LOWER PRICE! Waterfront living at it's best on a rare peninsula setting with expansive long-range water views - not a narrow creek view.
Water surrounds the property, creating an unusually open waterfront experience and exceptional privacy.
Come experience the privacy, peace and beauty of 157 Hazzard Lane, Lancaster, VA.
PERFECT HOME FOR SOMEOME WHO NEEDS PRIVACY A GREAT HIDEAWAY!!!
Set on approximately 2.3 waterfront acres, this beautifully, extensively renovated 3-bedroom, 2½-bath home offers a rare combination of privacy, water views and room to enjoy the outdoors.
3 bedrooms | 2½ baths with 2,387 sq. ft. of living space.
Primary first floor bedroom, large bath and custom walk in closet systems-His and Hers.
Original hardwood floors and LVT. All new high end appliances.
Built in 48" KitchenAid Refrigerator, second LG refrigerator in Laundry.
Quartz countertops on island, and in both first floor baths.
Beautiful glass chandeliers. Custom closet system in pantry!
Double ovens, built in microwave, dishwasher, built in Monogram wine storage.
LG washer dryer, tankless Rinnai water heater- endless hot water!
Beautiful electric fireplace with colored stones and flames.
Gorgeous "River inspired" custom leaded and stained glass windows entry doors.
Second floor 2 large bedrooms and a full renovated bath.
Whole house generator!
Contemporary ceiling fans inside and on back porch which spans entire back of home for full waterfront views.
Over two acres of fully landscaped property, flowering bushes, mature trees.
Dock and pier in excellent condition. Excellent for fishing. Pilings ready for boat lift.
Huge barn that could be renovated with an apartment on second floor, first floor can be renovated as a recreation room or office area.
For sale
Price cut: $50K (10/7)
$1,249,000
157 Hazzard Ln, Lancaster, VA 22503
3beds
2,387sqft
Single Family Residence
Built in 1996
2.29 Acres Lot
$1,192,600 Zestimate®
$523/sqft
$-- HOA
What's special
Huge barnWhole house generatorPrimary first floor bedroomLarge bathContemporary ceiling fans insideWater surrounds the propertyExpansive long-range water views
- 72 days
- 1,120
- 49
Zillow last checked:
Listing updated:
Listed by:
Diane Fairburn 804-453-0889,
CR8TIVE Realty LLC 804-269-0255
Source: CVRMLS,MLS#: 2621171 Originating MLS: Central Virginia Regional MLS
Originating MLS: Central Virginia Regional MLSFacts & features
Interior
Bedrooms & bathrooms
- Bedrooms: 3
- Bathrooms: 3
- Full bathrooms: 2
- 1/2 bathrooms: 1
Rooms
- Room types: Center Hall
Primary bedroom
- Level: First
- Dimensions: 0 x 0
Bedroom 2
- Level: Second
- Dimensions: 0 x 0
Bedroom 3
- Level: Second
- Dimensions: 0 x 0
Dining room
- Level: First
- Dimensions: 0 x 0
Family room
- Level: First
- Dimensions: 0 x 0
Foyer
- Level: First
- Dimensions: 0 x 0
Other
- Description: Shower
- Level: First
Other
- Description: Tub & Shower
- Level: Second
Half bath
- Level: First
Kitchen
- Level: First
- Dimensions: 0 x 0
Laundry
- Level: First
- Dimensions: 0 x 0
Heating
- Heat Pump, Propane
Cooling
- Central Air, Electric
Appliances
- Included: Built-In Oven, Cooktop, Double Oven, Dryer, Dishwasher, Electric Cooking, Freezer, Gas Cooking, Disposal, Ice Maker, Microwave, Range, Refrigerator, Range Hood, Smooth Cooktop, Stove, Tankless Water Heater, Wine Cooler, Washer
- Laundry: Washer Hookup, Dryer Hookup
Features
- Bedroom on Main Level, Ceiling Fan(s), Dining Area, Separate/Formal Dining Room, Double Vanity, En Suite Bathroom, French Door(s)/Atrium Door(s), Full Bath on Main Level, Fireplace, Granite Counters, High Ceilings, Kitchen Island, Bath in Primary Bedroom, Pantry, Recessed Lighting, Walk-In Closet(s)
- Flooring: Vinyl, Wood
- Doors: French Doors, Sliding Doors, Storm Door(s)
- Windows: Leaded Glass, Storm Window(s), Thermal Windows
- Basement: Crawl Space,Sump Pump
- Attic: Walk-In
- Has fireplace: Yes
- Fireplace features: Electric
Interior area
- Total interior livable area: 2,387 sqft
- Finished area above ground: 2,387
- Finished area below ground: 0
Video & virtual tour
Property
Parking
- Parking features: Circular Driveway, Driveway, Unpaved
- Has uncovered spaces: Yes
Features
- Levels: Two
- Stories: 2
- Patio & porch: Rear Porch, Front Porch, Porch
- Exterior features: Dock, Porch, Unpaved Driveway
- Pool features: None
- Fencing: None
- On waterfront: Yes
- Waterfront features: Creek, Dock Access, Mooring, Water Access, Walk to Water, Waterfront
- Body of water: CORROTOMAN
- Frontage length: 42500.0000,42500.0000
Lot
- Size: 2.29 Acres
- Features: Dead End, Landscaped, Waterfront
Details
- Additional structures: Barn(s), Stable(s)
- Parcel number: 3150A
- Zoning description: R1
- Special conditions: Corporate Listing
- Other equipment: Satellite Dish
Construction
Type & style
- Home type: SingleFamily
- Architectural style: Contemporary,Two Story
- Property subtype: Single Family Residence
Materials
- Drywall, Vinyl Siding, Wood Siding
- Roof: Shingle
Condition
- Resale
- New construction: No
- Year built: 1996
Utilities & green energy
- Electric: Generator Hookup
- Sewer: Septic Tank
- Water: Well
Community & HOA
Community
- Security: Smoke Detector(s)
- Subdivision: White House Creek Estates
Location
- Region: Lancaster
Financial & listing details
- Price per square foot: $523/sqft
- Tax assessed value: $687,800
- Annual tax amount: $3,782
- Date on market: 8/7/2026
- Ownership: Corporate
- Ownership type: Corporation
Estimated market value
$1,192,600
$1.13M - $1.25M
$2,798/mo
Price history
| Date | Event | Price |
|---|---|---|
| 10/7/2026 | Price change | $1,249,000-3.8%$523/sqft |
Source:  CVRMLS #2621171 Report a problem CVRMLS #2621171 Report a problem | ||
| 9/2/2026 | Price change | $1,299,000-5.5%$544/sqft |
Source: CVRMLS #2621171 Report a problem | ||
| 8/12/2026 | Price change | $1,375,000+7.8%$576/sqft |
Source: CVRMLS #2621171 Report a problem | ||
| 8/8/2026 | Listed for sale | $1,275,000+68.4%$534/sqft |
Source: CVRMLS #2621171 Report a problem | ||
| 9/26/2025 | Sold | $757,000-2.3%$317/sqft |
Source: Chesapeake Bay & Rivers AOR #2507501 Report a problem | ||
| 4/25/2025 | Pending sale | $775,000$325/sqft |
Source: Northern Neck AOR #118490 Report a problem | ||
| 3/24/2025 | Listed for sale | $775,000$325/sqft |
Source: Northern Neck AOR #118490 Report a problem | ||
Public tax history
| Year | Property taxes | Tax assessment |
|---|---|---|
| 2025 | $3,782 0% | $687,700 0% |
| 2024 | $3,783 +35.2% | $687,800 +54.8% |
| 2023 | $2,798 | $444,200 |
| 2022 | $2,798 | $444,200 |
| 2021 | $2,798 | $444,200 |
| 2020 | $2,798 +5% | $444,200 -1.7% |
| 2018 | $2,665 | $451,700 +2.5% |
| 2017 | -- | $440,500 +1.1% |
| 2016 | -- | $435,500 |
| 2015 | -- | $435,500 |
| 2014 | -- | -- |
| 2013 | -- | -- |
| 2012 | -- | -- |
| 2010 | -- | -- |
Find assessor info on the county website
Monthly payment
Est. payment
Payment breakdown
Explore the cost of this home by adjusting the details. Changes won't be saved.Climate risks
Neighborhood: 22503
Nearby schools
Schools provided by the listing agent
- Elementary: Lancaster
- Middle: Lancaster
- High: Lancaster
Source: CVRMLS. This data may not be complete. We recommend contacting the local school district to confirm school assignments for this home.
Similar homes
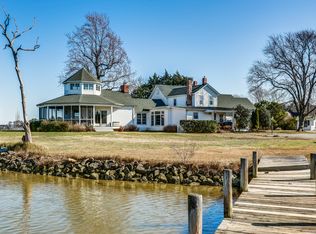
- $1,350,0003 bd2 ba2k sqft867 Levelgreen Rd, Lancaster, VA 22503For Sale
 MLS ID #202600053, David Edward Dew, IsaBell K. Horsley Real Estate. Chesapeake Bay & Rivers AOR
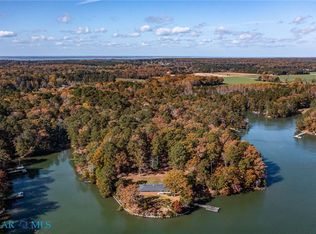
 - $1,150,0003 bd3 ba2k sqft1974 & 1978 Iberis Rd, Lancaster, VA 22503For Sale
 MLS ID #202601141, Nina Watkins, Isabell K. Horsley Real Estate. Chesapeake Bay & Rivers AOR
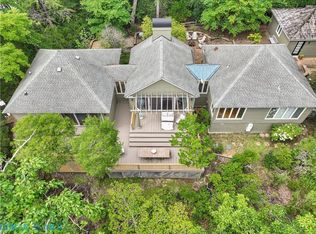
 - $1,325,0003 bd3 ba2.6k sqft82 Waterford Ct, Urbanna, VA 23175For Sale
 MLS ID #202601235, Wendy S Shores, Mason Realty, Inc.. Chesapeake Bay & Rivers AOR
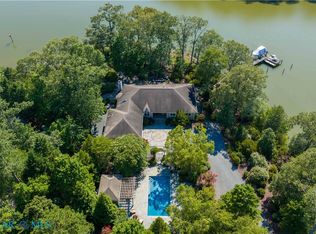
 - $1,020,0004 bd3 ba2.5k sqft1574 Riverwood Dr, Lancaster, VA 22503For Sale

 MLS ID #VALV2001184, Bo Bragg, Bragg & Company Real Estate, LLC.. Bright MLS
 - $1,295,0004 bd3 ba3.4k sqft30 Golf Ln, Weems, VA 22576For SaleMLS ID #VALV2001216, Bo Bragg, Bragg & Company Real Estate, LLC.. Bright MLS
- $699,9004 bd4 ba2.5k sqft1277 Riverwood Dr, Lancaster, VA 22503For SaleMLS ID #VALV2001100, alice riviere, Cobblestone Realty Inc.. Bright MLS
- $850,0004 bd5 ba2.7k sqft780 Greenvale Rd, Lancaster, VA 22503For SaleMLS ID #VALV2000976, Bo Bragg, Bragg & Company Real Estate, LLC.. Bright MLS
- $1,275,0004 bd5 ba3.2k sqft100 Ferry Point Rd, Burgess, VA 22432For SaleMLS ID #VANV2002128, Lisa Shultz, Long & Foster Real Estate, Inc.. Bright MLS
