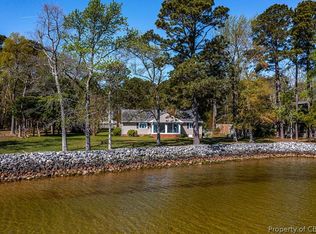
Rare waterfront opportunity on the Chesapeake Bay in the heart of Virginia’s Northern Neck. This fully renovated contemporary residence sits on 2 private acres with sweeping water views, a private dock, and a beach-inspired sandy fire-pit area—perfect for kayaking, entertaining, and watching unforgettable sunrises and sunsets. The home features an open-concept design with soaring ceilings, extensive glass, and seamless indoor-outdoor living. The chef’s kitchen showcases custom cabinetry, high-end quartz counters, and premium GE Café appliances. Large-format Italian porcelain floors with radiant heat, updated bathrooms, a dramatic glass staircase, loft, screened porch, and multiple outdoor living spaces complete the package. Major systems have been upgraded, including new HVAC, electrical, plumbing, and spray-foam insulation. Enjoy 4 bedrooms (including a first-floor primary), 3.5 baths, and exceptional natural light throughout. A true private retreat where modern luxury meets the tranquility of the Bay.
For sale
$1,600,000
687 Clark Point Dr, White Stone, VA 22578
4beds
3,001sqft
Single Family Residence
Built in 1974
-- sqft lot
$1,546,300 Zestimate®
$533/sqft
$-- HOA
What's special
Private dockFully renovated contemporary residenceSweeping water viewsOpen-concept designHigh-end quartz countersSoaring ceilingsUpdated bathrooms
- 47 days
- 1,292
- 71
Zillow last checked:
Listing updated:
Listed by:
Eva Fisher,
1st Class Real Estate Flagship 757-995-1301
Source: REIN Inc.,MLS#: 10648426
Facts & features
Interior
Bedrooms & bathrooms
- Bedrooms: 4
- Bathrooms: 4
- Full bathrooms: 3
- 1/2 bathrooms: 1
Rooms
- Room types: 1st Floor BR, 1st Floor Primary BR, Loft
Primary bedroom
- Level: First
Heating
- Electric, Heat Pump
Cooling
- Central Air
Appliances
- Included: Dishwasher, Microwave, Refrigerator, Washer, Electric Water Heater
Features
- Bar
- Flooring: Ceramic Tile, Vinyl
- Windows: Skylight(s)
- Number of fireplaces: 1
Interior area
- Total interior livable area: 3,001 sqft
Video & virtual tour
Property
Parking
- Total spaces: 2
- Parking features: Garage Det 2 Car, Carport
- Garage spaces: 2
- Has carport: Yes
Features
- Levels: Two
- Stories: 2
- Patio & porch: Screened Porch
- Exterior features: Balcony
- Pool features: None
- Fencing: None
- Has view: Yes
- View description: Water
- Has water view: Yes
- Water view: Water
- Waterfront features: Dock
Details
- Parcel number: 35128A
Construction
Type & style
- Home type: SingleFamily
- Architectural style: Contemp
- Property subtype: Single Family Residence
Materials
- Stone, Wood Siding
- Foundation: Other
- Roof: Composition
Condition
- New construction: No
- Year built: 1974
Utilities & green energy
- Sewer: City/County
- Water: City/County
Community & HOA
Community
- Subdivision: White Stone
HOA
- Has HOA: No
Location
- Region: White Stone
Financial & listing details
- Price per square foot: $533/sqft
- Tax assessed value: $949,900
- Annual tax amount: $5,223
- Date on market: 8/10/2026
Estimated market value
$1,546,300
$1.47M - $1.62M
$3,037/mo
Price history
Price history is unavailable.
Public tax history
| Year | Property taxes | Tax assessment |
|---|---|---|
| 2025 | $5,224 +0% | $949,900 +0% |
| 2024 | $5,224 +29.1% | $949,800 +47.9% |
| 2023 | $4,047 | $642,400 |
| 2022 | $4,047 | $642,400 |
| 2021 | $4,047 | $642,400 |
| 2020 | $4,047 +12.4% | $642,400 +5.3% |
| 2018 | $3,600 | $610,200 |
| 2017 | -- | $610,200 |
| 2016 | -- | $610,200 |
| 2015 | -- | $610,200 |
| 2014 | -- | -- |
| 2013 | -- | -- |
| 2012 | -- | -- |
| 2010 | -- | -- |
Find assessor info on the county website
Monthly payment
Est. payment
Payment breakdown
Explore the cost of this home by adjusting the details. Changes won't be saved.Climate risks
Neighborhood: 22578
Nearby schools
Schools provided by the listing agent
- Elementary: Lancaster Primary
- Middle: Lancaster Middle
- High: Lancaster
Source: REIN Inc.. This data may not be complete. We recommend contacting the local school district to confirm school assignments for this home.
Similar homes
- $1,395,0004 bd5 ba3.1k sqft2414 Windmill Point Rd, White Stone, VA 22578For Sale
 MLS ID #2613760, David Dew, Isabell K. Horsley R. E., Ltd.. CVRMLS
 - $995,0004 bd4 ba2.3k sqft328 Bowline Rd, White Stone, VA 22578For Sale
 MLS ID #202601521, Ann Meekins, Ann Meekins, Realtors. Chesapeake Bay & Rivers AOR
 - $1,195,0003 bd2 ba1.9k sqft325 Deep Water Dr, White Stone, VA 22578For Sale
 MLS ID #2612771, David Dew, Isabell K. Horsley R. E., Ltd.. CVRMLS
 - $1,350,0003 bd4 ba3.8k sqft731 Flowering Fld, White Stone, VA 22578For Sale
 MLS ID #202601446, Andrea Holt, IsaBell K. Horsley Real Estate. Chesapeake Bay & Rivers AOR
 - $1,185,0003 bd3 ba3.4k sqft762 Chesapeake Dr, White Stone, VA 22578For Sale
 MLS ID #VALV2001084, Bo Bragg, Bragg & Company Real Estate, LLC.. Bright MLS
 - $1,295,0004 bd3 ba3.4k sqft30 Golf Ln, Weems, VA 22576For SaleMLS ID #VALV2001216, Bo Bragg, Bragg & Company Real Estate, LLC.. Bright MLS
- $1,775,0005 bd4 ba4.4k sqft593 Glebe Rd, Irvington, VA 22480For SaleMLS ID #VALV2000992, Bo Bragg, Bragg & Company Real Estate, LLC.. Bright MLS
- $1,799,9994 bd3 ba2.5k sqft160 Shipwatch Ln, Reedville, VA 22539For SaleMLS ID #VANV2002166, Ryan C Frey, Keller Williams Capital Properties. Bright MLS
- $1,375,0005 bd6 ba3k sqft28 E Harmony Cir, Heathsville, VA 22473For SaleMLS ID #VANV2001944, Bo Bragg, Bragg & Company Real Estate, LLC.. Bright MLS
