Poised above the sweeping expanse of the Rappahannock River, 448 Windjammer Lane presents a modern interpretation of Northern Neck waterfront living. Designed by architect Randall Kipp, the home reflects a thoughtful balance of contemporary architecture, durability, and connection to its natural surroundings, where water, light, and sky shape daily life.
Expanses of glass frame river views from nearly every living space, allowing the landscape to inform the interior experience. Clean architectural lines are softened by warm materials, creating spaces that feel intentional yet inviting.The seamless relationship between indoor and outdoor living supports entertaining, dining al fresco, and quiet retreat.
The 3,344 +/- square foot residence spans two levels with nine foot ceilings and includes an elevator adding effortless accessibility. The upper level is anchored by an open great room with a gas fireplace, dining area, and kitchen oriented toward the river. The kitchen features German Bulthaup cabinetry, a pantry with under counter refrigeration, and a layout designed for both everyday living and hosting. The primary suite is also on this level and offers sweeping river views, an en suite bath with soaking tub and double vanity, and his and hers walk in closets.
The lower level functions as a private guest retreat with two bedrooms, a full bath, a secondary living area with kitchenette, and laundry. From this level, the home opens to a screened porch with sauna that leads directly to the private beach, inviting mornings by the water and unhurried days along the shoreline.
Constructed with resilience in mind, the home features a steel frame structure, geothermal heating and cooling with radiant floor heat, roof mounted solar panels, whole house generator, and maintenance free stucco exterior. A finished two car garage adds convenience, and preliminary plans for an additional bedroom, full bath, and pool offer future flexibility.
For sale
$2,250,000
448 Windjammer Ln, White Stone, VA 22578
3beds
3,344sqft
Single Family Residence
Built in 2010
1.21 Acres Lot
$2,129,400 Zestimate®
$673/sqft
$-- HOA
What's special
- 245 days
- 553
- 41
Zillow last checked:
Listing updated:
Listed by:
Laura Peery 804-921-0236,
The Steele Group 804-282-3136,
Elizabeth Smalley 540-878-0776,
The Steele Group
Source: CVRMLS,MLS#: 2602864 Originating MLS: Central Virginia Regional MLS
Originating MLS: Central Virginia Regional MLSFacts & features
Interior
Bedrooms & bathrooms
- Bedrooms: 3
- Bathrooms: 3
- Full bathrooms: 2
- 1/2 bathrooms: 1
Primary bedroom
- Description: River Views from Bed & Bath, Natural Light, Balcon
- Level: Second
- Dimensions: 20.1 x 12.8
Bedroom 2
- Description: Sunroom Access, F2C Windows, River Views
- Level: First
- Dimensions: 14.7 x 15.7
Bedroom 3
- Description: F2C Windows, Natural Light, Beach Access
- Level: First
- Dimensions: 14.7 x 10.9
Additional room
- Description: Sunroom - Screened, Sauna, River Views
- Level: First
- Dimensions: 13.8 x 18.7
Family room
- Description: F2C Windows, Kitchenette, Wet Bar
- Level: First
- Dimensions: 19.2 x 17.1
Other
- Description: Shower
- Level: First
Other
- Description: Tub & Shower
- Level: Second
Half bath
- Level: Second
Kitchen
- Description: Stone Island, Eat-In, Open Concept
- Level: Second
- Dimensions: 13.5 x 21.1
Laundry
- Level: First
- Dimensions: 8.7 x 6.3
Living room
- Description: Panoramic Views, Open Concept, Gas FP
- Level: Second
- Dimensions: 17.7 x 27.8
Heating
- Electric, Forced Air, Geothermal, Natural Gas, Zoned
Cooling
- Central Air, Geothermal, Zoned
Appliances
- Included: Built-In Oven, Cooktop, Dryer, Dishwasher, Exhaust Fan, Disposal, Microwave, Oven, Propane Water Heater, Range, Refrigerator, Water Purifier, Washer
Features
- Wet Bar, Bookcases, Built-in Features, Butler's Pantry, Granite Counters, High Ceilings, Kitchen Island, Pantry, Recessed Lighting, Track Lighting, Walk-In Closet(s), Window Treatments
- Flooring: Concrete, Vinyl
- Doors: Insulated Doors, Sliding Doors
- Windows: Screens, Thermal Windows, Window Treatments
- Has basement: No
- Attic: None
- Number of fireplaces: 1
- Fireplace features: Gas
Interior area
- Total interior livable area: 3,344 sqft
- Finished area above ground: 3,344
- Finished area below ground: 0
Video & virtual tour
Property
Parking
- Total spaces: 2
- Parking features: Attached, Direct Access, Driveway, Finished Garage, Garage, Garage Door Opener, Unpaved
- Attached garage spaces: 2
- Has uncovered spaces: Yes
Accessibility
- Accessibility features: Accessibility Features, Accessible Elevator Installed, Grab Bars, Accessible Approach with Ramp, Accessible Doors
Features
- Levels: Two
- Stories: 2
- Patio & porch: Balcony, Screened, Deck, Porch
- Exterior features: Deck, Lighting, Porch, Unpaved Driveway
- Pool features: None
- Spa features: Sauna
- Fencing: None
- On waterfront: Yes
- Waterfront features: Beach Access, Waterfront
- Body of water: Rappahannock River
- Frontage length: 44.0000,44.0000
Lot
- Size: 1.21 Acres
- Features: Beach Front
Details
- Parcel number: 414C
- Zoning description: A1
- Other equipment: Air Purifier, Generator
Construction
Type & style
- Home type: SingleFamily
- Architectural style: Contemporary,Modern,Two Story
- Property subtype: Single Family Residence
Materials
- Block, Drywall, Mixed, Other, Concrete, Stucco
- Roof: Pitched,Rubber
Condition
- Resale
- New construction: No
- Year built: 2010
Utilities & green energy
- Sewer: Other
- Water: Well
Community & HOA
Community
- Features: Beach, Boat Facilities
- Security: Security System, Smoke Detector(s)
- Subdivision: None
Location
- Region: White Stone
Financial & listing details
- Price per square foot: $673/sqft
- Tax assessed value: $1,110,700
- Annual tax amount: $6,108
- Date on market: 2/22/2026
- Ownership: Individuals
- Ownership type: Sole Proprietor
Estimated market value
$2,129,400
$2.02M - $2.24M
$2,929/mo
Price history
| Date | Event | Price |
|---|---|---|
| 6/1/2026 | Price change | $2,250,000-9.8%$673/sqft |
Source:  CVRMLS #2602864 Report a problem CVRMLS #2602864 Report a problem | ||
| 2/24/2026 | Listed for sale | $2,495,000-2.2%$746/sqft |
Source: CVRMLS #2602864 Report a problem | ||
| 11/11/2025 | Listing removed | $2,550,000$763/sqft |
Source: Northern Neck AOR #118060 Report a problem | ||
| 11/15/2024 | Listed for sale | $2,550,000$763/sqft |
Source: Chesapeake Bay & Rivers AOR #2429407 Report a problem | ||
Public tax history
| Year | Property taxes | Tax assessment |
|---|---|---|
| 2025 | $6,109 | $1,110,700 |
| 2024 | $6,109 +45.8% | $1,110,700 +67% |
| 2023 | $4,191 | $665,200 |
| 2022 | $4,191 | $665,200 |
| 2021 | $4,191 | $665,200 |
| 2020 | $4,191 +0.9% | $665,200 -5.6% |
| 2018 | $4,155 | $704,300 |
| 2017 | -- | $704,300 |
| 2016 | -- | $704,300 |
| 2015 | -- | $704,300 |
| 2014 | -- | -- |
| 2013 | -- | -- |
| 2012 | -- | -- |
Find assessor info on the county website
Monthly payment
Est. payment
Payment breakdown
Explore the cost of this home by adjusting the details. Changes won't be saved.Climate risks
Neighborhood: 22578
Nearby schools
Schools provided by the listing agent
- Elementary: Lancaster
- Middle: Lancaster
- High: Lancaster
Source: CVRMLS. This data may not be complete. We recommend contacting the local school district to confirm school assignments for this home.
- $1,443,0004 bd2 ba1.2k sqft472 Windjammer Ln, White Stone, VA 22578Off Market

- $360,8002 bd2 ba1k sqft125 Beach Cove Dr, White Stone, VA 22578Off Market
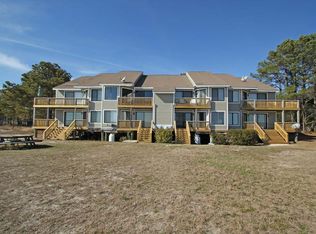
- $403,2002 bd2 ba1.1k sqft123 Beach Cove Dr, White Stone, VA 22578Off Market
- $378,5002 bd2 ba1.1k sqft129 Beach Cove Dr, White Stone, VA 22578Off Market

Similar homes
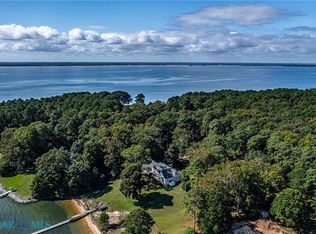
- $2,495,0004 bd4 ba3.4k sqft2276 Mosquito Point Rd, White Stone, VA 22578For Sale
 MLS ID #202600756, Emily E. Carter, Jim & Pat Carter Real Estate. Chesapeake Bay & Rivers AOR
 - $1,395,0004 bd5 ba3.1k sqft2414 Windmill Point Rd, White Stone, VA 22578For Sale
 MLS ID #2613760, David Dew, Isabell K. Horsley R. E., Ltd.. CVRMLS
 - $1,290,0003 bd5 ba3.6k sqft5337 Irvington Rd, White Stone, VA 22578For Sale
 MLS ID #120090, David & Katie Horsley Dew. Northern Neck AOR
 - $1,250,0003 bd4 ba3.8k sqft731 Flowering Fld, White Stone, VA 22578For Sale
 MLS ID #202601446, Andrea Holt, IsaBell K. Horsley Real Estate. Chesapeake Bay & Rivers AOR
 - $1,295,0004 bd3 ba3.4k sqft30 Golf Ln, Weems, VA 22576For Sale
 MLS ID #VALV2001216, Bo Bragg, Bragg & Company Real Estate, LLC.. Bright MLS
 - $1,775,0005 bd4 ba4.4k sqft593 Glebe Rd, Irvington, VA 22480For SaleMLS ID #VALV2000992, Bo Bragg, Bragg & Company Real Estate, LLC.. Bright MLS
- $1,750,0005 bd5 ba4.7k sqft3849 Black Stump Rd, Weems, VA 22576For SaleMLS ID #VALV2001088, Bo Bragg, Bragg & Company Real Estate, LLC.. Bright MLS
- $1,799,9994 bd3 ba2.5k sqft160 Shipwatch Ln, Reedville, VA 22539For SaleMLS ID #VANV2002166, Ryan C Frey, Keller Williams Capital Properties. Bright MLS
- $1,499,9004 bd4 ba4.5k sqft253 Golf Course Dr, Weems, VA 22576For SaleMLS ID #VALV2001038, Pam Bosmans, Cobblestone Realty Inc.. Bright MLS
- $1,349,9003 bd2 ba2.8k sqft1887 Point Breeze Rd, Hudgins, VA 23076For SaleMLS ID #VAMH2000126, Iftikhar Khan, RE/MAX Galaxy. Bright MLS
