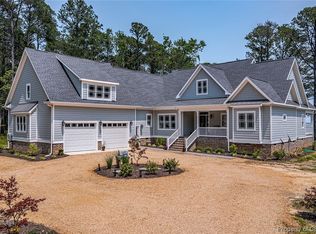
Experience exceptional waterfront living in this brand-new custom home, scheduled for completion by the end of July 2026. Perfectly positioned on 2.38 acres with 239 feet of shoreline, this three-story residence captures breathtaking panoramic views of Barnes Creek and the Chesapeake Bay from nearly every level. Designed for both luxury and convenience, the home features 3,486 square feet of thoughtfully designed living space, plus an additional 1,743 square feet on the ground level, including the garage. An elevator provides easy access to all three floors, making the home ideal for everyday living and entertaining alike. The spacious floor plan offers four bedrooms, three full bathrooms, and one-half bath, blending elegant finishes with modern coastal design. Expansive windows and outdoor living spaces maximize the stunning waterfront setting, creating a seamless connection between the interior and the natural beauty beyond. Whether you're seeking a full-time residence or a premier waterfront retreat, this exceptional new construction offers the rare opportunity to own a custom home with spectacular views, generous acreage, and direct access to the waters of Barnes Creek and the Chesapeake Bay. Additional photos to come!
New construction
$2,400,000
107 Galway Bay Ln, Kilmarnock, VA 22482
4beds
3,486sqft
Single Family Residence
Built in 2026
2.38 Acres Lot
$2,323,100 Zestimate®
$688/sqft
$-- HOA
What's special
Spacious floor planFour bedroomsThree-story residenceExpansive windows
- 15 days |
- 390 |
- 14 |
Zillow last checked:
Listing updated:
Listed by:
Kenny Kuykendall 804-436-1150,
Middle Bay Realty 804-436-1150
Source: Bright MLS,MLS#: VANV2002172
Facts & features
Interior
Bedrooms & bathrooms
- Bedrooms: 4
- Bathrooms: 4
- Full bathrooms: 3
- 1/2 bathrooms: 1
Heating
- Central, Electric
Cooling
- Central Air, Electric
Appliances
- Included: Instant Hot Water, Water Heater
Features
- Ceiling Fan(s), Combination Kitchen/Living, Dining Area, Elevator, Kitchen Island, Pantry
- Flooring: Wood
- Has basement: No
- Number of fireplaces: 1
- Fireplace features: Wood Burning
Interior area
- Total structure area: 3,486
- Total interior livable area: 3,486 sqft
- Finished area above ground: 3,486
Property
Parking
- Total spaces: 2
- Parking features: Storage, Inside Entrance, Attached
- Attached garage spaces: 2
- Details: Garage Sqft: 1743
Accessibility
- Accessibility features: Accessible Elevator Installed
Features
- Levels: Three
- Stories: 3
- Exterior features: Outdoor Shower
- Pool features: None
- Has view: Yes
- View description: Bay, River
- Has water view: Yes
- Water view: Bay,River
- Waterfront features: Private Access, River
- Body of water: Barnes Creek
- Frontage length: Water Frontage Ft: 239
Lot
- Size: 2.38 Acres
- Features: Fishing Available
Details
- Additional structures: Above Grade
- Parcel number: 5407020
- Zoning: R
- Special conditions: Standard
Construction
Type & style
- Home type: SingleFamily
- Architectural style: Coastal
- Property subtype: Single Family Residence
Materials
- HardiPlank Type
- Foundation: Concrete Perimeter
Condition
- Excellent
- New construction: Yes
- Year built: 2026
Utilities & green energy
- Sewer: On Site Septic
- Water: Private
Community & HOA
Community
- Subdivision: None Available
HOA
- Has HOA: No
Location
- Region: Kilmarnock
Financial & listing details
- Price per square foot: $688/sqft
- Tax assessed value: $158,300
- Annual tax amount: $1,171
- Date on market: 7/7/2026
- Listing agreement: Exclusive Right To Sell
- Ownership: Fee Simple
Estimated market value
$2,323,100
$2.21M - $2.44M
$4,092/mo
Price history
| Date | Event | Price |
|---|---|---|
| 7/1/2026 | Listed for sale | $2,400,000$688/sqft |
Source: Northern Neck AOR #120683 Report a problem | ||
Public tax history
Tax history is unavailable.
Monthly payment
Est. payment
Payment breakdown
Explore the cost of this home by adjusting the details. Changes won't be saved.Climate risks
Neighborhood: 22482
Nearby schools
GreatSchools rating
- 6/10Northumberland Elementary SchoolGrades: PK-5Distance: 16.3 mi
- 5/10Northumberland Middle SchoolGrades: 6-8Distance: 16.7 mi
- 5/10Northumberland High SchoolGrades: 9-12Distance: 16.6 mi
Schools provided by the listing agent
- District: Northumberland County Public Schools
Source: Bright MLS. This data may not be complete. We recommend contacting the local school district to confirm school assignments for this home.
- $--69.52 AcresGalway Drive, Kilmarnock, VA 22482Off Market

- $724,400-- bd-- ba-- sqft146 Galway Dr, Kilmarnock, VA 22482Off Market
- $1,430,0004 bd5 ba3.2k sqft143 Galway Bay Ln, Kilmarnock, VA 22482Sold
- $1,879,7503 bd3 ba3.4k sqft147 Galway Bay Ln, Kilmarnock, VA 22482Sold

- $635,2003 bd4 ba2.2k sqft146 Galway, Kilmarnock, VA 22482Off Market
- $79,0003 Acres54-1-54F Galway Dr, Kilmarnock, VA 22482Sold
- $700,0003 bd4 ba3.1k sqft301 Galway Dr, Kilmarnock, VA 22482Sold
- $200,0004.25 AcresLOT 4.25 Galway Dr, Kilmarnock, VA 22482Sold
A local agent can set up tours, give advice and negotiate with sellers.
Similar homes
- $2,445,0004 bd4 ba3k sqft212A Gordon Dr, Weems, VA 22576For Sale
 MLS ID #202601196, David Edward Dew, IsaBell K. Horsley Real Estate. Chesapeake Bay & Rivers AOR
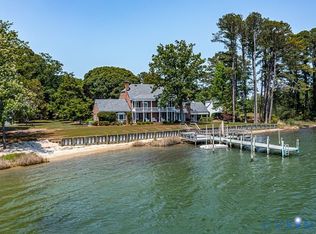
 - $2,495,0004 bd3 ba3.3k sqft430 Harveys Neck Rd, Heathsville, VA 22473For Sale
 MLS ID #2613515, David Dew, Isabell K. Horsley R. E., Ltd.. CVRMLS
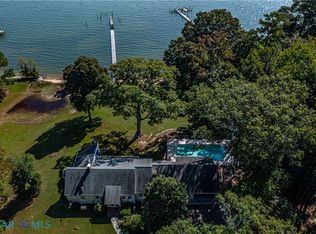
 - $2,495,0004 bd4 ba3.4k sqft2276 Mosquito Point Rd, White Stone, VA 22578For Sale
 MLS ID #202600756, Emily E. Carter, Jim & Pat Carter Real Estate. Chesapeake Bay & Rivers AOR
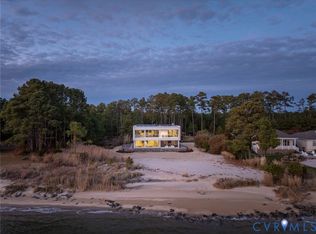
 - $2,250,0003 bd3 ba3.3k sqft448 Windjammer Ln, White Stone, VA 22578For Sale
 MLS ID #2602864, Laura Peery, The Steele Group. CVRMLS
 - $2,495,0003 bd4 ba4.3k sqft3308 Windmill Point Rd, White Stone, VA 22578For SaleMLS ID #202600141, Neena Rodgers, Pearls of the Chesapeake LLC. Chesapeake Bay & Rivers AOR
- $1,850,0005 bd4 ba4.4k sqft593 Glebe Rd, Irvington, VA 22480For Sale
 MLS ID #VALV2000992, Bo Bragg, Bragg & Company Real Estate, LLC.. Bright MLS
 - $1,950,0004 bd5 ba4.9k sqft6512 Windmill Point Rd, White Stone, VA 22578For SaleMLS ID #202600695, Joshua Griffin, Bragg & Company. Chesapeake Bay & Rivers AOR
- $1,850,0005 bd5 ba4.7k sqft3849 Black Stump Rd, Weems, VA 22576For SaleMLS ID #VALV2001088, Bo Bragg, Bragg & Company Real Estate, LLC.. Bright MLS
- $1,799,9994 bd3 ba2.5k sqft160 Shipwatch Ln, Reedville, VA 22539For SaleMLS ID #VANV2002166, Ryan C Frey, Keller Williams Capital Properties. Bright MLS
- $1,890,0005 bd5 ba4.6k sqft48 Sams Cove Lndg, Irvington, VA 22480For SaleMLS ID #202600856, Catherine Adams Bennett, Melrose Plantation Real Estate. Chesapeake Bay & Rivers AOR
- $1,550,0004 bd5 ba3.1k sqft2414 Windmill Point Rd, White Stone, VA 22578For SaleMLS ID #2613760, David Dew, Isabell K. Horsley R. E., Ltd.. CVRMLS
- $3,495,0004 bd5 ba3.7k sqft219 Red Fox Ln, Weems, VA 22576For SaleMLS ID #VALV2001064, Emily Carter, Jim & Pat Carter Real Estate, INC. Bright MLS
- $1,985,0005 bd4 ba4.7k sqft3300 Mob Neck Rd, Heathsville, VA 22473For SaleMLS ID #VANV2001958, Bo Bragg, Bragg & Company Real Estate, LLC.. Bright MLS
- $1,349,0004 bd4 ba2.5k sqft1513 Harding Rd, Heathsville, VA 22473For SaleMLS ID #202600825, Sandra H. Hargett, Liz Moore & Associates. Chesapeake Bay & Rivers AOR
- $1,299,9004 bd4 ba4k sqft108 Hall Farm Dr, Heathsville, VA 22473For SaleMLS ID #VANV2002094, Pam Bosmans, Cobblestone Realty Inc.. Bright MLS
- $1,375,0005 bd6 ba3k sqft28 E Harmony Cir, Heathsville, VA 22473For SaleMLS ID #VANV2001944, Bo Bragg, Bragg & Company Real Estate, LLC.. Bright MLS
- $1,249,5003 bd2 ba1.9k sqft325 Deep Water Dr, White Stone, VA 22578For SaleMLS ID #2612771, David Dew, Isabell K. Horsley R. E., Ltd.. CVRMLS
- $1,325,0003 bd5 ba3.6k sqft5337 Irvington Rd, White Stone, VA 22578For SaleMLS ID #2606089, David Dew, Isabell K. Horsley R. E., Ltd.. CVRMLS
- $1,499,9004 bd4 ba4.5k sqft253 Golf Course Dr, Weems, VA 22576For SaleMLS ID #VALV2001038, Pam Bosmans, Cobblestone Realty Inc.. Bright MLS
- $1,795,0004 bd5 ba4.7k sqft296 Granville Bay Rd, Lancaster, VA 22503For SaleMLS ID #120209, Thomas J. Kimmitt, Iv. Northern Neck AOR
