Welcome to 147 Galway Bay on Barne's Creek, an exceptional 2024 built bayfront residence located within the private waterfront community of Galway Bay. Set on 1.9 acres with 3,487 sq ft, this designer home captures sweeping views of the Chesapeake Bay and offers a natural private shoreline, just around the corner from Indian Creek Country Club. Hardwood floors flow throughout, anchored by a soaring two-story family room with a dramatic double-sided fireplace visible from both inside and the outdoor deck. The screened porch delivers breathtaking Bay views, while the first-floor primary suite offers true main-level living. The kitchen is a showpiece with a massive stone island, premium selections, two dishwashers, oversized gas range, and full-size refrigerator. Designer lighting, fixtures, and hardware elevate every space. Custom bunk rooms upstairs provide bonus guest flexibility. Owner holds conceptual plans for a future guest house, pool, and private pier. Located in Virginia’s Northern Neck near Kilmarnock, a rare opportunity for nearly new luxury bayfront living.
Closed
$1,879,750
147 Galway Bay Ln, Kilmarnock, VA 22482
3beds
3,487sqft
Single Family Residence
Built in 2024
1.9 Acres Lot
$1,881,100 Zestimate®
$539/sqft
$3,398 Estimated rent
Home value
$1,881,100
Estimated sales range
Not available
$3,398/mo
Zestimate® history
Owner options
List your home for rent
$3,398/mo
Rent Zestimate®
Find your next renter with Zillow Rental Manager. Plus, with online applications, you can quickly screen prospective tenants – for free.
$3,398/mo
Rent Zestimate®
Refinance and save
$10,628/mo
Est. payment
Refinancing to a lower rate could help reduce your monthly payments and save thousands over the life of the loan.
$10,628/mo
Est. payment
Explore your selling options
Work with a Zillow partner agent
Leverage their expertise and Zillow's premium Showcase listings to get your home seen by more buyers.
Get startedList with your own agent
Get your home in front of millions of buyers by listing it on Zillow.
Learn how to do itSell it yourself
Take full control of how buyers see your home on Zillow by listing For Sale by Owner (FSBO).
List your homeWhat's special
Zillow last checked:
Listing updated:
Listed by:
John Martin 757-870-2893,
Shaheen, Ruth, Martin & Fonville RE WBG
Bought with:
Non-Member Non-Member
Williamsburg MLS
Source: WMLS,MLS#: 2503996 Originating MLS: Williamsburg MLS
Originating MLS: Williamsburg MLSFacts & features
Interior
Bedrooms & bathrooms
- Bedrooms: 3
- Bathrooms: 3
- Full bathrooms: 2
- 1/2 bathrooms: 1
Primary bedroom
- Description: Main Floor, Walk-in Closet, Hardwood
- Level: Second
- Dimensions: 16.3 x 15.9
Bedroom 2
- Description: Hardwood, 2 Built-in Bunks, Waterviews
- Level: Third
- Dimensions: 16.3 x 16.0
Bedroom 3
- Description: Hardwood, 2 Built-in Bunks, Waterviews
- Level: Third
- Dimensions: 16.0 x 15.0
Additional room
- Description: Second Floor Loft Space or Sitting Area
- Level: Third
- Dimensions: 23.0 x 6.5
Additional room
- Description: Bonus space, Rec room, storage, ice maker
- Level: First
- Dimensions: 16.0 x 30.0
Family room
- Description: Vaulted, Double-sided Fireplace, Waterviews
- Level: Second
- Dimensions: 26.5 x 24.0
Foyer
- Description: Hardwood, Side entrance
- Level: Second
- Dimensions: 6.5 x 12.0
Kitchen
- Description: 4 x 12 Island, Stone, 48" Gas Range, Stainless
- Level: Second
- Dimensions: 15.4 x 24.0
Laundry
- Description: Mudroom, Laundry, Storage, Next to Walk-in Pantry
- Level: Second
- Dimensions: 8.5 x 15.0
Heating
- Electric, Forced Air, Heat Pump, Propane, Zoned
Cooling
- Central Air, Heat Pump, Zoned
Appliances
- Included: Double Oven, Dryer, Dishwasher, Exhaust Fan, Gas Cooking, Microwave, Propane Water Heater, Refrigerator, Range Hood, Tankless Water Heater, Wine Cooler, Washer
- Laundry: Washer Hookup, Dryer Hookup
Features
- Beamed Ceilings, Wet Bar, Bookcases, Built-in Features, Ceiling Fan(s), Cathedral Ceiling(s), Dining Area, Double Vanity, Granite Counters, High Ceilings, Kitchen Island, Pantry, Recessed Lighting, Walk-In Closet(s)
- Flooring: Tile, Wood
- Doors: Insulated Doors
- Windows: Palladian Window(s)
- Has basement: No
- Number of fireplaces: 1
- Fireplace features: Gas
Interior area
- Total interior livable area: 3,487 sqft
Property
Parking
- Parking features: Covered, Driveway, Unpaved
Features
- Levels: Three Or More
- Stories: 3
- Patio & porch: Rear Porch, Deck, Front Porch
- Exterior features: Deck, Lighting, Porch, Unpaved Driveway
- Pool features: None
- On waterfront: Yes
- Waterfront features: Beach Access, Navigable Water, River Front
- Body of water: Barnes Creek
Lot
- Size: 1.9 Acres
Details
- Additional structures: Storage
- Parcel number: 5407050
- Zoning description: SF
Construction
Type & style
- Home type: SingleFamily
- Architectural style: Two Story
- Property subtype: Single Family Residence
Materials
- Drywall, Frame, HardiPlank Type
- Roof: Asphalt,Shingle
Condition
- New construction: No
- Year built: 2024
Utilities & green energy
- Sewer: Septic Tank
- Water: Well
Community & HOA
Community
- Features: Beach
- Security: Security System
- Subdivision: Galway Bay
HOA
- Has HOA: No
Location
- Region: Kilmarnock
Financial & listing details
- Price per square foot: $539/sqft
- Tax assessed value: $1,132,700
- Annual tax amount: $8,382
- Date on market: 12/13/2025
- Exclusions: Personal Property
- Ownership: Fee Simple,Partnership
Price history
| Date | Event | Price |
|---|---|---|
| 7/3/2026 | Sold | $1,879,750-10.5%$539/sqft |
Source:  WMLS #2503996 Report a problem WMLS #2503996 Report a problem | ||
| 5/14/2026 | Pending sale | $2,100,000$602/sqft |
Source:  CVRMLS #2532968 Report a problem CVRMLS #2532968 Report a problem | ||
| 12/14/2025 | Listed for sale | $2,100,000$602/sqft |
Source: CVRMLS #2532968 Report a problem | ||
Public tax history
Tax history is unavailable.
Neighborhood: 22482
Nearby homes
- $--69.52 AcresGalway Drive, Kilmarnock, VA 22482Off Market

- $2,400,0004 bd4 ba3.4k sqft107 Galway Bay Ln, Kilmarnock, VA 22482New Construction

- $724,400-- bd-- ba-- sqft146 Galway Dr, Kilmarnock, VA 22482Off Market
- $1,430,0004 bd5 ba3.2k sqft143 Galway Bay Ln, Kilmarnock, VA 22482Sold
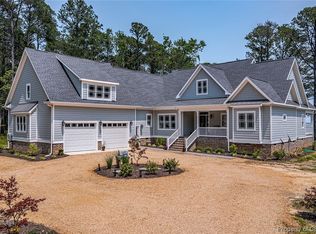
- $635,2003 bd4 ba2.2k sqft146 Galway, Kilmarnock, VA 22482Off Market
- $2,749,1006 bd5 ba5.2k sqft4394 Bluff Point Rd, Kilmarnock, VA 22482Off Market
- $79,0003 Acres54-1-54F Galway Dr, Kilmarnock, VA 22482Sold
- $676,400-- bd-- ba-- sqft4392 Bluff Point Rd, Kilmarnock, VA 22482Off Market
Nearby schools
GreatSchools rating
- 6/10Northumberland Elementary SchoolGrades: PK-5Distance: 16.4 mi
- 5/10Northumberland Middle SchoolGrades: 6-8Distance: 16.8 mi
- 5/10Northumberland High SchoolGrades: 9-12Distance: 16.7 mi
Schools provided by the listing agent
- Elementary: Northumberland
- Middle: Northumberland
- High: Northumberland
Source: WMLS. This data may not be complete. We recommend contacting the local school district to confirm school assignments for this home.


Get pre-qualified for a loan
At Zillow Home Loans, we can pre-qualify you in as little as 5 minutes with no impact to your credit score.An equal housing lender. NMLS #10287.
- Virginia
- Northumberland County
- Kilmarnock
- 22482
- 147 Galway Bay Ln
Nearby cities
Nearby zip codes
Other Kilmarnock Topics
