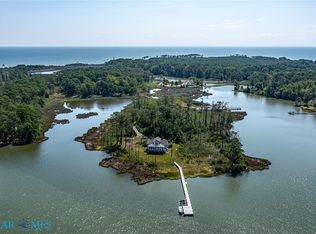
To Be Built: Experience the best of waterfront living in this exceptional new construction home on picturesque Carters Creek, designed for comfort, efficiency, and effortless coastal living. A brand-new private pier offers approximately 4 feet of protected water depth, ideal for boating, fishing, and quick access to the Chesapeake Bay. Inside, the open-concept layout maximizes water views with 9-foot ceilings, a spacious living room with a ventless gas fireplace, and a beautifully appointed kitchen featuring custom maple cabinetry, Cambria quartz countertops, and premium finishes. Engineered hardwood or luxury vinyl plank flooring runs throughout, with matching cabinetry and quartz in every bathroom. Built for quality and efficiency, the home includes 2x6 exterior walls with R-21 insulation, an 18 SEER heat pump, conditioned crawlspace, on-demand gas water heater, and 400-amp electrical service. Everlast board-and-batten siding provides lasting curb appeal with minimal maintenance. Enjoy outdoor living on the 30-foot covered front porch or the expansive 54-foot rear porch with screened section, composite decking, and vinyl railings. An oversized 23' x 29'6" attached garage with bonus space above offers flexibility for storage, hobbies, or future expansion. A rare opportunity to own a thoughtfully crafted waterfront home on one of the Northern Neck’s most desirable waterways.
New construction
$1,049,000
4 Knolls Dr, White Stone, VA 22578
4beds
2,950sqft
:
Get pre-qualified$6,207/mo
Single Family Residence
Built in 2026
1.81 Acres Lot
$-- Zestimate®
$356/sqft
$-- HOA
What's special
Premium finishesCambria quartz countertops
- 28 days |
- 817 |
- 25 |
Zillow last checked:
Listing updated:
Listed by:
David Dew 804-436-3106,
Isabell K. Horsley R. E., Ltd. 804-758-2430,
Kathleen Dew 804-436-6256,
Isabell K. Horsley R. E., Ltd.
Source: CVRMLS,MLS#: 2617862 Originating MLS: Central Virginia Regional MLS
Originating MLS: Central Virginia Regional MLSFacts & features
Interior
Bedrooms & bathrooms
- Bedrooms: 4
- Bathrooms: 4
- Full bathrooms: 3
- 1/2 bathrooms: 1
Other
- Description: Tub & Shower
- Level: First
Other
- Description: Tub & Shower
- Level: Second
Half bath
- Level: First
Heating
- Electric, Heat Pump
Cooling
- Heat Pump
Appliances
- Included: Dryer, Dishwasher, Instant Hot Water, Propane Water Heater, Refrigerator, Washer
- Laundry: Washer Hookup, Dryer Hookup
Features
- Bedroom on Main Level, Fireplace, High Ceilings, Kitchen Island, Solid Surface Counters, Walk-In Closet(s)
- Flooring: Laminate, Vinyl
- Basement: Crawl Space
- Attic: Access Only
- Number of fireplaces: 1
- Fireplace features: Gas, Ventless
Interior area
- Total interior livable area: 2,950 sqft
- Finished area above ground: 2,950
- Finished area below ground: 0
Property
Parking
- Total spaces: 2
- Parking features: Attached, Garage
- Attached garage spaces: 2
Features
- Levels: One and One Half
- Stories: 1.5
- Patio & porch: Rear Porch, Front Porch, Screened
- Exterior features: Dock
- Pool features: None
- Fencing: None
- On waterfront: Yes
- Waterfront features: Dock Access, Mooring, Waterfront
- Body of water: Carters Creek
- Frontage length: 157.0000,157.0000
Lot
- Size: 1.81 Acres
- Features: Waterfront
Details
- Parcel number: 260000277
- Zoning description: R
- Special conditions: Corporate Listing
Construction
Type & style
- Home type: SingleFamily
- Architectural style: Cape Cod
- Property subtype: Single Family Residence
Materials
- Drywall, Frame, Vinyl Siding
- Roof: Composition
Condition
- New Construction
- New construction: Yes
- Year built: 2026
Utilities & green energy
- Sewer: Septic Tank
- Water: Well
Community & HOA
Community
- Subdivision: The Knolls
Location
- Region: White Stone
Financial & listing details
- Price per square foot: $356/sqft
- Tax assessed value: $173,000
- Annual tax amount: $952
- Date on market: 6/30/2026
- Ownership: Corporate
- Ownership type: Corporation
Estimated market value
Not available
Estimated sales range
Not available
Not available
Price history
| Date | Event | Price |
|---|---|---|
| 6/30/2026 | Listed for sale | $1,049,000$356/sqft |
Source: Northern Neck AOR #120677 Report a problem | ||
Public tax history
Tax history is unavailable.
Monthly payment
Est. payment
Payment breakdown
Explore the cost of this home by adjusting the details. Changes won't be saved.Climate risks
Neighborhood: 22578
Getting around
0 / 100
Car-DependentNearby schools
GreatSchools rating
- 3/10Lancaster Elementary SchoolGrades: K-7Distance: 4.6 mi
- 3/10Lancaster High SchoolGrades: 8-12Distance: 9.8 mi
Schools provided by the listing agent
- Elementary: Lancaster
- Middle: Lancaster
- High: Lancaster
Source: CVRMLS. This data may not be complete. We recommend contacting the local school district to confirm school assignments for this home.
- $9,800-- bd-- ba-- sqftRoute 219 N Gdale Rd, White Stone, VA 22578Off Market
- $54,300-- bd-- ba-- sqftTarn Dr, Oakland, MD 21550Off Market
- $29,900-- bd-- ba-- sqftGarrett Hwy, Mc Henry, MD 21541Off Market
- $432,5004 bd3 ba1.2k sqft1625 Little Bay Rd, White Stone, VA 22578Off Market
- $24,300-- bd-- ba-- sqft1625 Little Bay Rd, White Stone, VA 22578Off Market
- $--1.92 AcresBrightwaters, White Stone, VA 22578Off Market
- $1,900-- bd-- ba-- sqft22578-2322 2322, White Stone, VA 22578Off Market
- $15,000-- bd-- ba-- sqft22578-2614 2614, White Stone, VA 22578Off Market
A local agent can set up tours, give advice and negotiate with sellers.
A local lender can help you make sure your offer is ready when you are.
Similar homes
- $975,0003 bd3 ba2.5k sqft6406 Windmill Point Rd, White Stone, VA 22578For Sale
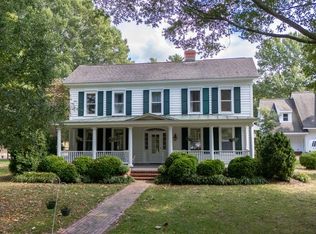
 MLS ID #202600676, R. Ann Meekins, Pearls of the Chesapeake LLC. Chesapeake Bay & Rivers AOR
 - $899,5005 bd3 ba2.6k sqft20825 Mary Ball Rd, White Stone, VA 22578For Sale
 MLS ID #119325, Geneva Dawson. Northern Neck AOR
 - $1,249,5003 bd2 ba1.9k sqft325 Deep Water Dr, White Stone, VA 22578For Sale
 MLS ID #2612771, David Dew, Isabell K. Horsley R. E., Ltd.. CVRMLS
 - $1,050,0004 bd3 ba3.5k sqft196 Locust Grove Ln, Kilmarnock, VA 22482For Sale
 MLS ID #202601102, R.D. Johnson II, Mason Realty, Inc.. Chesapeake Bay & Rivers AOR
 - $1,550,0004 bd5 ba3.1k sqft2414 Windmill Point Rd, White Stone, VA 22578For SaleMLS ID #2613760, David Dew, Isabell K. Horsley R. E., Ltd.. CVRMLS
- $985,0004 bd3 ba3.2k sqft580 Icehouse Cove Ln, Heathsville, VA 22473For Sale
 MLS ID #VANV2002180, Tiffany Hein, Berkshire Hathaway HomeServices PenFed Realty. Bright MLS
 - $1,325,0003 bd5 ba3.6k sqft5337 Irvington Rd, White Stone, VA 22578For SaleMLS ID #2606089, David Dew, Isabell K. Horsley R. E., Ltd.. CVRMLS
- $1,099,9005 bd3 ba3.4k sqft749 Blue Barn Rd, Wake, VA 23176For SaleMLS ID #202600385, Hunter Law, IsaBell K. Horsley Real Estate. Chesapeake Bay & Rivers AOR
- $799,0003 bd3 ba2.2k sqft5446 Irvington Rd, White Stone, VA 22578For SaleMLS ID #120244, Jessica Bell. Northern Neck AOR
- $949,0003 bd3 ba2.3k sqft96 Larkspur Ln, Weems, VA 22576For SaleMLS ID #VALV2001076, alice riviere, Cobblestone Realty Inc.. Bright MLS
- $899,0003 bd4 ba3k sqft492 Pine Reach Dr, Kilmarnock, VA 22482For SaleMLS ID #2613840, David Dew, Isabell K. Horsley R. E., Ltd.. CVRMLS
- $589,0003 bd3 ba2.3k sqft161 Dandelion Dr, White Stone, VA 22578For SaleMLS ID #119709, Fred Baughan. Northern Neck AOR
- $1,150,0003 bd2 ba3.4k sqft555 Rio Vis, Weems, VA 22576For SaleMLS ID #2511499, R. Ann Meekins, Pearls of the Chesapeake LLC. Chesapeake Bay & Rivers AOR
- $1,195,0004 bd2 ba3k sqft658 Loblolly Rd, Weems, VA 22576For SaleMLS ID #2527628, Ann Meekins, Ann Meekins, Realtors. Chesapeake Bay & Rivers AOR
- $699,0004 bd4 ba4k sqft41 Raleigh Dr, Kilmarnock, VA 22482For SaleMLS ID #202600917, Sandra H. Hargett, Liz Moore & Associates. Chesapeake Bay & Rivers AOR
- $749,0004 bd4 ba2.5k sqft1277 Riverwood Dr, Lancaster, VA 22503For SaleMLS ID #VALV2001100, alice riviere, Cobblestone Realty Inc.. Bright MLS
- $799,0003 bd4 ba2.9k sqft104 Bells Creek Ln, Kilmarnock, VA 22482For SaleMLS ID #202601116, Sandra H. Hargett, Liz Moore & Associates. Chesapeake Bay & Rivers AOR
- $839,9503 bd4 ba3.1k sqft50 Cedardale Ln, Irvington, VA 22480For SaleMLS ID #202600721, Anjelica Crockett, Middle Bay Realty. Chesapeake Bay & Rivers AOR
- $775,0003 bd4 ba3.4k sqft141 Walden Dr, Weems, VA 22576For SaleMLS ID #202600995, Cathy Rowe, Shaheen Ruth Martin & Fonville Real Estate. Chesapeake Bay & Rivers AOR
- $999,5004 bd3 ba3.2k sqft82 Golf Ln, Burgess, VA 22432For SaleMLS ID #2608583, George Shaheen, Long & Foster REALTORS. CVRMLS