Back on Market at no fault to seller!! Welcome to 82 Golf Lane in Heathsville, Virginia—an upscale waterfront retreat offering expansive, unobstructed views of the stunning Great Wicomico River.
Designed to capture the beauty of its surroundings, this home features a bright, open layout with walls of windows that frame the river from nearly every angle. The main level boasts a luxurious first-floor primary suite, providing both comfort and convenience, primary bath with heated floors, Steam shower and jacuzzi tub, as well as two additional bedrooms.
At the heart of the home, a gourmet kitchen is thoughtfully appointed for both everyday living and entertaining, seamlessly connecting to inviting living spaces anchored by a large striking stacked stone corner fireplace.
Step outside to a large covered rear deck overlooking the water—an ideal setting for morning coffee, evening sunsets, and everything in between. The large beautifully landscaped grounds lead to your private pier, complete with a boat lift, making it effortless to enjoy life on the river.
The second floor offers exceptional flexibility, featuring a huge bonus room perfect for a game room, home theater, or accommodating multiple guests. A large finished storage room provides valuable additional space while maintaining a polished, functional feel.
Highlights include: Prime waterfront location with expansive river views, Private pier with boat lift, First-floor primary suite, Gourmet kitchen with upscale finishes and breakfast room, stacked stone fireplace in main living area, formal dining room, office or den, Large covered deck overlooking the water, Huge second-floor bonus room for recreation or guests, Large partially finished storage room, Professionally landscaped .99 acre grounds and a two car garage.
This is a rare opportunity to own a refined waterfront home where lifestyle and setting come together seamlessly. Home is perked for a 3 bdrm home. Agent has on file a copy of the appraisal supporting a price of $950,000.00
For sale
Price cut: $49.5K (7/29)
$950,000
82 Golf Ln, Burgess, VA 22432
4beds
3,263sqft
Single Family Residence
Built in 2005
0.99 Acres Lot
$923,400 Zestimate®
$291/sqft
$-- HOA
What's special
Office or denLarge beautifully landscaped groundsLuxurious first-floor primary suiteTwo additional bedroomsFormal dining roomJacuzzi tubSteam shower
- 137 days
- 295
- 19
Zillow last checked:
Listing updated:
Listed by:
George Shaheen 8043478355,
Long & Foster REALTORS 804-340-0840,
Kimberly Shaheen Wigg 804-347-8355,
Long & Foster REALTORS
Source: CVRMLS,MLS#: 2608583 Originating MLS: Central Virginia Regional MLS
Originating MLS: Central Virginia Regional MLSFacts & features
Interior
Bedrooms & bathrooms
- Bedrooms: 4
- Bathrooms: 3
- Full bathrooms: 2
- 1/2 bathrooms: 1
Primary bedroom
- Description: En Suite, River view
- Level: First
- Dimensions: 22.5 x 13.3
Bedroom 2
- Description: River view
- Level: First
- Dimensions: 15.2 x 11.8
Bedroom 3
- Level: First
- Dimensions: 14.7 x 11.11
Additional room
- Description: Breakfast Room
- Level: First
- Dimensions: 13.1 x 10.3
Additional room
- Description: Bonus Room, Unfinished
- Level: Second
- Dimensions: 20.2 x 13.5
Additional room
- Description: Bonus Rm/4th bdrm
- Level: Second
- Dimensions: 38.10 x 22.10
Dining room
- Description: River Views
- Level: First
- Dimensions: 16.6 x 13.10
Family room
- Description: Floor to ceiling stone fp, extensive molding
- Level: First
- Dimensions: 20.0 x 16.10
Foyer
- Level: First
- Dimensions: 20.4 x 5.0
Other
- Description: Tub & Shower
- Level: First
Half bath
- Level: First
Kitchen
- Description: Sub Zero, built in Deep Fryer, Viking, 2 ovens,
- Level: First
- Dimensions: 13.1 x 12.7
Laundry
- Level: First
- Dimensions: 13.3 x 8.1
Office
- Description: Built ins, Trey Ceiling, recessed lights
- Level: First
- Dimensions: 11.9 x 11.7
Sitting room
- Description: River views
- Level: First
- Dimensions: 20.0 x 11.5
Heating
- Electric, Forced Air, Heat Pump, Propane, Zoned
Cooling
- Heat Pump, Zoned
Appliances
- Included: Built-In Oven, Dryer, Dishwasher, Gas Cooking, Instant Hot Water, Oven, Propane Water Heater, Refrigerator, Range Hood, Washer
Features
- Bookcases, Built-in Features, Bedroom on Main Level, Bay Window, Cathedral Ceiling(s), Separate/Formal Dining Room, Eat-in Kitchen, En Suite Bathroom, French Door(s)/Atrium Door(s), Full Bath on Main Level, Fireplace, Granite Counters, High Ceilings, Jetted Tub, Kitchen Island, Bath in Primary Bedroom, Main Level Primary, Recessed Lighting, Walk-In Closet(s)
- Flooring: Partially Carpeted, Tile, Wood
- Doors: French Doors, Insulated Doors
- Basement: Crawl Space
- Attic: Expandable,Floored,Walk-up
- Number of fireplaces: 1
- Fireplace features: Stone, Wood Burning
Interior area
- Total interior livable area: 3,263 sqft
- Finished area above ground: 3,263
- Finished area below ground: 0
Property
Parking
- Total spaces: 2
- Parking features: Attached, Direct Access, Driveway, Garage, Garage Door Opener, Off Street, Oversized, Paved
- Attached garage spaces: 2
- Has uncovered spaces: Yes
Features
- Levels: Two
- Stories: 2
- Patio & porch: Rear Porch, Front Porch, Porch
- Exterior features: Boat Lift, Dock, Porch, Paved Driveway
- Pool features: None
- Has spa: Yes
- Fencing: None
- On waterfront: Yes
- Waterfront features: Navigable Water, River Front, Boat Ramp/Lift Access, Waterfront
- Body of water: Great Wicomico River
Lot
- Size: 0.99 Acres
- Features: Dead End, Landscaped, Level, Waterfront
Details
- Parcel number: 36A1083J
- Other equipment: Generator
Construction
Type & style
- Home type: SingleFamily
- Architectural style: Cape Cod,Transitional
- Property subtype: Single Family Residence
Materials
- Drywall, Frame, Vinyl Siding
- Roof: Composition
Condition
- Resale
- New construction: No
- Year built: 2005
Utilities & green energy
- Sewer: Other, See Remarks
- Water: Well
Community & HOA
Community
- Features: Bulkhead, Park
- Subdivision: None
Location
- Region: Burgess
Financial & listing details
- Price per square foot: $291/sqft
- Tax assessed value: $922,300
- Annual tax amount: $4,184
- Date on market: 5/29/2026
- Ownership: Individuals
- Ownership type: Sole Proprietor
Estimated market value
$923,400
$877,000 - $970,000
$2,689/mo
Price history
| Date | Event | Price |
|---|---|---|
| 9/24/2026 | Listed for sale | $950,000$291/sqft |
Source:  CVRMLS #2608583 Report a problem CVRMLS #2608583 Report a problem | ||
| 8/24/2026 | Pending sale | $950,000$291/sqft |
Source: CVRMLS #2608583 Report a problem | ||
| 7/29/2026 | Price change | $950,000-5%$291/sqft |
Source: CVRMLS #2608583 Report a problem | ||
| 7/7/2026 | Price change | $999,500-13.1%$306/sqft |
Source: CVRMLS #2608583 Report a problem | ||
| 4/29/2026 | Listed for sale | $1,150,000+28.5%$352/sqft |
Source: CVRMLS #2608583 Report a problem | ||
| 7/14/2020 | Listing removed | $895,000$274/sqft |
Source: Long & Foster Real Estate #1913055 Report a problem | ||
| 5/10/2019 | Listed for sale | $895,000$274/sqft |
Source: Long & Foster Real Estate, Inc. #105302 Report a problem | ||
| 10/1/2018 | Listing removed | $895,000$274/sqft |
Source: Coldwell Banker Chesapeake Bay Properties #103285 Report a problem | ||
| 7/30/2018 | Price change | $895,000-4.8%$274/sqft |
Source: Coldwell Banker Chesapeake Bay Properties #103285 Report a problem | ||
| 6/1/2018 | Listed for sale | $940,000-5.5%$288/sqft |
Source: Coldwell Banker Chesapeake Bay Properties #103285 Report a problem | ||
| 4/27/2018 | Listing removed | $995,000$305/sqft |
Source: Howard Hanna - Williamsburg #1715429 Report a problem | ||
| 12/21/2017 | Listed for sale | $995,000$305/sqft |
Source: Howard Hanna William E. Wood #1715429 Report a problem | ||
Public tax history
| Year | Property taxes | Tax assessment |
|---|---|---|
| 2025 | $4,185 +12.1% | $565,500 |
| 2024 | $3,732 +8.2% | $565,500 |
| 2023 | $3,450 | $565,500 |
| 2022 | $3,450 | $565,500 |
| 2021 | $3,450 +3.4% | $565,500 |
| 2020 | $3,336 -7.7% | $565,500 -7.7% |
| 2019 | $3,613 | $612,400 |
| 2018 | -- | $612,400 |
| 2017 | -- | $612,400 |
| 2016 | -- | $612,400 |
| 2015 | -- | $612,400 |
| 2014 | -- | $612,400 -7.2% |
| 2013 | -- | $659,900 |
| 2012 | -- | $659,900 |
| 2011 | -- | $659,900 |
| 2010 | -- | $659,900 |
Find assessor info on the county website
Monthly payment
Est. payment
Payment breakdown
Explore the cost of this home by adjusting the details. Changes won't be saved.Climate risks
Neighborhood: 22432
Nearby schools
Schools provided by the listing agent
- Elementary: Northumberland
- Middle: Northumberland
- High: Northumberland
Source: CVRMLS. This data may not be complete. We recommend contacting the local school district to confirm school assignments for this home.
Similar homes
- $1,275,0004 bd5 ba3.2k sqft100 Ferry Point Rd, Burgess, VA 22432For Sale
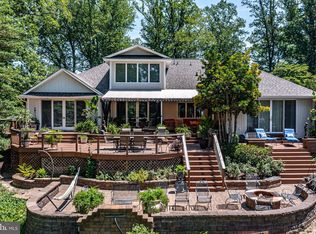
 MLS ID #VANV2002128, Lisa Shultz, Long & Foster Real Estate, Inc.. Bright MLS
 - $675,0004 bd3 ba3.3k sqft97 Overlook Ln, Burgess, VA 22432For Sale
 MLS ID #2625394, Melissa L. Bradley, Shore Realty, Inc.. CVRMLS
 - $1,250,0003 bd3 ba2.8k sqft214 Ferry Point Rd, Burgess, VA 22432For Sale
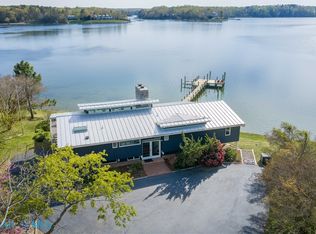 MLS ID #202600565, Neena Rodgers, Pearls of the Chesapeake LLC. Chesapeake Bay & Rivers AOR
 - $989,9003 bd3 ba2.2k sqft196 Summer Haven Dr, Reedville, VA 22539For Sale
 MLS ID #2616536, Lauren Bowles, 1st Class Real Estate Premier Homes. CVRMLS
 - $799,0003 bd3 ba2.2k sqft1394 Steamboat Ln, Heathsville, VA 22473For SaleMLS ID #VANV2002222, Pam Bosmans, Cobblestone Realty Inc.. Bright MLS
- $1,020,0004 bd3 ba2.5k sqft1574 Riverwood Dr, Lancaster, VA 22503For SaleMLS ID #VALV2001184, Bo Bragg, Bragg & Company Real Estate, LLC.. Bright MLS
- $1,174,0004 bd4 ba3.5k sqft392 Laurel Ln, Heathsville, VA 22473For SaleMLS ID #VANV2002114, Susan Titus, Cobblestone Realty Inc.. Bright MLS
- $1,199,0004 bd4 ba4.4k sqft94 Sculling Oar Trl, Kilmarnock, VA 22482For SaleMLS ID #VANV2002234, alice riviere, Cobblestone Realty Inc.. Bright MLS
