Waterfront tranquility meets renovated luxury in this expansive North River rancher. Nestled on 2.28 manicured acres, the property features over 445 feet of pristine shoreline with an earth ramp for effortless boat launching into the peaceful waters. A maintenance-free front porch opens to a bright foyer and a flowing layout with luxury vinyl tile throughout. The formal living and dining rooms offer seamless sightlines into a stunning kitchen with white raised-panel cabinets, quartz countertops, and stainless steel appliances. For casual gatherings, a cozy den provides an inviting space to entertain.Unwind in the private sunroom, where panoramic river views take center stage, or step onto the large back deck to enjoy the scenic setting. The main level includes three bedrooms, highlighted by a generous primary suite with a walk-in closet and an updated ensuite. An extra-large garage with walk-up storage, plus a carport and shed, offer ample boat or car storage
For sale
Price cut: $10K (10/8)
$675,000
553 N End Est, North, VA 23128
3beds
1,894sqft
Single Family Residence
Built in 1988
2.28 Acres Lot
$669,100 Zestimate®
$356/sqft
$-- HOA
What's special
- 37 days
- 805
- 44
Zillow last checked:
Listing updated:
Listed by:
Melissa Guthrie,
Garrett Realty Partners 757-873-1002
Source: REIN Inc.,MLS#: 10653988
Facts & features
Interior
Bedrooms & bathrooms
- Bedrooms: 3
- Bathrooms: 3
- Full bathrooms: 2
- 1/2 bathrooms: 1
Rooms
- Room types: 1st Floor BR, 1st Floor Primary BR, Attic, Breakfast Area, PBR with Bath, Sun Room, Utility Closet
Heating
- Heat Pump
Cooling
- Central Air
Appliances
- Included: Dishwasher, Microwave, Electric Range, Refrigerator, Water Softener, Electric Water Heater
- Laundry: Dryer Hookup, Washer Hookup
Features
- Bar, Ceiling Fan(s), Entrance Foyer, Pantry
- Flooring: Laminate/LVP, Vinyl
- Windows: Window Treatments
- Basement: Crawl Space
- Attic: Walk-In
- Has fireplace: No
Interior area
- Total interior livable area: 1,894 sqft
Video & virtual tour
Property
Parking
- Total spaces: 1
- Parking features: Garage Att 1 Car, Oversized, Carport, Driveway, Garage Door Opener
- Attached garage spaces: 1
- Has carport: Yes
- Has uncovered spaces: Yes
Features
- Stories: 1
- Patio & porch: Deck, Porch
- Exterior features: Dog Run
- Pool features: None
- Fencing: Fenced
- Has view: Yes
- View description: River, Water
- Has water view: Yes
- Water view: River,Water
- Waterfront features: Deep Water Access, Navigable Water, River Front
Lot
- Size: 2.28 Acres
Details
- Parcel number: 18A1K
Construction
Type & style
- Home type: SingleFamily
- Architectural style: Ranch
- Property subtype: Single Family Residence
Materials
- Brick
- Roof: Asphalt Shingle
Condition
- New construction: No
- Year built: 1988
Utilities & green energy
- Sewer: Septic Tank
- Water: Well
- Utilities for property: Cable Hookup
Community & HOA
Community
- Subdivision: All Others Area 126
HOA
- Has HOA: No
Location
- Region: North
Financial & listing details
- Price per square foot: $356/sqft
- Tax assessed value: $494,900
- Annual tax amount: $3,068
- Date on market: 9/17/2026
Estimated market value
$669,100
$636,000 - $703,000
$2,623/mo
Price history
Price history is unavailable.
Public tax history
| Year | Property taxes | Tax assessment |
|---|---|---|
| 2025 | $2,969 +7.1% | $494,900 |
| 2024 | $2,771 | $494,900 |
| 2023 | $2,771 | $494,900 |
| 2022 | -- | -- |
| 2020 | $2,588 +12.2% | $401,300 |
| 2018 | $2,307 | $401,300 |
| 2017 | $2,307 -88.5% | $401,300 |
| 2015 | $20,088 | -- |
| 2014 | $20,088 +1048.9% | $372,000 |
| 2013 | $1,748 | $372,000 |
| 2012 | $1,748 | $372,000 +11.4% |
| 2010 | -- | $333,900 |
| 2009 | -- | $333,900 |
| 2008 | -- | $333,900 |
| 2007 | -- | $333,900 |
| 2006 | $1,770 | $333,900 |
Find assessor info on the county website
Monthly payment
Est. payment
Payment breakdown
Explore the cost of this home by adjusting the details. Changes won't be saved.Climate risks
Neighborhood: 23128
Nearby schools
Schools provided by the listing agent
- Elementary: Matthews Elementary
- Middle: Thomas Hunter Middle
- High: Mathews
Source: REIN Inc.. This data may not be complete. We recommend contacting the local school district to confirm school assignments for this home.
Similar homes
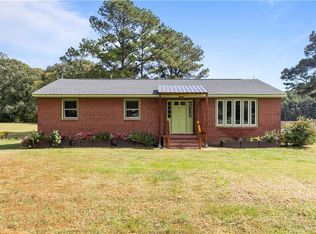
- $469,0003 bd3 ba2.2k sqft505 Plantation Rd, North, VA 23128For Sale
 MLS ID #10646332, Kandy Fisk. REIN Inc.
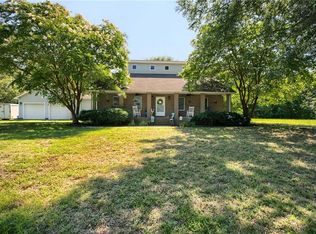
 - $574,9004 bd3 ba2.2k sqft6912 Sunset Cove Ln, Gloucester, VA 23061New Construction
 MLS ID #10658330, Kyle Lancour. REIN Inc.
 - $549,9003 bd3 ba2.4k sqft175 Heron Point Rd, Cardinal, VA 23025For Sale
 MLS ID #10646961, Candace Segalini. REIN Inc.
 - $499,0003 bd2 ba1.7k sqft8960 Norseman Ln, Gloucester, VA 23061For Sale
 MLS ID #10658510, Lauren Smith. REIN Inc.
