Welcome to Deer Trace Lane—where privacy, space, and true country living come together. Set on 5 acres in Gloucester, this property offers room to spread out with private trails and even your own RC car track for added fun. Whether you are gardening, entertaining, or just enjoying the outdoors, this one delivers. Inside, you will find a functional, easy-flow layout with comfortable living spaces and great natural light throughout. Designed for everyday living with the flexibility to host friends and family with ease. Step outside and take in the setting—morning coffee, evening unwinding, and everything in between just feels better here. If you’ve been searching for space, privacy, and a slower pace, this is one you don’t want to miss. Featuring 3-4 bedrooms plus 2 flex spaces to fit your lifestyle. Seller is offering a $15,000 allowance for flooring, closing costs or whatever you choose!
For sale
Price cut: $10K (6/30)
$450,000
10161 Deer Trace Ln, Gloucester, VA 23061
3beds
2,816sqft
:
Get pre-qualified$2,644/mo
Single Family Residence
Built in 1993
5 Acres Lot
$449,600 Zestimate®
$160/sqft
$-- HOA
What's special
Private trails to exploreDesigned for everyday livingComfortable living spacesFunctional easy-flow layoutGreat natural light throughoutRc car track
- 87 days |
- 1,139 |
- 90 |
Likely to sell faster than
Zillow last checked:
Listing updated:
Listed by:
Stephen Flippin,
Abbitt Realty Company LLC 804-642-2300
Source: REIN Inc.,MLS#: 10632197
Facts & features
Interior
Bedrooms & bathrooms
- Bedrooms: 3
- Bathrooms: 4
- Full bathrooms: 3
- 1/2 bathrooms: 1
Rooms
- Room types: 1st Floor BR, 1st Floor Primary BR, Breakfast Area, PBR with Bath, Office/Study, Utility Room, Workshop
Primary bedroom
- Level: First
Heating
- Heat Pump W/A
Cooling
- Heat Pump W/A
Appliances
- Included: Dishwasher, Gas Range, Refrigerator, Electric Water Heater
- Laundry: Dryer Hookup, Washer Hookup
Features
- Dual Entry Bath (Br & Br), Ceiling Fan(s), Pantry
- Flooring: Carpet, Other, Wood
- Basement: Crawl Space
- Attic: Scuttle
- Has fireplace: No
Interior area
- Total interior livable area: 2,816 sqft
Video & virtual tour
Property
Parking
- Total spaces: 1
- Parking features: Garage Att 1 Car, Driveway
- Attached garage spaces: 1
- Has uncovered spaces: Yes
Features
- Stories: 2
- Pool features: None
- Fencing: None
- Has view: Yes
- View description: Trees/Woods
- Waterfront features: Not Waterfront
Lot
- Size: 5 Acres
Details
- Parcel number: 23427
- Zoning: SC-1
Construction
Type & style
- Home type: SingleFamily
- Architectural style: Cape Cod
- Property subtype: Single Family Residence
Materials
- Vinyl Siding
- Roof: Asphalt Shingle
Condition
- New construction: No
- Year built: 1993
Utilities & green energy
- Sewer: Septic Tank
- Water: Well
- Utilities for property: Cable Hookup
Community & HOA
Community
- Subdivision: All Others Area 121
HOA
- Has HOA: No
Location
- Region: Gloucester
Financial & listing details
- Price per square foot: $160/sqft
- Tax assessed value: $412,050
- Annual tax amount: $2,529
- Date on market: 5/2/2026
Estimated market value
$449,600
$427,000 - $472,000
$2,812/mo
Price history
Price history is unavailable.
Public tax history
| Year | Property taxes | Tax assessment |
|---|---|---|
| 2025 | $2,530 +5.3% | $412,050 |
| 2024 | $2,402 | $412,050 |
| 2023 | $2,402 +2.1% | $412,050 +26.9% |
| 2022 | $2,354 +4.3% | $324,660 |
| 2021 | $2,256 +10.6% | $324,660 +10.6% |
| 2018 | $2,041 | $293,670 |
| 2017 | $2,041 +2.7% | $293,670 +2.8% |
| 2016 | $1,986 | $285,810 -10.2% |
| 2015 | $1,986 +2.2% | $318,200 |
| 2014 | $1,944 | $318,200 |
| 2013 | -- | $318,200 |
| 2012 | -- | $318,200 |
| 2011 | -- | $318,200 |
| 2010 | -- | $318,200 +10.1% |
| 2009 | -- | $288,900 |
| 2008 | -- | $288,900 |
Find assessor info on the county website
Monthly payment
Est. payment
Payment breakdown
Explore the cost of this home by adjusting the details. Changes won't be saved.Climate risks
Neighborhood: 23061
Nearby schools
GreatSchools rating
- 9/10Petsworth Elementary SchoolGrades: PK-5Distance: 7.4 mi
- 7/10Peasley Middle SchoolGrades: 6-8Distance: 9 mi
- 6/10Gloucester High SchoolGrades: 9-12Distance: 8.1 mi
Schools provided by the listing agent
- Elementary: Petsworth Elementary
- Middle: Peasley Middle
- High: Gloucester
Source: REIN Inc.. This data may not be complete. We recommend contacting the local school district to confirm school assignments for this home.
- $333,5002 bd2 ba979 sqft10095 Deer Trace Ln, Gloucester, VA 23061Off Market
- $504,5003 bd2 ba2.8k sqft10687 Figg Shop Rd, Gloucester, VA 23061Off Market
- $289,6003 bd2 ba1.5k sqft10659 Figg Shop Rd, Gloucester, VA 23061Off Market
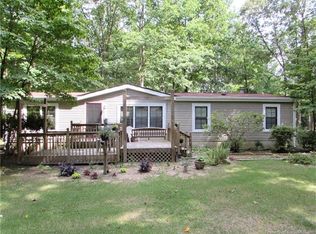
- $347,0003 bd2 ba1.7k sqft10713 Figg Shop Rd, Gloucester, VA 23061Off Market
- $349,5003 bd2 ba1.2k sqft10184 Deer Trace Ln, Gloucester, VA 23061Off Market
- $99,900-- bd-- ba-- sqft10727 Figg Shop Rd, Gloucester, VA 23061Off Market
- $68,600-- bd-- ba1.7k sqft10747 Figg Shop Rd, Gloucester, VA 23061Off Market
- $446,1004 bd3 ba2.1k sqft10158 Deer Trace Ln, Gloucester, VA 23061Off Market
A local agent can set up tours, give advice and negotiate with sellers.
Similar homes
- $455,0004 bd3 ba2.4k sqft8077 Founders Mill Way, Gloucester, VA 23061For Sale
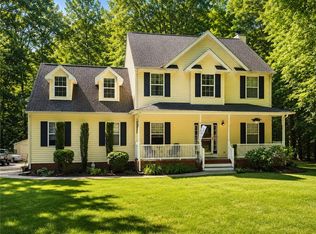 MLS ID #10631902, Jason Colley. REIN Inc.
 - $459,4903 bd2 ba1.9k sqft7755 Patriots Way, Gloucester, VA 23061For Sale
 MLS ID #10640843, Austin Lehman. REIN Inc.
 - $450,0004 bd4 ba2.6k sqft6495 Glenside Ct, Gloucester, VA 23061For Sale
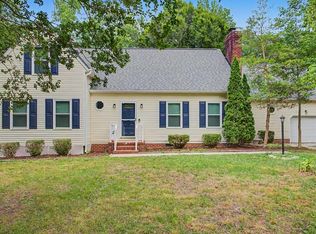 MLS ID #10640514, Chelsea Sturtz. REIN Inc.
 - $525,0003 bd3 ba2.3k sqft7953 Founders Mill Way, Gloucester, VA 23061For Sale
 MLS ID #10640709, Jamison Lewis. REIN Inc.
 - $525,0003 bd2 ba2.6k sqft9336 Dutton Rd, Dutton, VA 23050For SaleMLS ID #10645272, Jennifer Robinette. REIN Inc.
- $435,0004 bd3 ba2.4k sqft7246 Jeanne Dr, Gloucester, VA 23061For SaleMLS ID #10641622, Alison Mazzuca. REIN Inc.
- $375,0003 bd3 ba2.1k sqft7322 Wellford Ln, Gloucester, VA 23061For SaleMLS ID #10643007, Ashley Horak. REIN Inc.
- $499,9003 bd3 ba1.9k sqft5230 Gum Fork Rd, Gloucester, VA 23061For SaleMLS ID #10633664, Stacey Taylor. REIN Inc.
- $599,0004 bd3 ba3.2k sqft8237 Spring Hill Farm Rd, Gloucester, VA 23061For SaleMLS ID #10633266, Leanne Hester. REIN Inc.
- $400,0004 bd3 ba2.7k sqft6514 Wyncote Ave, Gloucester, VA 23061Auction
 MLS ID #VAGV2000200, Larry Makowski, Express Auctioneers, LLC. Bright MLS
 - $515,0005 bd4 ba2.3k sqft8172 Manor Dr, Gloucester, VA 23061For SaleMLS ID #10640290, Heather Grimsley. REIN Inc.
- $400,0004 bd2 ba2.6k sqft19 Ewellville Ln, Dutton, VA 23050For SaleMLS ID #10628027, Charlene Stack. REIN Inc.
- $325,0004 bd2 ba1.9k sqft9239 Farys Mill Rd, Gloucester, VA 23061For SaleMLS ID #10631608, Kyle Davis. REIN Inc.
- $450,0003 bd3 ba1.9k sqft230 Chick Cove Dr, Hardyville, VA 23070For SaleMLS ID #VAMX2000316, Donna Erwin, Erwin Realty. Bright MLS
- $620,0004 bd3 ba2.8k sqft9467 Dutton Rd, Dutton, VA 23050For SaleMLS ID #10636004, Joyce O'Neill. REIN Inc.
- $398,9003 bd2 ba1.6k sqft5257 Chestnut Fork Rd, Gloucester, VA 23061For SaleMLS ID #10630738, Linda Collier. REIN Inc.
- $340,0004 bd2 ba2.1k sqft3597 Hickory Fork Rd, Gloucester, VA 23061For SaleMLS ID #10635977, Leanne Hester. REIN Inc.
- $379,9003 bd3 ba1.7k sqft7396 Jeanne Dr, Gloucester, VA 23061For SaleMLS ID #10642874, Nicholas Yarkey. REIN Inc.
- $664,9005 bd4 ba2.9k sqft7673 Riverwatch Dr, Gloucester, VA 23061New ConstructionMLS ID #10631081, R ReNaye Dame. REIN Inc.
- $585,0003 bd3 ba2.6k sqft3557 Enos Rd, Gloucester, VA 23061For SaleMLS ID #10632704, Marian Clements. REIN Inc.
