Nestled in Gloucester Court House, this thoughtfully updated home offers a comfortable and convenient setting near Gloucester’s historic Main Street district, with local shops, restaurants, and community events close by. Inside, natural light fills a versatile floor plan featuring a first-floor primary suite, granite countertops, stainless steel appliances, a cozy brick fireplace, and flexible living areas suited for daily living and entertaining. Recent improvements include a roof (2022), HVAC and mini-split systems (2023), backyard fence (2023), triple-pane windows with transferable lifetime warranty, and LED lighting throughout. The fenced backyard provides space for gatherings, gardening, or relaxing outdoors. Beaverdam Park is nearby, offering boating, fishing, and scenic trails. With key updates already completed and a desirable Gloucester location, this home offers long-term value.
For sale
Price cut: $5K (7/2)
$450,000
6495 Glenside Ct, Gloucester, VA 23061
4beds
2,600sqft
:
Get pre-qualified$2,675/mo
Single Family Residence
Built in 1990
0.49 Acres Lot
$449,300 Zestimate®
$173/sqft
$-- HOA
What's special
Cozy brick fireplaceFirst-floor primary suiteGranite countertopsLed lighting throughoutStainless steel appliances
- 35 days |
- 665 |
- 23 |
Likely to sell faster than
Zillow last checked:
Listing updated:
Listed by:
Chelsea Sturtz,
Coldwell Banker Premier 540-662-4500,
Karen Bradley,
Coldwell Banker Premier
Source: REIN Inc.,MLS#: 10640514
Facts & features
Interior
Bedrooms & bathrooms
- Bedrooms: 4
- Bathrooms: 4
- Full bathrooms: 3
- 1/2 bathrooms: 1
Rooms
- Room types: 1st Floor BR, Attic, Breakfast Area, PBR with Bath, Utility Closet
Heating
- Electric, Heat Pump
Cooling
- Central Air
Appliances
- Included: Dishwasher, Microwave, Electric Range, Refrigerator, Electric Water Heater
- Laundry: Dryer Hookup, Washer Hookup
Features
- Ceiling Fan(s), Entrance Foyer
- Flooring: Carpet, Wood
- Basement: Crawl Space
- Number of fireplaces: 1
- Fireplace features: Propane
Interior area
- Total interior livable area: 2,600 sqft
Property
Parking
- Total spaces: 1
- Parking features: Garage Att 1 Car, Oversized, 1 Space, Garage Door Opener
- Attached garage spaces: 1
Features
- Stories: 2
- Pool features: None
- Fencing: Back Yard,Fenced
- Waterfront features: Not Waterfront
Lot
- Size: 0.49 Acres
Details
- Parcel number: 34815
Construction
Type & style
- Home type: SingleFamily
- Architectural style: Cape Cod,Contemp
- Property subtype: Single Family Residence
Materials
- Other
- Roof: Other
Condition
- New construction: No
- Year built: 1990
Utilities & green energy
- Sewer: City/County
- Water: City/County
- Utilities for property: Cable Hookup
Community & HOA
Community
- Subdivision: Beaver Dam
HOA
- Has HOA: No
Location
- Region: Gloucester
Financial & listing details
- Price per square foot: $173/sqft
- Tax assessed value: $349,520
- Annual tax amount: $2,181
- Date on market: 6/19/2026
Estimated market value
$449,300
$427,000 - $472,000
$2,842/mo
Price history
Price history is unavailable.
Public tax history
| Year | Property taxes | Tax assessment |
|---|---|---|
| 2025 | $2,181 +5.2% | $349,520 |
| 2024 | $2,073 | $349,520 |
| 2023 | $2,073 +10.8% | $349,520 +37.4% |
| 2022 | $1,870 +4.3% | $254,400 |
| 2021 | $1,794 +12.2% | $254,400 +12.2% |
| 2018 | $1,598 | $226,730 |
| 2017 | $1,598 -3.6% | $226,730 -3.6% |
| 2016 | $1,658 | $235,150 -15.2% |
| 2015 | $1,658 +2.2% | $277,400 |
| 2014 | $1,623 | $277,400 |
| 2013 | -- | $277,400 |
| 2012 | -- | $277,400 |
| 2011 | -- | $277,400 |
| 2010 | -- | $277,400 -0.4% |
| 2009 | -- | $278,400 |
| 2008 | -- | $278,400 |
Find assessor info on the county website
Monthly payment
Est. payment
Payment breakdown
Explore the cost of this home by adjusting the details. Changes won't be saved.Climate risks
Neighborhood: 23061
Nearby schools
GreatSchools rating
- 9/10Botetourt Elementary SchoolGrades: PK-5Distance: 0.2 mi
- 7/10Page MiddleGrades: 6-8Distance: 3.9 mi
- 6/10Gloucester High SchoolGrades: 9-12Distance: 2.5 mi
Schools provided by the listing agent
- Middle: Peasley Middle
- High: Gloucester
Source: REIN Inc.. This data may not be complete. We recommend contacting the local school district to confirm school assignments for this home.
- $362,7003 bd2 ba1.4k sqft6547 Fairbrook Ct, Gloucester, VA 23061Off Market
- $487,8004 bd2 ba2.7k sqft6499 Glenside Ct, Gloucester, VA 23061Off Market
- $374,7003 bd2 ba1.6k sqft6481 Glenside Ct, Gloucester, VA 23061Off Market
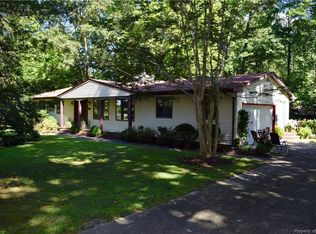
- $342,5003 bd2 ba1.5k sqft6544 Fairbrook Ct, Gloucester, VA 23061Off Market
- $437,1004 bd2 ba2.2k sqft6543 Fairbrook Ct, Gloucester, VA 23061Off Market
- $436,0003 bd2 ba2.5k sqft6490 Glenside Ct, Gloucester, VA 23061Off Market
- $423,5005 bd3 ba2.3k sqft6498 Glenside Ct, Gloucester, VA 23061Off Market
- $391,8003 bd2 ba1.8k sqft6482 Glenside Ct, Gloucester, VA 23061Off Market
A local agent can set up tours, give advice and negotiate with sellers.
Similar homes
- $400,0004 bd3 ba2.7k sqft6514 Wyncote Ave, Gloucester, VA 23061Auction

 MLS ID #VAGV2000200, Larry Makowski, Express Auctioneers, LLC. Bright MLS
 - $455,0004 bd3 ba2.4k sqft8077 Founders Mill Way, Gloucester, VA 23061For Sale
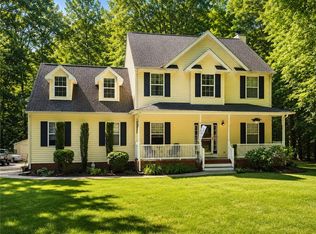 MLS ID #10631902, Jason Colley. REIN Inc.
 - $450,0003 bd4 ba2.8k sqft10161 Deer Trace Ln, Gloucester, VA 23061For Sale
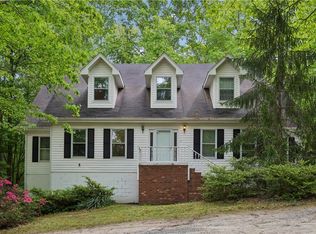 MLS ID #10632197, Stephen Flippin. REIN Inc.
 - $365,0004 bd2 ba2.1k sqft3597 Hickory Fork Rd, Gloucester, VA 23061For Sale
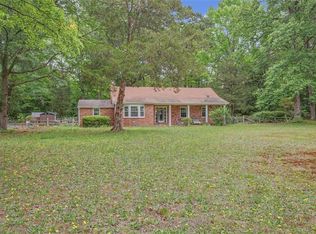 MLS ID #10635977, Leanne Hester. REIN Inc.
 - $375,0003 bd3 ba2.1k sqft7322 Wellford Ln, Gloucester, VA 23061For SaleMLS ID #10643007, Ashley Horak. REIN Inc.
- $515,0005 bd4 ba2.3k sqft8172 Manor Dr, Gloucester, VA 23061For SaleMLS ID #10640290, Heather Grimsley. REIN Inc.
- $485,0003 bd2 ba2.2k sqft11202 Cabins End Ln, Gloucester, VA 23061For SaleMLS ID #10632693, Kris Weaver. REIN Inc.
- $375,0003 bd3 ba1.8k sqft5475 Crany Creek Dr, Gloucester, VA 23061For SaleMLS ID #10637348, Mintree Brown. REIN Inc.
- $340,0004 bd2 ba1.5k sqft7322 Edgehill St, Gloucester, VA 23061For SaleMLS ID #10643025, Melanie Gillikin. REIN Inc.
- $599,0004 bd3 ba3.2k sqft8237 Spring Hill Farm Rd, Gloucester, VA 23061For SaleMLS ID #10633266, Leanne Hester. REIN Inc.
- $429,0003 bd2 ba1.5k sqftLOT 9 George Washington Hwy, Gloucester, VA 23061New ConstructionMLS ID #10617890, Leanne Hester. REIN Inc.
- $489,0003 bd3 ba2.2k sqft505 Plantation Rd, North, VA 23128For SaleMLS ID #10635411, Kandy Fisk. REIN Inc.
- $335,0003 bd3 ba1.4k sqft4504 Aberdeen Dr, Gloucester, VA 23061For SaleMLS ID #10644633, Shirley Wang. REIN Inc.
- $525,0003 bd2 ba2.6k sqft9336 Dutton Rd, Dutton, VA 23050For SaleMLS ID #10645272, Jennifer Robinette. REIN Inc.
- $585,0003 bd3 ba2.6k sqft3557 Enos Rd, Gloucester, VA 23061For SaleMLS ID #10632704, Marian Clements. REIN Inc.
- $450,0003 bd3 ba1.9k sqft230 Chick Cove Dr, Hardyville, VA 23070For SaleMLS ID #VAMX2000316, Donna Erwin, Erwin Realty. Bright MLS
- $449,0003 bd3 ba1.7k sqft7740 Waters Edge Ln, Gloucester Point, VA 23062For SaleMLS ID #10635175, Kris Weaver. REIN Inc.
- $629,0003 bd3 ba2.1k sqft2775 Shell Rd, Gloucester, VA 23061For SaleMLS ID #10634702, John Polson. REIN Inc.
- $535,0003 bd3 ba2.3k sqft6657 Branch Rd, Hayes, VA 23072For SaleMLS ID #10643586, Lori Gomoke. REIN Inc.
- $439,9004 bd3 ba2k sqft114 Winsome Haven Dr, Seaford, VA 23696For SaleMLS ID #10642488, Michael Gleason. REIN Inc.
