Skip main navigation
Auction
  • Est. $400,000

    6514 Wyncote Ave, Gloucester, VA 23061

    4beds
    2,755sqft
    Single Family Residence
    Built in 2006
    0.48 Acres Lot
    $484,700 Zestimate®
    $145/sqft
    $-- HOA

    Overview

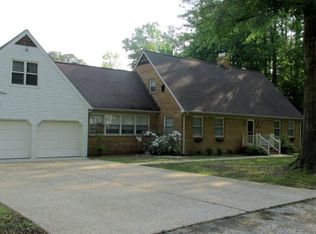
    LIST PRICE STARTING BID at Auction, A deposit of $10,000 in cash or guaranteed funds required to bid, see website for terms and conditions. Home located off Main Street in historic Gloucester. Convenient to medical facilities, shopping, dining, and schools. Eat-in kitchen with quartz countertops; family room with gas fireplace, 3 first-floor bedrooms. The second floor has a separate bedroom and is set up with a separate living area with a kitchenette or a private area for extended guests' stays. Carport, 2 spacious sheds on the side of the home, partially wooded lot. Auction July 18th at 11 AM
    40 days
    |
    658
    |
    19
    |

    Zillow last checked:

    Listing updated:

    Listed by:

    Larry Makowski 410-365-2759,

    Express Auctioneers, LLC

    Source: Bright MLS,MLS#: VAGV2000200MLS Logo

      Facts & features

      Interior

      Bedrooms & bathrooms
      • Bedrooms: 4
      • Bathrooms: 3
      • Full bathrooms: 3
      • Main level bathrooms: 3
      • Main level bedrooms: 4
      Heating
      • Central, Propane
      Cooling
      • Central Air, Other, Renewable
      Appliances
      • Included: Dryer, Refrigerator, Washer, Oven/Range - Electric, Electric Water Heater
      Features
      • Floor Plan - Traditional, Other, Pantry, Soaking Tub, Ceiling Fan(s), Combination Kitchen/Dining
      • Has basement: No
      • Number of fireplaces: 1
      • Fireplace features: Brick, Glass Doors, Gas/Propane
      Interior area
      • Total structure area: 2,755
      • Total interior livable area: 2,755 sqft
      • Finished area above ground: 2,755

      Property

      Parking
      • Total spaces: 2
      • Parking features: Garage Faces Side, Garage Door Opener, Attached
      • Attached garage spaces: 2
      Accessibility
      • Accessibility features: 2+ Access Exits
      Features
      • Levels: One and One Half
      • Stories: 1.5
      • Patio & porch: Deck
      • Exterior features: Rain Gutters, Other, Boat Storage
      • Pool features: None
      Lot
      • Size: 0.48 Acres
      • Features: Corner Lot, Landscaped, Wooded
      Details
      • Additional structures: Above Grade
      • Parcel number: 000
      • Zoning: RESIDENTIAL
      • Zoning description: Resadential
      • Special conditions: Auction

      Construction

      Type & style
      • Home type: SingleFamily
      • Architectural style: Cape Cod
      • Property subtype: Single Family Residence
      Materials
      • Vinyl Siding
      • Foundation: Block
      Condition
      • New construction: No
      • Year built: 2006

      Utilities & green energy

      • Sewer: Public Sewer
      • Water: Public

      Community & HOA

      Community
      • Subdivision: Beaver Dam
      HOA
      • Has HOA: No
      Location
      • Region: Gloucester

      Financial & listing details

      • Price per square foot: $145/sqft
      • Tax assessed value: $448,000
      • Annual tax amount: $2,755
      • Date on market: 6/2/2026
      • Listing agreement: Exclusive Agency
      • Listing terms: Cash,Other
      • Inclusions: Wash, Dryer
      • Ownership: Fee Simple

        Estimated market value

        $484,700

        $460,000 - $509,000

        $3,064/mo

        Public tax history

        YearProperty taxesTax assessment
        2025$2,459 +5.2%$394,000
        2024$2,336 $394,000
        2023$2,336 -1.4%$394,000 +22.2%
        2022$2,369 +4.3%$322,320
        2021$2,272 +15.9%$322,320 +15.9%
        2018$1,960 $278,030
        2017$1,960 -3.2%$278,030 -3.2%
        2016$2,025 $287,210 +1.8%
        2015$2,025 +606.3%$282,100
        2014$287 $282,100
        2013-- $282,100
        2012-- $282,100
        2011-- $282,100
        2010-- $282,100 -7.6%
        2009-- $305,200
        2008-- $305,200
        Find assessor info on the county website

        Climate risks

        Neighborhood: 23061

        Getting around

        24 / 100
        Car-Dependent
        31 / 100
        Somewhat Bikeable

        Nearby schools

        GreatSchools rating
        Schools provided by the listing agent
        • District: Gloucester County Public Schools

        Source: Bright MLS. This data may not be complete. We recommend contacting the local school district to confirm school assignments for this home.