Skip main navigation
Sold for $354,900
  • $354,900

    6511 Fairbrook Ct, Gloucester, VA 23061

    3beds
    1,728sqft
    Single Family Residence
    Built in 1986
    0.46 Acres Lot
    $391,500 Zestimate®
    $205/sqft
    $2,376 Estimated rent

    Home value

    $391,500

    $372,000 - $411,000

    $2,376/mo

    Zestimate® history
    Loading
    Loading...

    Owner options

    List your home for rent

    $2,376/mo

    Rent Zestimate®

    Find your next renter with Zillow Rental Manager. Plus, with online applications, you can quickly screen prospective tenants – for free.

    Learn more

    $2,376/mo

    Rent Zestimate®

    Refinance and save

    $2,084/mo

    Est. payment

    Refinancing to a lower rate could help reduce your monthly payments and save thousands over the life of the loan.

    See today's rates

    $2,084/mo

    Est. payment

    Explore your selling options

    Work with a Zillow partner agent

    Leverage their expertise and Zillow's premium Showcase listings to get your home seen by more buyers.

    Get started

    List with your own agent

    Get your home in front of millions of buyers by listing it on Zillow.

    Learn how to do it

    Sell it yourself

    Take full control of how buyers see your home on Zillow by listing For Sale by Owner (FSBO).

    List your home

    What's special

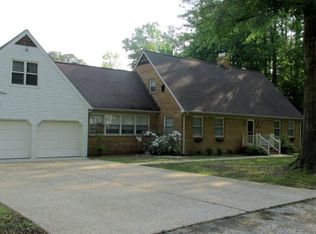
    Discover this beautifully renovated home nestled in Beaver Dam subdivision, just around the corner from Historic Gloucester Courthouse & minutes away from the hospital, shopping centers & restaurants. This charming 1728sf home sits on .46-acres & boasts 3 beds & 2 baths. Step inside to find a host of upgrades, incl. new LVT flooring & carpet, stylish bathroom vanities & contemporary kitchen cabinets w granite countertops along with state-of-the-art SS appliances & new fixtures throughout. A spacious living room features a brick hearth & built-in bookcases, offering a cozy retreat. Relax & soak in the tranquility of the back yard in the four-season sunroom & a covered full front porch beckons you to unwind, while the expansive back deck is ready for entertaining. Additionally, a large workshop with electric & HVAC awaits, catering to the needs of woodworkers or handymen. Don't miss the opportunity to make this your new home sweet home. Schedule your appointment to view this gem today!

    Zillow last checked:

    Listing updated:

    Listed by:

    Kimberly Harrah 757-725-1236,

    1st Class Real Estate-Coastal Breeze

    Bought with:

    NON MLS USER MLS

    NON MLS OFFICE

    Source: CVRMLS,MLS#: 2412086MLS LogoOriginating MLS: Central Virginia Regional MLS

    Facts & features

    Interior

    Bedrooms & bathrooms
    • Bedrooms: 3
    • Bathrooms: 2
    • Full bathrooms: 2
    Other
    • Description: Tub & Shower
    • Level: First
    Heating
    • Electric, Heat Pump
    Cooling
    • Central Air
    Appliances
    • Included: Dishwasher, Exhaust Fan, Electric Cooking, Electric Water Heater, Ice Maker, Microwave, Refrigerator, Smooth Cooktop
    • Laundry: Washer Hookup, Dryer Hookup
    Features
    • Bedroom on Main Level, Ceiling Fan(s), Dining Area, Fireplace, Granite Counters, Main Level Primary, Pantry
    • Flooring: Partially Carpeted, Vinyl
    • Doors: Sliding Doors
    • Basement: Crawl Space
    • Attic: Access Only
    • Number of fireplaces: 1
    • Fireplace features: Masonry, Wood Burning
    Interior area
    • Total interior livable area: 1,728 sqft
    • Finished area above ground: 1,728

    Property

    Parking
    • Total spaces: 1
    • Parking features: Attached, Driveway, Garage, Paved
    • Attached garage spaces: 1
    • Has uncovered spaces: Yes
    Features
    • Levels: One
    • Stories: 1
    • Patio & porch: Front Porch, Deck, Porch
    • Exterior features: Deck, Out Building(s), Porch, Storage, Shed, Paved Driveway
    • Pool features: None
    • Fencing: Back Yard,Fenced
    Lot
    • Size: 0.46 Acres
    • Features: Dead End, Wooded, Cul-De-Sac
    Details
    • Additional structures: Shed(s), Storage, Outbuilding
    • Parcel number: 032A11520
    • Zoning description: SF-1

    Construction

    Type & style
    • Home type: SingleFamily
    • Architectural style: Ranch
    • Property subtype: Single Family Residence
    Materials
    • Drywall, Frame, Vinyl Siding
    • Roof: Composition
    Condition
    • Resale
    • New construction: No
    • Year built: 1986

    Utilities & green energy

    • Sewer: None
    • Water: Public
    • Utilities for property: Sewer Not Available

    Community & HOA

    Community
    • Security: Smoke Detector(s)
    • Subdivision: Beaver Dam
    Location
    • Region: Gloucester

    Financial & listing details

    • Price per square foot: $205/sqft
    • Tax assessed value: $279,940
    • Annual tax amount: $1,660
    • Date on market: 9/4/2025
    • Ownership: Individuals
    • Ownership type: Sole Proprietor

    Price history

    DateEventPrice
    7/2/2024Sold$354,900$205/sqft
    Source: CVRMLS #2412086 Report a problem
    5/31/2024Contingent$354,900$205/sqft
    Source: REIN Inc. #10531255 Report a problem
    5/16/2024Pending sale$354,900$205/sqft
    Source: CVRMLS #2412086 Report a problem
    5/5/2024Listed for sale$354,900+93.9%$205/sqft
    Source: REIN Inc. #10531255 Report a problem
    6/30/2023Sold$183,000-21.1%$106/sqft
    Source: Public Record Report a problem
    1/10/2018Listing removed$232,000$134/sqft
    Source: Rose & Womble Realty Company #10147995 Report a problem
    9/22/2017Price change$232,000-3.3%$134/sqft
    Source: Rose & Womble Realty Company #10147995 Report a problem
    9/1/2017Listed for sale$240,000+0.4%$139/sqft
    Source: Rose & Womble Realty Company #10147995 Report a problem
    4/3/2007Sold$239,000$138/sqft
    Source: Public Record Report a problem

    Public tax history

    YearProperty taxesTax assessment
    2025$1,846 +11.2%$295,880
    2024$1,660 $295,880 +5.7%
    2023$1,660 +5.7%$279,940 +31.1%
    2022$1,570 +4.3%$213,610
    2021$1,506 +11%$213,610 +11%
    2018$1,356 $192,360
    2017$1,356 +0.2%$192,360 +0.2%
    2016$1,354 $192,060 -12.5%
    2015$1,354 +2.2%$219,500
    2014$1,325 $219,500
    2013-- $219,500
    2012-- $219,500
    2011-- $219,500 -1.2%
    2010-- $222,100 -3.9%
    2009-- $231,100 +4.3%
    2008-- $221,500
    Find assessor info on the county website

    Neighborhood: 23061

    Nearby schools

    GreatSchools rating
    Schools provided by the listing agent
    • Elementary: Botetourt
    • Middle: Peasley
    • High: Gloucester

    Source: CVRMLS. This data may not be complete. We recommend contacting the local school district to confirm school assignments for this home.

    Get a cash offer in 3 minutes
    Find out how much your home could sell for in as little as 3 minutes with a no-obligation cash offer.
    Estimated market value
    $391,500
    Get a cash offer in 3 minutes
    Find out how much your home could sell for in as little as 3 minutes with a no-obligation cash offer.
    Estimated market value
    $391,500