Upscale Coastal Living in highly sought-after Riverwatch on Piankatank River where the salt water, sand & idyllic surroundings will soothe your soul. Bold & Beautiful NEW Home made special by the details & WOW does this one have it all. From the Hardishake & board and batten siding w/stone accents, craftsman columns & covered front porch to the vaulted ceiling entry, super spacious rooms, tall ceilings, detailed trim, large windows & built-in structured wiring for security & electronics, this Home is a cut above. 1st & 2nd floor Owner's Suites each w/ensuite Bathrooms & walk-in closet, fabulous Kitchen boasting adjacent butler's pantry & formal Dining, huge island w/bar, stainless farmhouse sink & Electric or Gas cooking options. Wonderfully spacious Living Room w/electric FPL & slider to huge composite rear deck. Upstairs has 3 additional Bedrooms, full Bathroom & Laundry Rm. Det 24X24 finished Garage. Community amenities include dock, boat launch, beach to the River, pool & more!
New construction
Price cut: $10K (7/24)
$664,900
7673 Riverwatch Dr, Gloucester, VA 23061
5beds
2,991sqft
:
Get pre-qualified$4,065/mo
Single Family Residence
Built in 2026
2.46 Acres Lot
$663,800 Zestimate®
$222/sqft
$112/mo HOA
What's special
Boat launchBuilt-in structured wiringTall ceilingsSpacious roomsFormal diningDetailed trimBeach to the river
- 96 days |
- 590 |
- 26 |
Zillow last checked:
Listing updated:
Listed by:
R ReNaye Dame,
Gloucester Realty Corporation 804-693-3032
Source: REIN Inc.,MLS#: 10631081
Facts & features
Interior
Bedrooms & bathrooms
- Bedrooms: 5
- Bathrooms: 4
- Full bathrooms: 3
- 1/2 bathrooms: 1
Rooms
- Room types: 1st Floor Primary BR, Attic, Breakfast Area, PBR with Bath, Utility Room
Primary bedroom
- Level: First
Heating
- Heat Pump, Zoned
Cooling
- Central Air, Zoned
Appliances
- Included: Dishwasher, Electric Water Heater
- Laundry: Dryer Hookup, Washer Hookup
Features
- Bar, Cathedral Ceiling(s), Primary Sink-Double, Walk-In Closet(s), Ceiling Fan(s), Entrance Foyer, Pantry
- Flooring: Carpet, Ceramic Tile, Laminate/LVP
- Basement: Crawl Space
- Attic: Scuttle
- Number of fireplaces: 1
- Fireplace features: Propane
Interior area
- Total interior livable area: 2,991 sqft
Property
Parking
- Total spaces: 2
- Parking features: Garage Det 2 Car, Oversized, Driveway
- Garage spaces: 2
- Has uncovered spaces: Yes
Features
- Stories: 2
- Patio & porch: Deck, Porch
- Pool features: None, Association
- Fencing: None
- Has view: Yes
- View description: Trees/Woods
- Waterfront features: Not Waterfront
Lot
- Size: 2.46 Acres
- Features: Wooded
Details
- Parcel number: 42098
- Zoning: SC-1
Construction
Type & style
- Home type: SingleFamily
- Architectural style: Craftsman,Transitional
- Property subtype: Single Family Residence
Materials
- Fiber Cement, Vinyl Siding
- Roof: Asphalt Shingle
Condition
- New construction: Yes
- Year built: 2026
Utilities & green energy
- Sewer: Septic Tank
- Water: Well
Community & HOA
Community
- Subdivision: Riverwatch
HOA
- Has HOA: Yes
- Amenities included: Dock, Landscaping, Other, Pool, Priv Beach
- HOA fee: $112 monthly
Location
- Region: Gloucester
Financial & listing details
- Price per square foot: $222/sqft
- Tax assessed value: $60,750
- Annual tax amount: $4,605
- Date on market: 4/24/2026
Estimated market value
$663,800
$631,000 - $697,000
$3,597/mo
Price history
Price history is unavailable.
Public tax history
| Year | Property taxes | Tax assessment |
|---|---|---|
| 2025 | $373 +5.3% | $60,750 |
| 2024 | $354 | $60,750 |
| 2023 | $354 +13.1% | $60,750 +40.6% |
| 2022 | $313 +4.3% | $43,200 |
| 2021 | $300 -37.5% | $43,200 -37.5% |
| 2018 | $481 | $69,140 |
| 2017 | $481 +3% | $69,140 +3% |
| 2016 | $466 | $67,100 -10.5% |
| 2015 | $466 +2.2% | $75,000 |
| 2014 | $456 | $75,000 |
| 2013 | -- | $75,000 |
| 2012 | -- | $75,000 |
| 2011 | -- | $75,000 |
| 2010 | -- | $75,000 -16.3% |
| 2009 | -- | $89,600 |
| 2008 | -- | $89,600 |
Find assessor info on the county website
Monthly payment
Est. payment
Payment breakdown
Explore the cost of this home by adjusting the details. Changes won't be saved.Climate risks
Neighborhood: 23061
Nearby schools
GreatSchools rating
- 9/10Petsworth Elementary SchoolGrades: PK-5Distance: 7.7 mi
- 7/10Peasley Middle SchoolGrades: 6-8Distance: 9.8 mi
- 6/10Gloucester High SchoolGrades: 9-12Distance: 9.7 mi
Schools provided by the listing agent
- Elementary: Petsworth Elementary
- Middle: Peasley Middle
- High: Gloucester
Source: REIN Inc.. This data may not be complete. We recommend contacting the local school district to confirm school assignments for this home.
- $55,0002.46 Acres0 Riverwatch Dr #1, Gloucester, VA 23061Sold

- $589,4003 bd3 ba2.6k sqft7668 Riverwatch Dr, Gloucester, VA 23061Off Market
- $536,2003 bd3 ba2.5k sqft7668 Riverwatch, Gloucester, VA 23061Off Market
- $700,0004 bd3 ba2.6k sqft7639 Riverwatch Dr, Gloucester, VA 23061New Construction
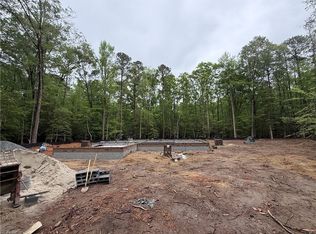
- $630,5003 bd2 ba2.5k sqft7684 Riverwatch Dr, Gloucester, VA 23061Off Market
- $644,7003 bd2 ba3.2k sqft7608 Riverwatch Dr, Gloucester, VA 23061Off Market
- $707,7503 bd2 ba2.5k sqft2 Riverwatch Dr, Gloucester, VA 23061New Construction
- $50,0002.65 Acres0 Bayport Lndg #23, Gloucester, VA 23061Sold
A local agent can set up tours, give advice and negotiate with sellers.
Similar homes
- $784,0003 bd4 ba4.2k sqft7845 Riverwatch Dr, Gloucester, VA 23061For Sale
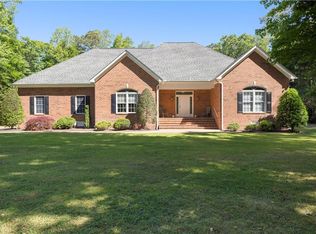 MLS ID #10635714, Martha Owens. REIN Inc.
 - $649,0003 bd2 ba1.9k sqft7812 Haynes Dr, Gloucester, VA 23061For Sale
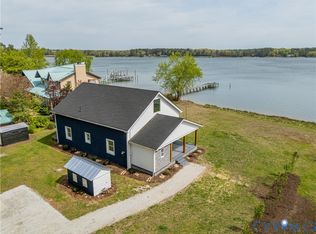 MLS ID #2618040, Monte Todd, Long & Foster REALTORS. CVRMLS
 - $599,0004 bd3 ba3.2k sqft8237 Spring Hill Farm Rd, Gloucester, VA 23061For Sale
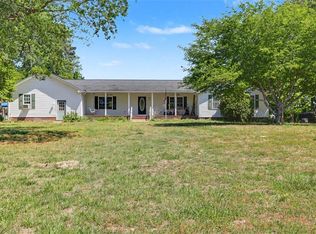 MLS ID #10633266, Leanne Hester. REIN Inc.
 - $614,9004 bd3 ba2.2k sqft6912 Sunset Cove Ln, Gloucester, VA 23061New Construction
 MLS ID #10640598, Kyle Lancour. REIN Inc.
 - $620,0004 bd3 ba2.8k sqft9467 Dutton Rd, Dutton, VA 23050For SaleMLS ID #10636004, Joyce O'Neill. REIN Inc.
- $589,8905 bd3 ba2.9k sqft7602 Patriots Way, Gloucester, VA 23061New ConstructionREIN Inc.
- $450,0003 bd4 ba2.8k sqft10161 Deer Trace Ln, Gloucester, VA 23061For SaleMLS ID #10632197, Stephen Flippin. REIN Inc.
- $765,0004 bd3 ba3.1k sqft6295 Ark Rd, Gloucester, VA 23061For SaleMLS ID #10642103, R ReNaye Dame. REIN Inc.
- $725,0003 bd3 ba2.3k sqft9652 Laurelwood Ln, Gloucester, VA 23061For SaleMLS ID #10633775, R ReNaye Dame. REIN Inc.
- $525,0003 bd3 ba2.3k sqft7953 Founders Mill Way, Gloucester, VA 23061For SaleMLS ID #10640709, Jamison Lewis. REIN Inc.
- $629,0003 bd3 ba2.1k sqft2775 Shell Rd, Gloucester, VA 23061For SaleMLS ID #10634702, John Polson. REIN Inc.
- $695,0003 bd3 ba1.9k sqft1114 Kingston Ln, North, VA 23128For SaleMLS ID #10642102, R ReNaye Dame. REIN Inc.
- $469,0003 bd3 ba2.2k sqft505 Plantation Rd, North, VA 23128For SaleMLS ID #10646332, Kandy Fisk. REIN Inc.
- $515,0005 bd4 ba2.3k sqft8172 Manor Dr, Gloucester, VA 23061For SaleMLS ID #10640290, Heather Grimsley. REIN Inc.
- $585,0003 bd3 ba2.6k sqft3557 Enos Rd, Gloucester, VA 23061For SaleMLS ID #10632704, Marian Clements. REIN Inc.
- $795,0003 bd3 ba2k sqft11541 Salem Wood Rd, Gloucester, VA 23061For SaleMLS ID #10639936, R ReNaye Dame. REIN Inc.
- $525,0003 bd2 ba2.6k sqft9336 Dutton Rd, Dutton, VA 23050For SaleMLS ID #10645272, Jennifer Robinette. REIN Inc.
- $599,8904 bd3 ba3.5k sqft7784 Patriots Way E, Gloucester, VA 23061New ConstructionREIN Inc.
- $525,0004 bd2 ba2k sqft70 Mill Ridge Rd, Hartfield, VA 23071For SaleMLS ID #10640441, Tracy Foster. REIN Inc.
- $584,8905 bd3 ba2.9k sqft7785 Patriots Way E, Gloucester, VA 23061New ConstructionREIN Inc.
