Storybook setting on 20.06 acres tucked down a picturesque, private lane offers the utmost in privacy & natural beauty. This beautiful setting features approximately 10 acres in fenced pastures ideal for homesteading, horses and other farm animals. Or simply room to spread out, watch the stars at night & just breathe. The wonderfully charming 3 bedrooms, a Bonus Room with closet, 2.5 bath Farmhouse boasts over $67K in recent upgrades to include 30-year architectural shingled roof, Prodigy Insulated luxury siding with lifetime warranty, primary owner's ensuite shower, Trane heat pump, fresh paint & more. There are walking trails & exercise track for your horses, abundant wildlife & a natural spring running through the property occasionally revealing prehistoric shark's teeth & fossils plus hearty pear, peach, apple, 2 huge fig trees & raised garden. This idyllic farm is rich in colonial & woodland period native history. The perfect retreat yet only minutes to Gloucester's downtown district, shops, parks, medical & restaurants to experience our welcoming community & the reason we love living here!
For sale
$725,000
9652 Laurelwood Ln, Gloucester, VA 23061
3beds
2,352sqft
:
Get pre-qualified$4,310/mo
Single Family Residence
Built in 1983
20.06 Acres Lot
$704,600 Zestimate®
$308/sqft
$-- HOA
What's special
Raised gardenTrane heat pumpPicturesque private laneBonus room with closetFresh paint
- 81 days |
- 806 |
- 51 |
Zillow last checked:
Listing updated:
Listed by:
R ReNaye Dame,
Gloucester Realty Corporation 804-693-3032
Source: REIN Inc.,MLS#: 10633775
Facts & features
Interior
Bedrooms & bathrooms
- Bedrooms: 3
- Bathrooms: 3
- Full bathrooms: 2
- 1/2 bathrooms: 1
Rooms
- Room types: Attic, Breakfast Area, PBR with Bath, Utility Room, Workshop
Primary bedroom
- Level: Second
Bedroom
- Level: Second
Full bathroom
- Level: Second
Dining room
- Level: First
Family room
- Level: First
Kitchen
- Level: First
Living room
- Level: First
Utility room
- Level: First
Heating
- Heat Pump, Zoned
Cooling
- Heat Pump, Zoned
Appliances
- Included: Dishwasher, Dryer, Microwave, Electric Range, Refrigerator, Washer, Electric Water Heater
Features
- Bar, Ceiling Fan(s), Entrance Foyer, Pantry
- Flooring: Carpet, Laminate/LVP
- Windows: Window Treatments
- Basement: Crawl Space
- Attic: Pull Down Stairs
- Number of fireplaces: 1
- Fireplace features: Wood Burning Stove
Interior area
- Total interior livable area: 2,352 sqft
Property
Parking
- Parking features: Carport, Driveway
- Has carport: Yes
- Has uncovered spaces: Yes
Features
- Stories: 2
- Patio & porch: Deck, Porch
- Pool features: None
- Has spa: Yes
- Spa features: Hot Tub
- Fencing: Rail,Wood,Fenced
- Waterfront features: Not Waterfront
Lot
- Size: 20.06 Acres
- Features: Horses Allowed, Wooded
Details
- Parcel number: 34986
- Zoning: SC-1
- Other equipment: Satellite Dish
- Horses can be raised: Yes
Construction
Type & style
- Home type: SingleFamily
- Architectural style: Colonial,Farmhouse
- Property subtype: Single Family Residence
Materials
- Vinyl Siding
- Roof: Asphalt Shingle
Condition
- New construction: No
- Year built: 1983
Utilities & green energy
- Sewer: Septic Tank
- Water: Well
Community & HOA
Community
- Subdivision: All Others Area 121
HOA
- Has HOA: No
Location
- Region: Gloucester
Financial & listing details
- Price per square foot: $308/sqft
- Tax assessed value: $340,980
- Annual tax amount: $2,891
- Date on market: 5/8/2026
Estimated market value
$704,600
$669,000 - $740,000
$2,461/mo
Price history
Price history is unavailable.
Public tax history
| Year | Property taxes | Tax assessment |
|---|---|---|
| 2025 | $2,094 +5.3% | $340,980 |
| 2024 | $1,988 | $340,980 |
| 2023 | $1,988 +5.6% | $340,980 +31.3% |
| 2022 | $1,883 +4.3% | $259,690 |
| 2021 | $1,805 +13.8% | $259,690 +13.8% |
| 2018 | $1,586 | $228,250 |
| 2017 | $1,586 -10.2% | $228,250 -10.2% |
| 2016 | $1,767 | $254,220 -1% |
| 2015 | $1,767 +2.2% | $256,800 |
| 2014 | $1,729 | $256,800 |
| 2013 | -- | $256,800 |
| 2012 | -- | $256,800 |
| 2011 | -- | $256,800 |
| 2010 | -- | $256,800 +4.7% |
| 2009 | -- | $245,300 |
| 2008 | -- | $245,300 |
Find assessor info on the county website
Monthly payment
Est. payment
Payment breakdown
Explore the cost of this home by adjusting the details. Changes won't be saved.Climate risks
Neighborhood: 23061
Nearby schools
GreatSchools rating
- 9/10Petsworth Elementary SchoolGrades: PK-5Distance: 2.3 mi
- 7/10Peasley Middle SchoolGrades: 6-8Distance: 4.9 mi
- 6/10Gloucester High SchoolGrades: 9-12Distance: 9.2 mi
Schools provided by the listing agent
- Elementary: Petsworth Elementary
- Middle: Peasley Middle
- High: Gloucester
Source: REIN Inc.. This data may not be complete. We recommend contacting the local school district to confirm school assignments for this home.
- $422,7003 bd2 ba1.9k sqft9585 Laurelwood Ln, Gloucester, VA 23061Off Market
- $404,6002 bd2 ba1.4k sqft9578 Laurelwood Ln, Gloucester, VA 23061Off Market
- $6,120-- bd-- ba-- sqftRunninghorse Ln, Gloucester, VA 23061Off Market
- $48,400-- bd-- ba-- sqftRunninghorse Ln, Gloucester, VA 23061Off Market
- $74,560-- bd-- ba-- sqftRunninghorse Ln, Gloucester, VA 23061Off Market
- $71,430-- bd-- ba-- sqftRunninghorse Ln, Gloucester, VA 23061Off Market
- $101,270-- bd-- ba-- sqftRunninghorse Ln, Gloucester, VA 23061Off Market
- $474,0003 bd2 ba2.7k sqft9571 Laurelwood Ln, Gloucester, VA 23061Off Market
A local agent can set up tours, give advice and negotiate with sellers.
Similar homes
- $629,0003 bd3 ba2.1k sqft2775 Shell Rd, Gloucester, VA 23061For Sale
 MLS ID #10634702, John Polson. REIN Inc.
 - $765,0004 bd3 ba3.1k sqft6295 Ark Rd, Gloucester, VA 23061For Sale
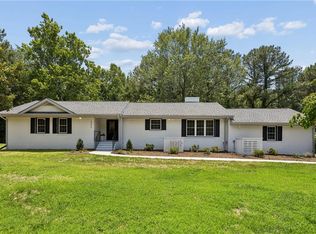 MLS ID #10642103, R ReNaye Dame. REIN Inc.
 - $795,0003 bd3 ba2k sqft11541 Salem Wood Rd, Gloucester, VA 23061For Sale
 MLS ID #10639936, R ReNaye Dame. REIN Inc.
 - $599,0004 bd3 ba3.2k sqft8237 Spring Hill Farm Rd, Gloucester, VA 23061For Sale
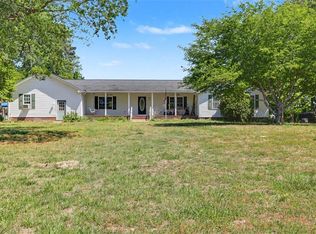 MLS ID #10633266, Leanne Hester. REIN Inc.
 - $750,0003 bd2 ba2.7k sqft3351 Wahrani Ln, Lanexa, VA 23089For SaleMLS ID #10645134, Holly Miller. REIN Inc.
- $515,0005 bd4 ba2.3k sqft8172 Manor Dr, Gloucester, VA 23061For SaleMLS ID #10640290, Heather Grimsley. REIN Inc.
- $695,0003 bd3 ba1.9k sqft1114 Kingston Ln, North, VA 23128For SaleMLS ID #10642102, R ReNaye Dame. REIN Inc.
- $450,0003 bd4 ba2.8k sqft10161 Deer Trace Ln, Gloucester, VA 23061For SaleMLS ID #10632197, Stephen Flippin. REIN Inc.
- $499,9003 bd3 ba1.9k sqft5230 Gum Fork Rd, Gloucester, VA 23061For SaleMLS ID #10633664, Stacey Taylor. REIN Inc.
- $649,9004 bd3 ba2.1k sqft16101 Diascund Shores Ln, Lanexa, VA 23089For SaleMLS ID #10642124, Haley Rose. REIN Inc.
- $525,0003 bd3 ba2.3k sqft7953 Founders Mill Way, Gloucester, VA 23061For SaleMLS ID #10640709, Jamison Lewis. REIN Inc.
- $620,0004 bd3 ba2.8k sqft9467 Dutton Rd, Dutton, VA 23050For SaleMLS ID #10636004, Joyce O'Neill. REIN Inc.
- $625,0004 bd3 ba2.9k sqft117 Nice Dr, Williamsburg, VA 23188For SaleMLS ID #10643451, Jason Miller. REIN Inc.
- $599,0003 bd3 ba2.1k sqft4861 Rochambeau Dr, Williamsburg, VA 23188For SaleMLS ID #10627309, Lauren Rogers. REIN Inc.
- $375,0003 bd3 ba2.1k sqft7322 Wellford Ln, Gloucester, VA 23061For SaleMLS ID #10643007, Ashley Horak. REIN Inc.
- $650,0003 bd2 ba2k sqft9632 Rowes Point Rd, Hayes, VA 23072For SaleMLS ID #10641838, Scott Maynor. REIN Inc.
- $435,0004 bd3 ba2.4k sqft7246 Jeanne Dr, Gloucester, VA 23061For SaleMLS ID #10641622, Alison Mazzuca. REIN Inc.
- $459,4903 bd2 ba1.9k sqft7755 Patriots Way, Gloucester, VA 23061For SaleMLS ID #10640843, Austin Lehman. REIN Inc.
- $725,0003 bd4 ba3.3k sqft104 Ambrose Hl, Williamsburg, VA 23185For SaleMLS ID #10644329, Lauren Rogers. REIN Inc.
- $700,0004 bd3 ba3k sqft3116 Windy Branch Dr, Toano, VA 23168For SaleMLS ID #10643660, Jesse Hutcheson. REIN Inc.
