Welcome to your private fifteen acre sanctuary at 9632 Rowes Point Road. Originally built in 1900, this classic single family home has been completely remodeled from top to bottom, seamlessly marrying historic character with pristine, contemporary updates. Step inside to a bright, open interior featuring over 2,000 square feet of updated living space. The gourmet kitchen comes equipped with brand new stainless steel appliances, premium cabinets, and elegant quartz countertops. Infrastructure updates include a brand new roof on all buildings, new vinyl windows, a new water heater, and a water treatment system. The acreage features freshly cleared forestry mulched trails winding through the wooded portion of the property. The exterior also includes a large, detached two car garage with mechanic's pit and a workshop. Enjoy a quiet, rural escape just minutes from public boat landings. This stunning remodel is ready for you. Some pictures are virtually staged (AI generated).
For sale
$650,000
9632 Rowes Point Rd, Hayes, VA 23072
3beds
2,059sqft
:
Get pre-qualified$3,864/mo
Single Family Residence
Built in 1900
15 Acres Lot
$630,000 Zestimate®
$316/sqft
$-- HOA
What's special
Elegant quartz countertopsBright open interiorPremium cabinetsGourmet kitchen
- 29 days |
- 1,552 |
- 118 |
Zillow last checked:
Listing updated:
Listed by:
Scott Maynor,
EXP Realty LLC 757-932-9277
Source: REIN Inc.,MLS#: 10641838
Facts & features
Interior
Bedrooms & bathrooms
- Bedrooms: 3
- Bathrooms: 2
- Full bathrooms: 2
Rooms
- Room types: 1st Floor Primary BR, Attic, Breakfast Area, PBR with Bath, Unfin.Rm Over Gar, Utility Room
Primary bedroom
- Level: First
- Dimensions: 15'x13'
Bedroom
- Level: Second
- Dimensions: 13'x15'
Full bathroom
- Level: First
- Dimensions: 9'x8'
Dining room
- Level: First
- Dimensions: 18'x16'
Kitchen
- Level: First
- Dimensions: 11'x13'
Living room
- Level: First
- Dimensions: 13'x25'
Heating
- Heat Pump W/A
Cooling
- Heat Pump W/A
Appliances
- Included: 220 V Elec, Dishwasher, Microwave, Electric Range, Refrigerator, Electric Water Heater
- Laundry: Dryer Hookup, Washer Hookup
Features
- Cathedral Ceiling(s), Primary Sink-Double, Ceiling Fan(s), Entrance Foyer, Pantry
- Flooring: Carpet, Ceramic Tile, Laminate/LVP
- Basement: Crawl Space
- Attic: Pull Down Stairs
- Has fireplace: No
- Common walls with other units/homes: No Common Walls
Interior area
- Total interior livable area: 2,059 sqft
Property
Parking
- Total spaces: 2
- Parking features: Garage Det 2 Car, Oversized, Off Street, Driveway
- Garage spaces: 2
- Has uncovered spaces: Yes
Features
- Stories: 2
- Patio & porch: Deck, Porch
- Pool features: None
- Fencing: None
- Has view: Yes
- View description: Water
- Has water view: Yes
- Water view: Water
- Waterfront features: Not Waterfront
Lot
- Size: 15 Acres
- Features: Corner, Wooded
Details
- Parcel number: 27213
- Zoning: C-2
- Other equipment: Sump Pump
Construction
Type & style
- Home type: SingleFamily
- Architectural style: Farmhouse
- Property subtype: Single Family Residence
Materials
- Vinyl Siding
- Roof: Asphalt Shingle
Condition
- Rehabilitated
- New construction: No
- Year built: 1900
Utilities & green energy
- Sewer: Septic Tank
- Water: Well
Community & HOA
Community
- Subdivision: All Others Area 120
HOA
- Has HOA: No
Location
- Region: Hayes
Financial & listing details
- Price per square foot: $316/sqft
- Tax assessed value: $306,010
- Annual tax amount: $1,910
- Date on market: 6/28/2026
Estimated market value
$630,000
$599,000 - $662,000
$2,125/mo
Price history
Price history is unavailable.
Public tax history
| Year | Property taxes | Tax assessment |
|---|---|---|
| 2025 | $1,910 +5.2% | $306,010 |
| 2024 | $1,815 | $306,010 |
| 2023 | $1,815 -2.1% | $306,010 +21.4% |
| 2022 | $1,853 +4.3% | $252,110 |
| 2021 | $1,777 +942.1% | $252,110 -5.6% |
| 2018 | $171 | $267,010 |
| 2017 | $171 +816% | $267,010 -0.7% |
| 2016 | $19 | $268,790 +37.5% |
| 2015 | $19 | $195,500 |
| 2014 | -- | $195,500 |
| 2013 | -- | $195,500 |
| 2012 | -- | $195,500 |
| 2011 | -- | $195,500 +14.8% |
| 2010 | -- | $170,300 -14.8% |
| 2009 | -- | $199,900 |
| 2008 | -- | $199,900 |
Find assessor info on the county website
Monthly payment
Est. payment
Payment breakdown
Explore the cost of this home by adjusting the details. Changes won't be saved.Climate risks
Neighborhood: 23072
Nearby schools
GreatSchools rating
- 8/10Achilles Elementary SchoolGrades: PK-5Distance: 1.6 mi
- 7/10Page MiddleGrades: 6-8Distance: 6.9 mi
- 6/10Gloucester High SchoolGrades: 9-12Distance: 7.9 mi
Schools provided by the listing agent
- Elementary: Achilles Elementary
- Middle: Page Middle
- High: Gloucester
Source: REIN Inc.. This data may not be complete. We recommend contacting the local school district to confirm school assignments for this home.
- $375,7404.15 Acres9601 Rowes Point Rd, Hayes, VA 23072Off Market
- $24,0702 bd1 ba1k sqft9601 Rowes Point Rd, Hayes, VA 23072Off Market
- $106,4002 bd1 ba672 sqft9593 Rowes Point Rd, Gloucester, VA 23072Off Market
- $107,3002 bd1 ba784 sqft9587 Rowes Point, Gloucester, VA 23061Off Market
- $38,560-- bd-- ba-- sqftRowes Point Rd, Gloucester, VA 23061Off Market
- $42,250-- bd-- ba-- sqftRowes Point Rd, Gloucester, VA 23061Off Market
- $25,330-- bd-- ba-- sqftRowes Point Rd, Gloucester, VA 23061Off Market
- $171,4003 bd1 ba1.1k sqft9574 Rowes Point Rd, Hayes, VA 23072Off Market
A local agent can set up tours, give advice and negotiate with sellers.
Similar homes
- $650,0004 bd3 ba2.3k sqft1734 Angus Rd, Hayes, VA 23072For Sale
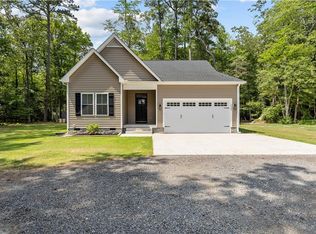 MLS ID #10643246, Cari Rausch. REIN Inc.
 - $595,0003 bd3 ba2.7k sqft1496 Victory Hill Rd, Hayes, VA 23072For Sale

 MLS ID #2601519, Steve Marable, Iron Valley Real Estate Virginia. WMLS
 - $459,9003 bd3 ba1.9k sqft9283 Diane Ave, Hayes, VA 23072For Sale
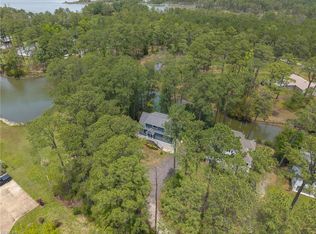 MLS ID #10640433, Nicholas Yarkey. REIN Inc.
 - $360,0003 bd2 ba2.5k sqft1900 Jenkins Neck Rd, Hayes, VA 23072For Sale
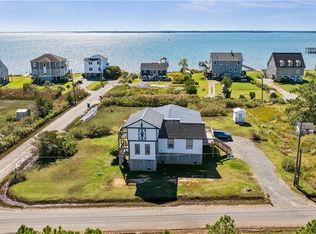 MLS ID #10642925, Diane Keller. REIN Inc.
 - $695,0003 bd3 ba1.9k sqft1114 Kingston Ln, North, VA 23128For SaleMLS ID #10642102, R ReNaye Dame. REIN Inc.
- $614,9004 bd3 ba2.2k sqft6912 Sunset Cove Ln, Gloucester, VA 23061New ConstructionMLS ID #10640598, Kyle Lancour. REIN Inc.
- $345,0004 bd2 ba1.9k sqft4534 George Washington Memorial Hwy, Hayes, VA 23072For SaleMLS ID #10642086, Ashley Tarter. REIN Inc.
- $895,0003 bd3 ba2.9k sqft9262 Sylvia Ave, Hayes, VA 23072For SaleMLS ID #10637550, R ReNaye Dame. REIN Inc.
- $352,0003 bd2 ba1.3k sqft8157 Glass Rd, Hayes, VA 23072For SaleMLS ID #10640554, Melanie Whitehead. REIN Inc.
- $500,0004 bd3 ba2.7k sqft6991 Lakeside Dr, Hayes, VA 23072For SaleMLS ID #10631215, Raul Mendez. REIN Inc.
- $369,9003 bd3 ba1.5k sqft4000 Ordinary Loop, Hayes, VA 23072For SaleMLS ID #10643686, Jasmine Efird-Lineberry. REIN Inc.
- $639,9004 bd3 ba2.4k sqft204 Halles Run, Yorktown, VA 23693For SaleMLS ID #10642578, Shirley Wang. REIN Inc.
- $530,0003 bd3 ba1.9k sqft5230 Gum Fork Rd, Gloucester, VA 23061For SaleMLS ID #10633664, Stacey Taylor. REIN Inc.
- $650,0004 bd3 ba2.6k sqft401 Piney Point Rd, Yorktown, VA 23692For SaleMLS ID #10632640, Jennifer Smithson. REIN Inc.
- $479,9994 bd3 ba2.3k sqft31 Pasture Rd #A, Poquoson, VA 23662For SaleMLS ID #10645679, Christopher Griebel. REIN Inc.
- $599,0003 bd3 ba2.1k sqft4861 Rochambeau Dr, Williamsburg, VA 23188For SaleMLS ID #10627309, Lauren Rogers. REIN Inc.
- $725,0003 bd3 ba2.3k sqft9652 Laurelwood Ln, Gloucester, VA 23061For SaleMLS ID #10633775, R ReNaye Dame. REIN Inc.
- $574,9004 bd4 ba1.8k sqft764 Lovers Ln, Mathews, VA 23109For SaleMLS ID #10628783, Shannon French. REIN Inc.
- $449,0003 bd3 ba1.7k sqft7740 Waters Edge Ln, Gloucester Point, VA 23062For SaleMLS ID #10635175, Kris Weaver. REIN Inc.
- $615,0004 bd3 ba2.6k sqft100 Pinyon Pnes, Yorktown, VA 23693For SaleMLS ID #10642712, Maria Hernandez. REIN Inc.
