This home packs a punch! Nestled on 3.5 private, wooded acres, this stunning 4-bedroom, 3-bath home offers the perfect blend of privacy, comfort & modern style. Inside, an open, inviting floor plan featuring LVP flooring, granite countertops, stainless steel appliances, beautifully tiled showers & stylish black accents throughout. The spacious bedrooms offer generous closet space, while the primary suite boasts a large walk-in closet. Upstairs, you'll find a versatile loft, an additional full bathroom & bedroom. The Culligan water treatment system adds comfort and peace of mind. No flood insurance is required! Ideally located just minutes from the water, the Coleman Bridge, shopping, dining, and all the local amenities the area has to offer, this home combines the serenity of country living with the convenience of nearby attractions. If you're looking for a move-in-ready home with acreage providing a peaceful setting, this is the one!
For sale
$599,000
1734 Angus Rd, Hayes, VA 23072
4beds
2,289sqft
Single Family Residence
Built in 2023
-- sqft lot
$597,200 Zestimate®
$262/sqft
$-- HOA
What's special
- 22 hours
- 58
- 5
Zillow last checked:
Listing updated:
Listed by:
Cari Rausch,
Iron Valley Real Estate HR 757-645-9700
Source: REIN Inc.,MLS#: 10653440
Facts & features
Interior
Bedrooms & bathrooms
- Bedrooms: 4
- Bathrooms: 3
- Full bathrooms: 3
Rooms
- Room types: 1st Floor Primary BR, Attic, Breakfast Area, Loft, PBR with Bath
Primary bedroom
- Level: First
Heating
- Electric, Forced Air, Heat Pump
Cooling
- Central Air
Appliances
- Included: Dishwasher, Disposal, Dryer, Microwave, Electric Range, Refrigerator, Washer, Water Softener, Electric Water Heater
- Laundry: Dryer Hookup, Washer Hookup
Features
- Primary Sink-Double, Walk-In Closet(s), Ceiling Fan(s), Pantry
- Flooring: Carpet, Laminate/LVP
- Windows: Window Treatments
- Basement: Crawl Space
- Attic: Scuttle
- Has fireplace: No
Interior area
- Total interior livable area: 2,289 sqft
Property
Parking
- Total spaces: 2
- Parking features: Garage Att 2 Car, Multi Car, Off Street, Driveway, Garage Door Opener
- Attached garage spaces: 2
- Has uncovered spaces: Yes
Features
- Levels: Two
- Stories: 2
- Patio & porch: Deck, Porch
- Pool features: None
- Fencing: None
- Has view: Yes
- View description: Trees/Woods
- Waterfront features: Not Waterfront
Details
- Parcel number: 17245
- Zoning: SF-1
- Other equipment: Sump Pump
Construction
Type & style
- Home type: SingleFamily
- Architectural style: Traditional
- Property subtype: Single Family Residence
Materials
- Vinyl Siding
- Roof: Asphalt Shingle
Condition
- New construction: No
- Year built: 2023
Utilities & green energy
- Sewer: Septic Tank
- Water: Well
Community & HOA
Community
- Subdivision: All Others Area 120
HOA
- Has HOA: No
Location
- Region: Hayes
Financial & listing details
- Price per square foot: $262/sqft
- Tax assessed value: $427,570
- Annual tax amount: $2,493
- Date on market: 9/14/2026
Estimated market value
$597,200
$567,000 - $627,000
$3,183/mo
Price history
Price history is unavailable.
Public tax history
| Year | Property taxes | Tax assessment |
|---|---|---|
| 2025 | $2,668 +5.2% | $427,570 |
| 2024 | $2,535 +1019.3% | $427,570 +1019.3% |
| 2023 | $227 +13.1% | $38,200 +40.2% |
| 2022 | $200 +4.3% | $27,250 |
| 2021 | $192 +36.7% | $27,250 |
| 2018 | $141 | $27,250 |
| 2017 | $141 -47.3% | $27,250 -28% |
| 2016 | $267 | $37,850 +10.3% |
| 2015 | $267 +2.2% | $34,300 |
| 2014 | $261 | $34,300 |
| 2013 | -- | $34,300 -24.3% |
| 2012 | -- | $45,300 |
| 2011 | -- | $45,300 |
| 2010 | -- | $45,300 +158.9% |
| 2009 | -- | $17,500 |
| 2008 | -- | $17,500 |
Find assessor info on the county website
Monthly payment
Est. payment
Payment breakdown
Explore the cost of this home by adjusting the details. Changes won't be saved.Climate risks
Neighborhood: 23072
Nearby schools
Schools provided by the listing agent
- Elementary: Achilles Elementary
- Middle: Page Middle
- High: Gloucester
Source: REIN Inc.. This data may not be complete. We recommend contacting the local school district to confirm school assignments for this home.
Similar homes
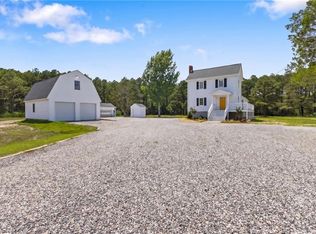
- $600,0003 bd2 ba2k sqft9632 Rowes Point Rd, Hayes, VA 23072For Sale
 MLS ID #10641838, Scott Maynor. REIN Inc.
 - $449,7004 bd3 ba2.2k sqft9509 Line Fence Rd, Hayes, VA 23072For Sale
 MLS ID #10647648, Rachel Beasley. REIN Inc.
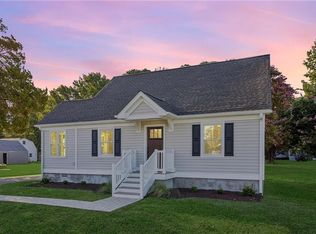
 - $475,0004 bd3 ba1.5k sqft206 Shirley Rd, Seaford, VA 23696For Sale
 MLS ID #10653099, Ingrid Bayne. REIN Inc.
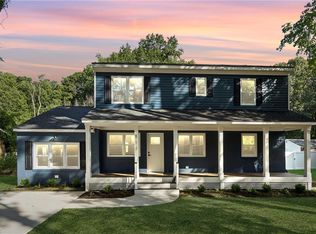
 - $599,9994 bd4 ba2.5k sqft511 Old Lakeside Dr, Yorktown, VA 23692For Sale
 MLS ID #10644045, Hea Joo Kim. REIN Inc.
