Welcome to Tranquility—where comfort, beauty, and ease come together. Begin your day in the sunroom filled with natural light, flowing seamlessly into the warm, inviting family room with a gas fireplace. This home offers elegant main level living with a gourmet kitchen featuring quartz counters, an island, and a walk in pantry—perfect for cooking, hosting, and gathering. The spa like owner’s suite includes dual vanities and a spacious walk in closet. The first floor also features an additional ensuite bedroom and a flex room ideal for an office or hobby space. Upstairs, a loft with bedroom and full bath creates a private retreat for guests. Buyers do not have to be 55+, but children under 18 may not reside full time. Outdoor living shines with a paver patio, thoughtful landscaping, shed, leaf guard gutters, rear flood lights, raised toilets, and a 25KW whole house generator for peace of mind.
For sale
$630,000
207 Apprentice Lndg, Williamsburg, VA 23185
4beds
3,000sqft
Single Family Residence
Built in 2023
6,098 Square Feet Lot
$627,600 Zestimate®
$210/sqft
$200/mo HOA
What's special
Gas fireplacePaver patioElegant main level livingLeaf guard guttersWarm inviting family roomThoughtful landscapingRear flood lights
- 40 days
- 285
- 9
Zillow last checked:
Listing updated:
Listed by:
Sheila Watford,
Howard Hanna Real Estate Svcs. 757-595-8895
Source: REIN Inc.,MLS#: 10655916
Facts & features
Interior
Bedrooms & bathrooms
- Bedrooms: 4
- Bathrooms: 3
- Full bathrooms: 3
Rooms
- Room types: 1st Floor BR, 1st Floor Primary BR, Attic, Breakfast Area, Loft, PBR with Bath, Spare Room, Sun Room, Utility Closet
Primary bedroom
- Level: Second
- Dimensions: 16x14
Primary bedroom
- Level: First
Bedroom
- Level: First
- Dimensions: 13x13
Dining room
- Level: First
Family room
- Level: First
Living room
- Level: First
- Dimensions: 17x15
Heating
- Natural Gas
Cooling
- Central Air
Appliances
- Included: Dishwasher, Disposal, ENERGY STAR Qualified Appliances, Microwave, Gas Range, Trash Compactor, Tankless Water Heater, Electric Water Heater
- Laundry: Dryer Hookup, Washer Hookup
Features
- Dual Entry Bath (Br & Br), Dual Entry Bath (Br & Hall), Primary Sink-Double, Walk-In Closet(s), Ceiling Fan(s), Entrance Foyer, Pantry
- Flooring: Carpet, Ceramic Tile, Laminate/LVP
- Windows: Skylight(s), Window Treatments
- Attic: Walk-In
- Number of fireplaces: 1
- Fireplace features: Fireplace Gas-natural
- Common walls with other units/homes: No Common Walls
Interior area
- Total interior livable area: 3,000 sqft
Video & virtual tour
Property
Parking
- Total spaces: 2
- Parking features: Garage Att 2 Car, Off Street, Driveway, Garage Door Opener
- Attached garage spaces: 2
- Has uncovered spaces: Yes
Accessibility
- Accessibility features: Main Floor Laundry
Features
- Levels: Two
- Stories: 2
- Patio & porch: Porch
- Exterior features: Dog Run
- Pool features: None, Association
- Fencing: Fenced
- Has view: Yes
- View description: Trees/Woods
- Waterfront features: Not Waterfront
Lot
- Size: 6,098 Square Feet
- Features: Cul-De-Sac
Details
- Parcel number: I14c19392206
- Zoning: PD
- Other equipment: Backup Generator
Construction
Type & style
- Home type: SingleFamily
- Architectural style: Ranch,Transitional
- Property subtype: Single Family Residence
Materials
- Brick, Vinyl Siding
- Foundation: Slab
- Roof: Asphalt Shingle
Condition
- New construction: No
- Year built: 2023
Utilities & green energy
- Sewer: City/County
- Water: City/County
- Utilities for property: Cable Hookup
Green energy
- Green verification: Energy Audit, HERS Index Score, Other Certification
Community & HOA
Community
- Security: Security System
- Senior community: Yes
- Subdivision: Tranquility
HOA
- Has HOA: Yes
- Amenities included: Clubhouse, Fitness Center, Landscaping, Pool, Trash
- HOA fee: $200 monthly
Location
- Region: Williamsburg
Financial & listing details
- Price per square foot: $210/sqft
- Tax assessed value: $514,900
- Annual tax amount: $4,399
- Date on market: 10/1/2026
Estimated market value
$627,600
$596,000 - $659,000
$3,425/mo
Price history
Price history is unavailable.
Public tax history
| Year | Property taxes | Tax assessment |
|---|---|---|
| 2025 | $4,016 +5.4% | $514,900 |
| 2024 | $3,810 +295.9% | $514,900 +311.9% |
| 2023 | $963 | $125,000 |
| 2022 | -- | -- |
Find assessor info on the county website
Monthly payment
Est. payment
Payment breakdown
Explore the cost of this home by adjusting the details. Changes won't be saved.Climate risks
Neighborhood: 23185
Nearby schools
Schools provided by the listing agent
- Elementary: Magruder Elementary
- Middle: Queens Lake Middle
- High: Bruton
Source: REIN Inc.. This data may not be complete. We recommend contacting the local school district to confirm school assignments for this home.
- $526,0003 bd3 ba2.6k sqft209 Apprentice Lndg, Williamsburg, VA 23185Sold

- $72,500-- bd-- ba-- sqft217 Z Apprentice Lndg, Williamsburg, VA 23185Off Market
- $240,5003 bd1 ba1k sqft1167 Springfield Rd, Williamsburg, VA 23185Off Market
- $557,7394 bd3 ba3.1k sqft200 Timber Passage Trl, Williamsburg, VA 23185Sold

Similar homes
- $610,0004 bd4 ba3k sqft226 Galts Mill Arch, Williamsburg, VA 23185For Sale
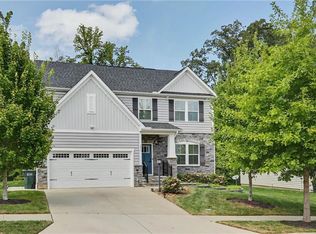 MLS ID #10650684, Ruth Jones. REIN Inc.
- $550,0003 bd3 ba2.6k sqft406 Boltons Mill Pkwy, Williamsburg, VA 23185For Sale
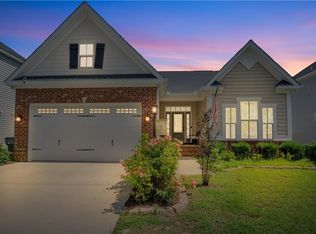 MLS ID #10650311, Dina Thomas. REIN Inc.
- $568,0004 bd3 ba2.9k sqft3220 Reades Way, Williamsburg, VA 23185For Sale
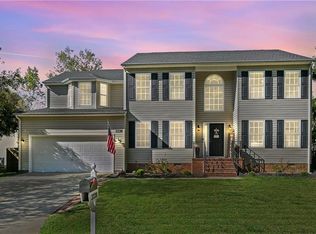 MLS ID #10660118, Holly Rolley. REIN Inc.
- $498,9884 bd3 ba1.9k sqft206 Normandy Cres, Williamsburg, VA 23185For Sale
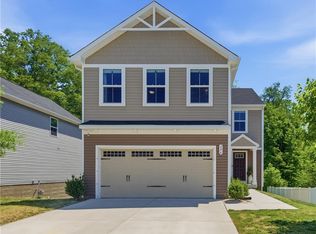 MLS ID #10654619, Jennifer Mitchell. REIN Inc.
- $609,9904 bd3 ba2.8k sqft1408 Baptist Rd, Yorktown, VA 23690New Construction
 WMLS
